

808 Tenth Avenue Bsmt, Hamilton, ON L8T 2G6
Hamilton County
Key Facts
Description
Welcome to this recently converted legal basement apartment in Hamilton Mountain's sought-after Hampton Heights neighbourhood. This bright, move-in-ready lower-level suite offers 2 bedrooms, 1 full bathroom, a private separate entrance, and a functional open-concept living, dining, and kitchen area. Furnished as shown in the photos, it is a comfortable and convenient option for tenants seeking a renovated home in a quiet, family-friendly location. Enjoy an excellent park-side setting directly across from Fernwood Park, with Hampton Park-featuring a splash pad and children's playground-approximately a 7-minute walk away. Close to schools, shopping, transit, and other everyday amenities.
Property Information
Property Type
Residential Lease
Sub-Type
Duplex
Style
Apartment
Parking Spaces
1
MLS® Listing#
X13486068
Property Features
Cooling
Heating
Basement
Pool
Parking
Construction
Roof
Directions
Upper Ottawa St to Mohawk Rd. E
Affordability Calculator
$400
Estimated monthly payment
$11/mo
Principal $1,600 · Est. interest $2,232 over 30 yrs
Neighborhood Market Statistics
How this home compares to active listings in Hamilton, ON
- CA$711,368
- Median Listing Price
- 45
- Median Days on Market
- 1,459
- Median Sq Ft
- CA$469
- Median Price / Sq Ft
- 5,539
- Active Listings
- This home’s price is 100% below the area median.
Market statistics compiled from active EXIT Realty® and MLS listings in Hamilton, ON.
Location

Points of Interest in Hamilton, ON
Showing the Hamilton area map.
Nearby Schools
St. Margaret Mary Catholic Elementary School
Elementary · 0.6 km away
Huntington Park Elementary School
Secondary · 0.6 km away
Richard Beasley School
Elementary · 0.7 km away
Nora Henderson Secondary School
Secondary · 0.8 km away
Barton Secondary School
Secondary · 0.8 km away
Conseil Scolaire de District Catholique Centre-Sud Ecoles Catholiques de Langue Franvaise Ecole Seco
School · 0.9 km away
St. Anthony Daniel Catholic Elementary School
Elementary · 1.0 km away
Blessed Sacrament Catholic Elementary School
Elementary · 1.0 km away
Lisgar School
School · 1.1 km away
Ecole Elementaire Pavillon de la Jeunesse
Secondary · 1.1 km away
Highview Elementary School
Elementary · 1.2 km away
Sherwood Secondary School
Secondary · 1.2 km away
Lawfield Elementary School
Elementary · 1.4 km away
Franklin Rose Elementary School
Elementary · 1.5 km away
Timothy Christian School
School · 1.8 km away
Our Lady of Lourdes Catholic Elementary School
Elementary · 1.9 km away
Cecil B Stirling School
School · 1.9 km away
Mountain Nursery School
School · 2.0 km away
Eastmount Park School
School · 2.1 km away
Lincoln Alexander School
Elementary · 2.2 km away
Commute Calculator
Nearby Homes
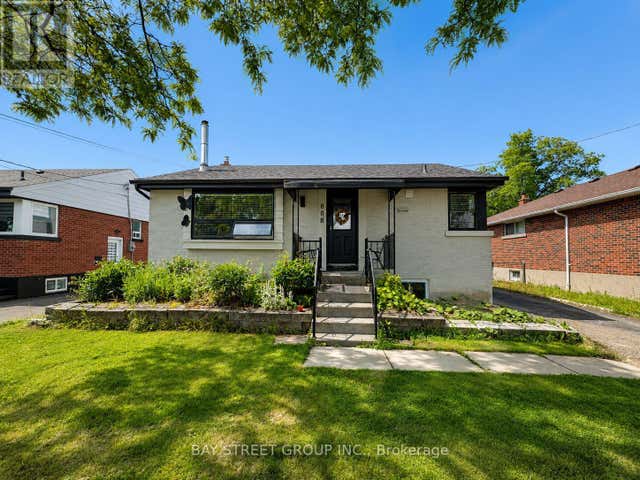

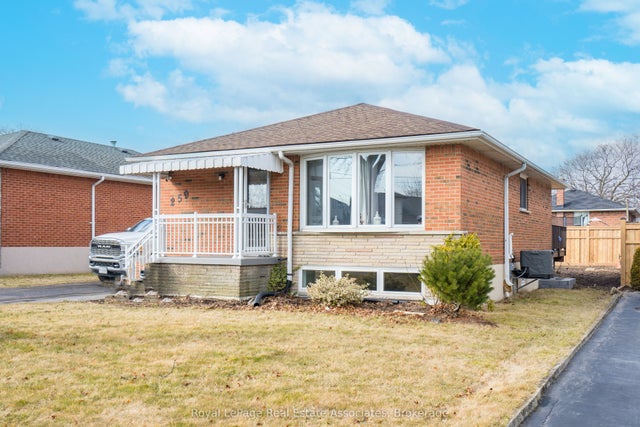
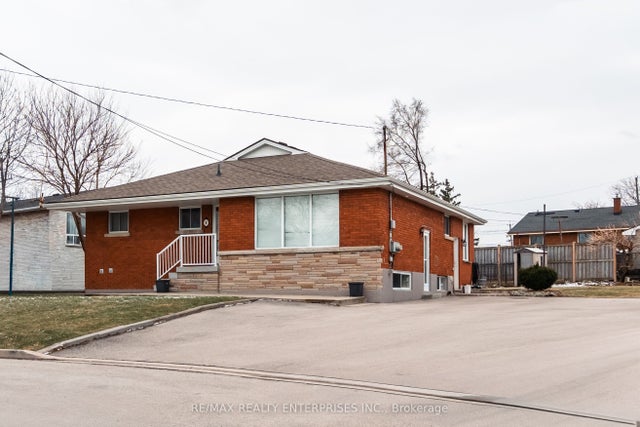

Similar Homes Nearby
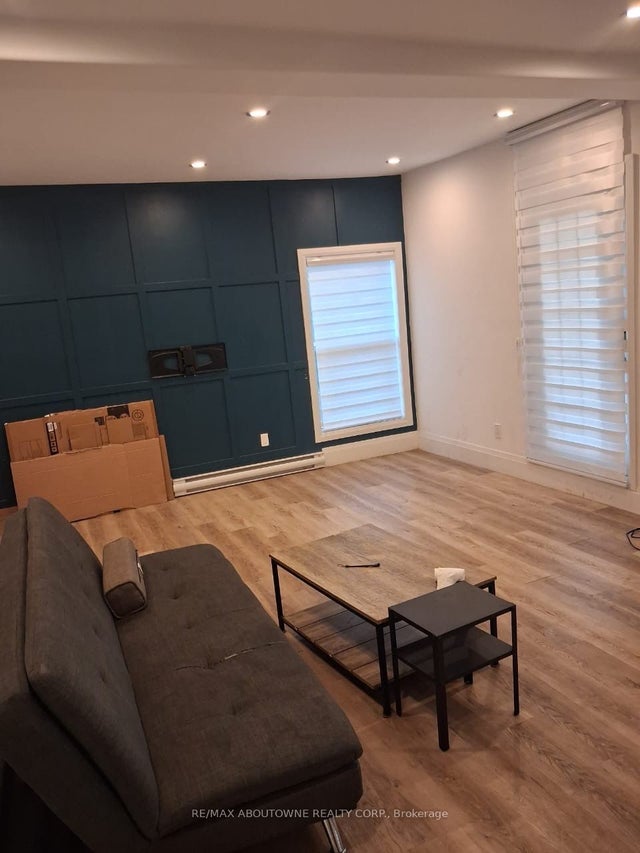
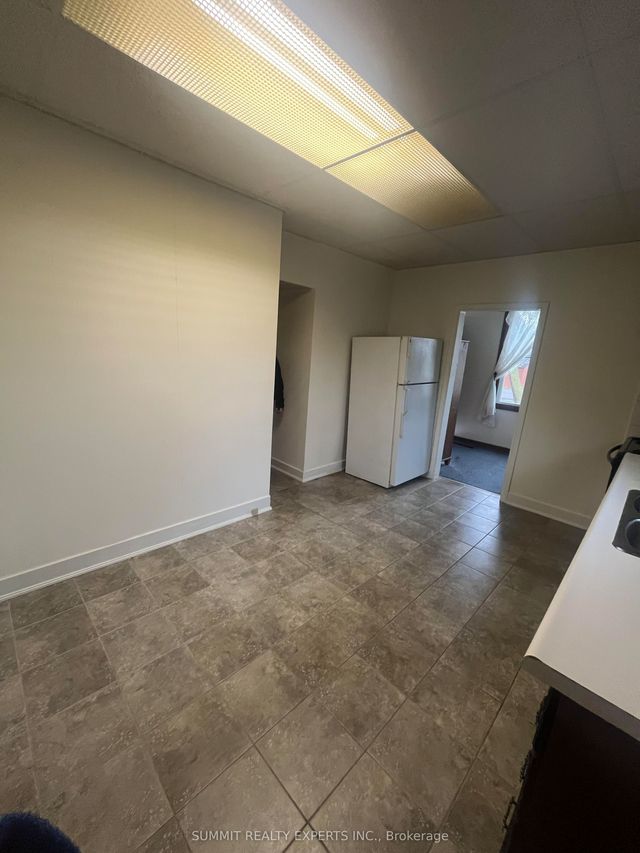
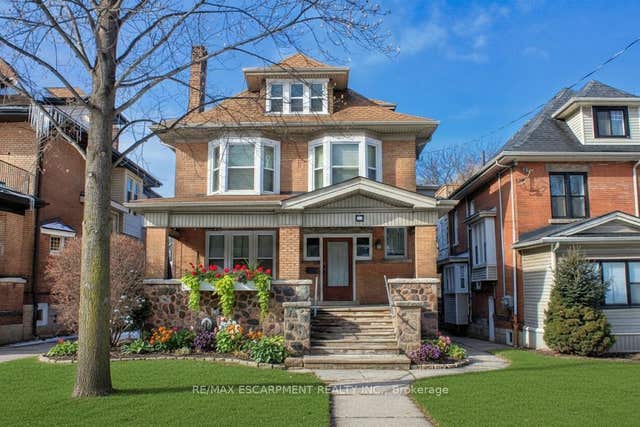
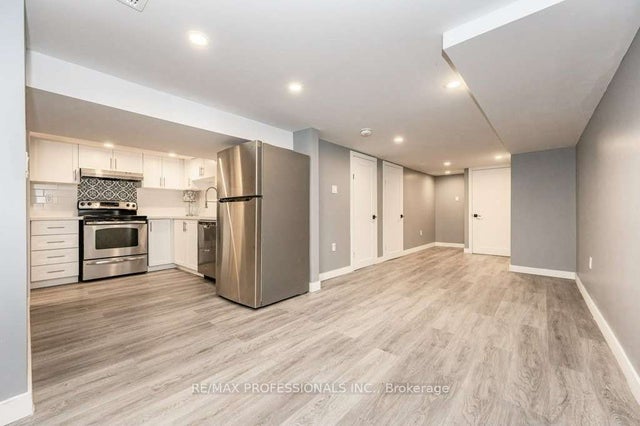

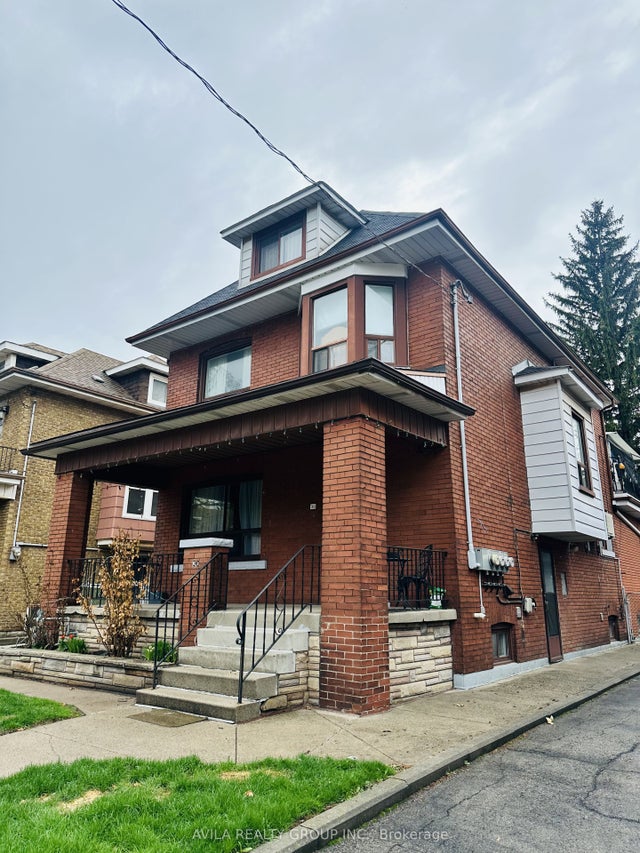
Similar Home Values
Comparable nearby listings and their asking prices.
| Address | Price | Beds | Baths | Sq Ft |
|---|---|---|---|---|
| 66 Wellington Street S 202, Hamilton, ON | CA$1,400/mo | 1 | 1 | — |
| 32 Lakeview Drive 2, Hamilton, ON | CA$1,400/mo | 1 | 1 | — |
| 22 Blake Street 5, Hamilton, ON | CA$1,400/mo | 1 | 1 | — |
| 15 Wexford Avenue N LOWER, Hamilton, ON | CA$1,400/mo | 1 | 1 | — |
| 8 Tisdale Street S 7, Hamilton, ON | CA$1,400/mo | 1 | 1 | — |
| 30 Balsam Avenue S Basement, Hamilton, ON | CA$1,400/mo | 1 | 2 | — |


