

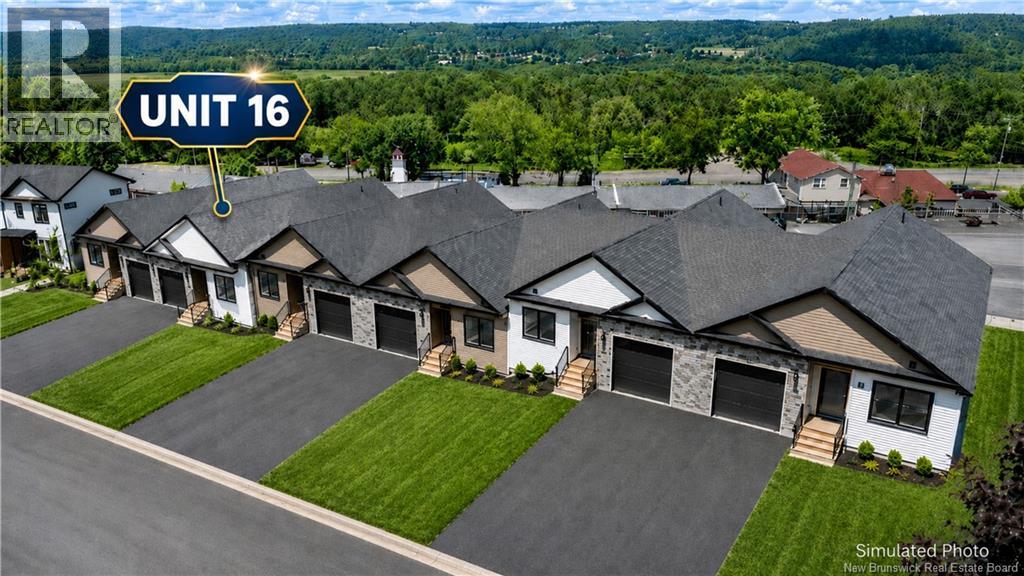
16 Westwood Drive, Fredericton, NB E3C1K7
Key Facts
Description
Welcome to this brand-new construction garden home offering modern one-level living, quality finishes, and a bright open-concept layout. The main living area features clean white walls, light flooring, large windows, and a ductless split heat pump for efficient heating and cooling. The kitchen offers a stylish and functional design with white soft-close cabinetry, tiled backsplash, black hardware, stainless steel appliances, open shelving, and a large peninsula overlooking the living and dining areas. Just off the living room, the 12x6 deck provides a comfortable outdoor extension of the main living space, offering a convenient spot for a BBQ, a small sitting area, or simply enjoying some fresh air. The main level includes two bedrooms and two full bathrooms, including a well-appointed primary suite with a walk-through closet leading into the ensuite. The second bedroom is ideal for guests, a home office, or downsizing buyers looking for manageable space without giving up flexibility. A mudroom off the attached garage adds practical everyday convenience and includes the laundry area, keeping things tucked away from the main living space. The unfinished basement provides excellent future potential with a walkout, large open areas, and room to customize for additional living space, storage, workshop use, or future development. With modern finishes, attached garage space, main-level laundry, efficient heating and cooling, and a walkout basement, this newly built garden home is a great option for buyers seeking low-maintenance living in a fresh, move-in-ready property. A monthly maintenance package of $215/month covers your lawn and snow care all year long. Any tax rebate goes back to the builder. (id:31684)
Property Information
Property Type
Residential
Sub-Type
Single Family Residence
Year Built
2026
Living Area
1,285 sq ft
Ownership
Freehold
Listing #
NB142459
Property Features
Cooling
Heating
Flooring
Parking
Sewer
Rooms
- 13'8'' x 12'0''Main
- 10'0'' x 7'10''Main
- Bathroom 17'6'' x 6'2''Main
- Bedroom 210'3'' x 11'4''Main
- Kitchen15'5'' x 12'2''Main
- Laundry14'1'' x 7'11''Main
- Living Room15'5'' x 23'4''Main
- Master Bedroom13'8'' x 12'0''Main
Affordability Calculator
$97,980
Estimated monthly payment
$2,607/mo
Principal $391,920 · Est. interest $546,763 over 30 yrs
Neighborhood Market Statistics
How this home compares to active listings in Fredericton, NB
- CA$489,394
- Median Listing Price
- 40
- Median Days on Market
- 2,016
- Median Sq Ft
- CA$240
- Median Price / Sq Ft
- 208
- Active Listings
- This home’s price is right around the area median.
- Its price per sq ft is 59% above the area median.
Market statistics compiled from active EXIT Realty® and MLS listings in Fredericton, NB.
Location

Points of Interest in Fredericton, NB
Showing the Fredericton area map.
Nearby Schools
Kingsclear Consolidated School
Elementary · 0.2 km away
Garden Creek School
School · 5.0 km away
Yorkville University
Secondary School · 5.7 km away
Katie Bee's Children Center
School · 5.9 km away
Tiny Bubbles Day Care
School · 5.9 km away
Carpenter Millwright College of New Brunswick
Secondary School · 6.2 km away
Riverside Montessori Learning Centre
Elementary · 7.0 km away
Keswick Ridge School
School · 7.0 km away
McAdam Avenue Elementary School
Elementary · 7.4 km away
Royal Road Elementary School
Elementary · 8.3 km away
Fredericton High School
Secondary · 8.4 km away
Nashwaaksis Memorial School
Elementary · 8.5 km away
Priestman St School
Elementary · 8.5 km away
Connaught Sreet School
Elementary · 8.6 km away
Montessori World
Elementary · 8.8 km away
Maritime College of Forest Tech.
Secondary School · 8.9 km away
Regent Daycare Centre
Elementary · 9.2 km away
Ecole Sainte-Anne
School · 9.2 km away
Montgomery Street School
Elementary · 9.3 km away
Majestany Institute
Secondary · 9.4 km away
Commute Calculator
Nearby Homes
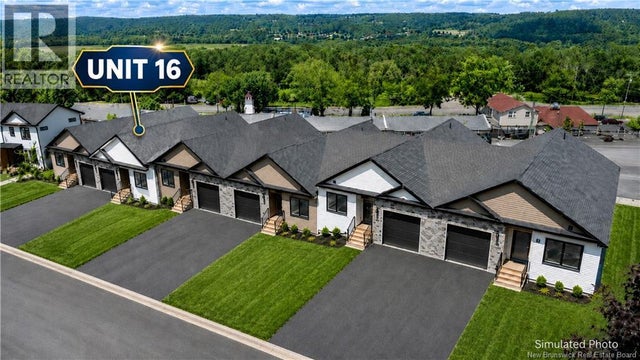
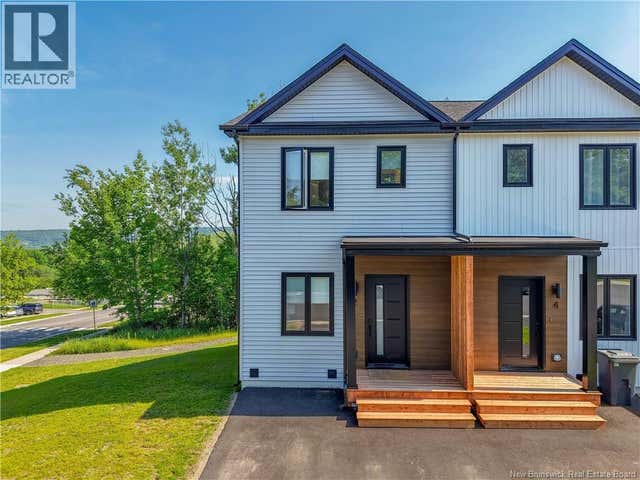
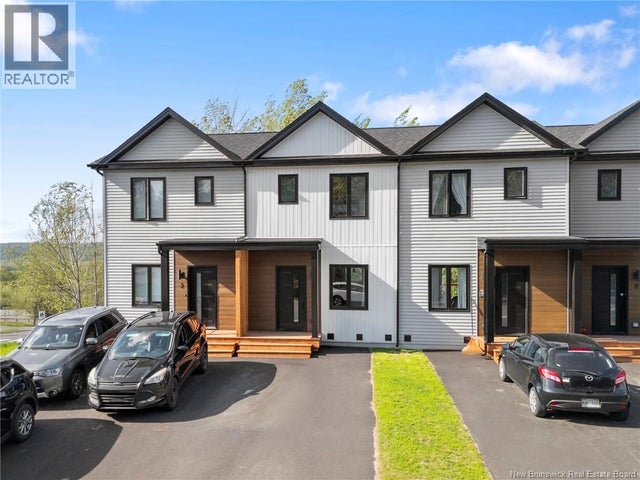
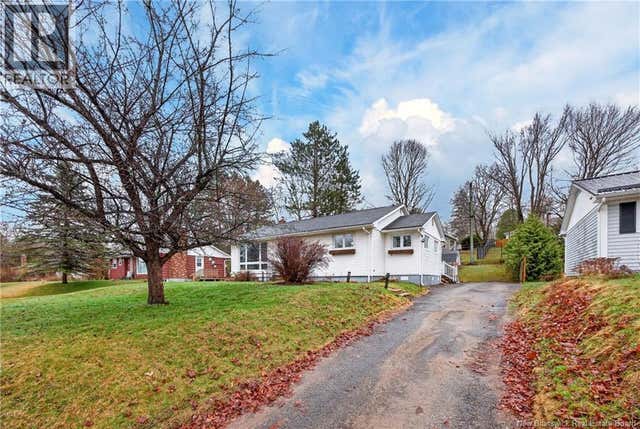
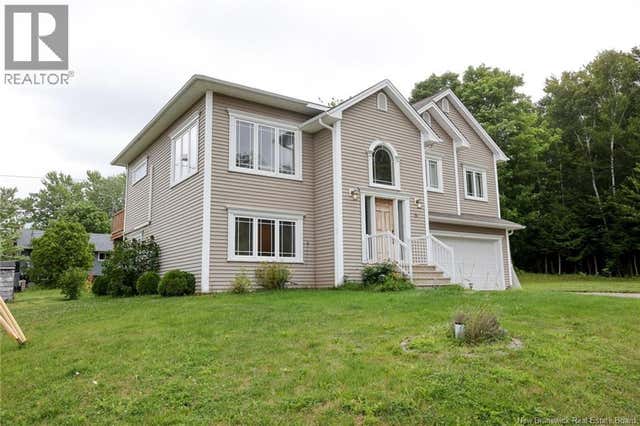

Similar Homes Nearby
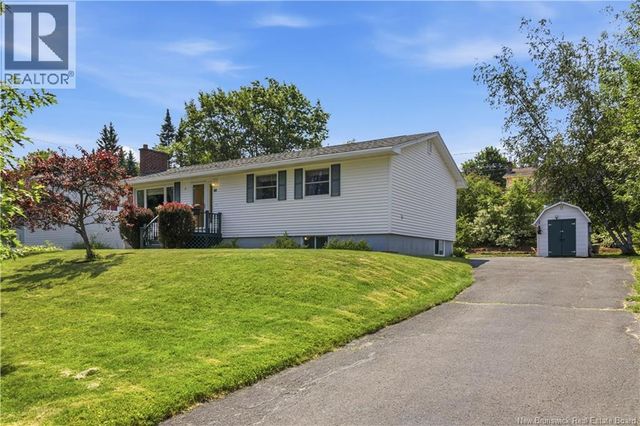
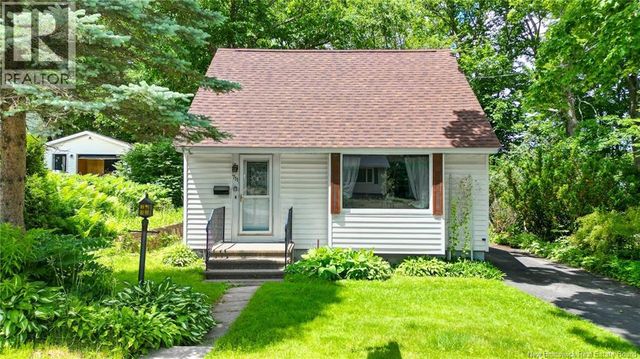
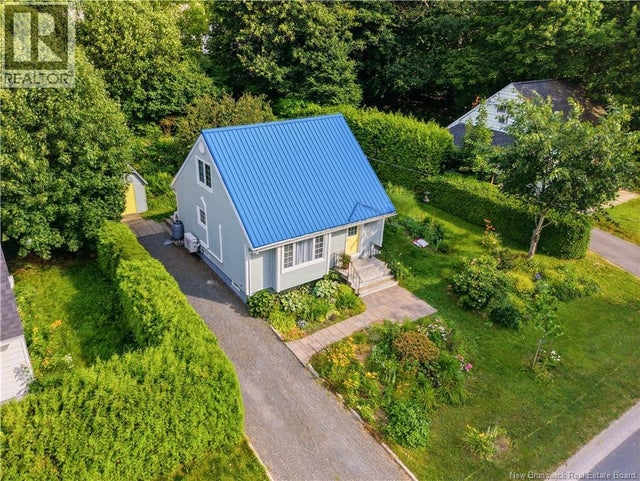
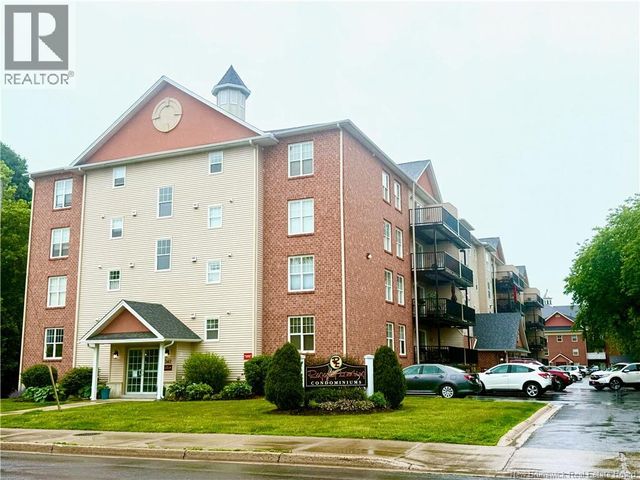

Similar Home Values
Comparable nearby listings and their asking prices.
| Address | Price | Beds | Baths | Sq Ft |
|---|---|---|---|---|
| 44 Tulip Street, Fredericton, NB | CA$349,900 | 5 | 2 | 2,089 |
| 711 Reid Street, Fredericton, NB | CA$349,900 | 3 | 1 | 882 |
| 616 Palmer Street, Fredericton, NB | CA$349,900 | 2 | 2 | 1,321 |
| 362 Carleton Street Unit# 108, Fredericton, NB | CA$369,900 | 2 | 1 | 1,030 |
| 18 Birchcroft Drive, Fredericton, NB | CA$369,900 | 3 | 1 | 1,926 |
| 12 Linfield Lane, Fredericton, NB | CA$369,900 | 2 | 2 | 911 |
Moving Cost Estimate
EXIT Agents in Fredericton



Listing Courtesy: The Right Choice Realty
Data Terms of Use
This website is operated by The Right Choice Realty, a brokerage who is a member of The Canadian Real Estate Association (CREA). The content on this website is owned or controlled by CREA. By accessing this website, the user agrees to be bound by these terms of use as amended from time to time, and agrees that these terms of use constitute a binding contract between the user, The Right Choice Realty, and CREA.
Copyright
The content on this website is protected by copyright and other laws, and is intended solely for the private, non-commercial use by individuals. Any other reproduction, distribution or use of the content, in whole or in part, is specifically prohibited. Prohibited uses include commercial use, “screen scraping”, “database scraping”, and any other activity intended to collect, store, reorganize or manipulate the content of this website.
Trademarks
REALTOR®, REALTORS®, and the REALTOR® logo are certification marks that are owned by REALTOR® Canada Inc. and licensed exclusively to The Canadian Real Estate Association (CREA). These certification marks identify real estate professionals who are members of CREA and who must abide by CREA’s By-Laws, Rules, and the REALTOR® Code. The MLS® trademark and the MLS® logo are owned by CREA and identify the professional real estate services provided by members of CREA.
Liability and Warranty Disclaimer
The information contained on this website is based in whole or in part on information that is provided by members of CREA, who are responsible for its accuracy. CREA reproduces and distributes this information as a service for its members, and assumes no responsibility for its completeness or accuracy.
Amendments
The Right Choice Realty may at any time amend these Terms of Use by updating this posting. All users of this site are bound by these amendments should they wish to continue accessing the website, and should therefore periodically visit this page to review any and all such amendments.