

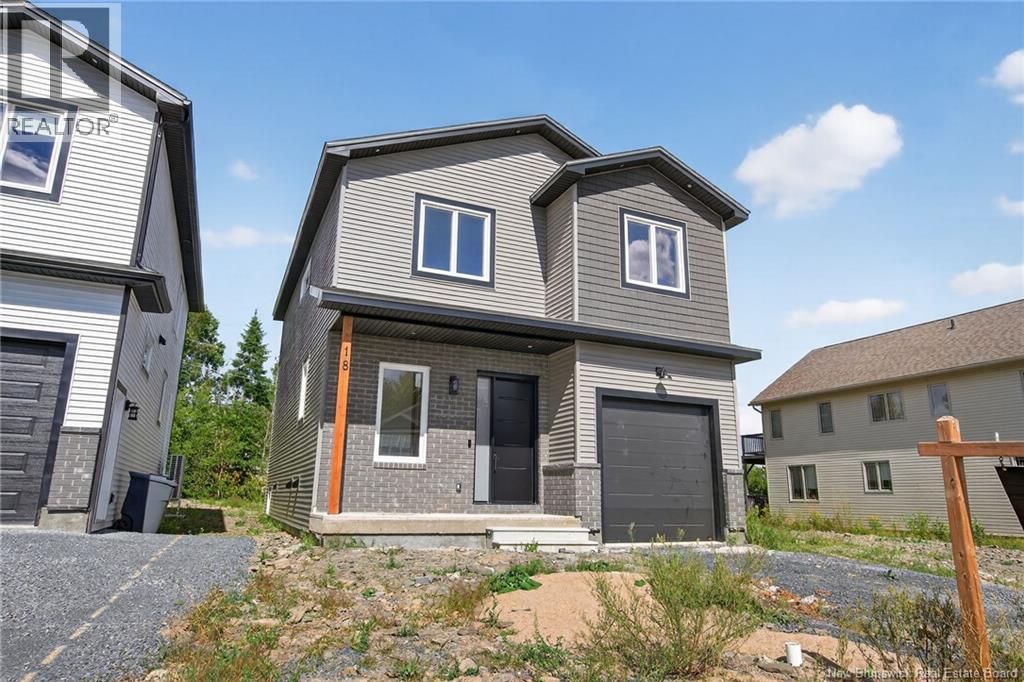
18 Weavers Way, Fredericton, NB E3A3P8
Key Facts
Description
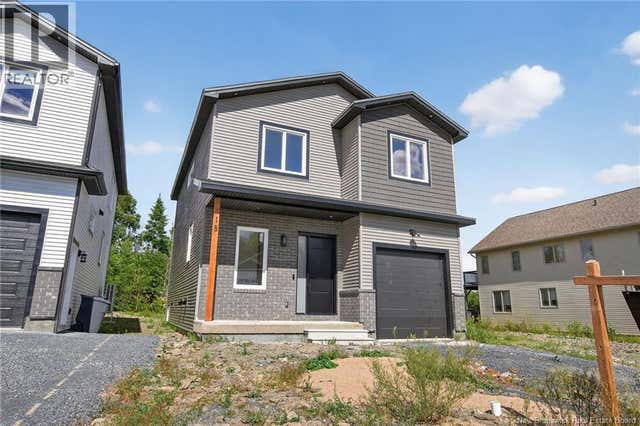
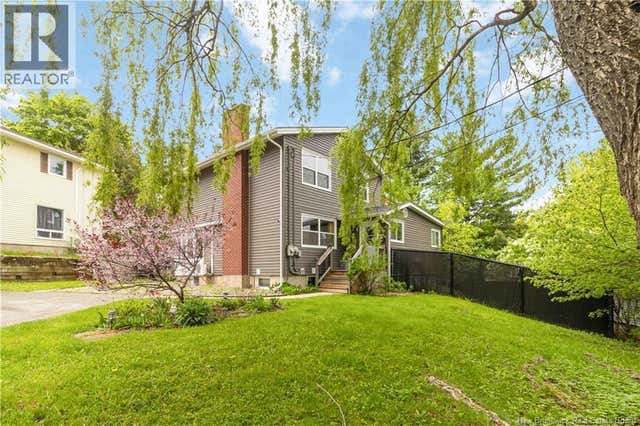
18 Weavers Way is a NEW CONSTRUCTION (5 bdrm+3.5 bath) ready for a family to move in. This home was shortlisted as finalist for CHBA National Housing Excellence Award. An energy efficient home, ICF FINISHED BASEMENT, with 9-foot ceiling on main floor & rigid insulation on the exterior walls . It's within the city, you can enjoy full family life: 8 min to Fredericton downtown & 4 min. to Walmart/kent/Canadian Tire & 3 min to Willie O Ree Sport Complex. It has everything to offer a family. When you enter through a covered front veranda (concrete deck), it leads into a spacious high ceiling 11ft front foyer & two piece guest bathroom. Living area is open concept that creates a fluid space between the living room, dining space & kitchen area. The custom kitchen comes with an island, quartz countertop, lots of counter space. The patio door from the dining area gives you access to a deck perfect for barbecues & family relaxation. The upper level has 3 very spacious bedrooms & a den/office (can be a bedroom too), a main bath & laundry closet. The master suite has a walk-in closet, ensuite bath with soaker tub, stand-alone shower & double vanity. The basement area is FULLY FINISHED with a full bath, large bedroom, family room & storage space. Home comes with 7 years Atlantic Home Warranty, ductless heat pump with baseboard backup. The listing REALTOR® is a director for the company who is the vendor & is a Licensed REALTOR®. Builder rebate goes to builder. Garage door: 9ftx9ft (id:31684)
Property Information
Property Type
Residential
Sub-Type
Single Family Residence
Style
2 Level
Year Built
2025
Living Area
2,769 sq ft
Ownership
Freehold
Listing #
NB142797
Property Features
Cooling
Heating
Flooring
Parking
Sewer
Rooms
- 3'6'' x 9'0''Second
- 6'4'' x 13'4''Main
- 7'8'' x 12'2''Second
- 5'0'' x 7'0''Main
- 11'6'' x 8'0''Second
- Bathroom 15'2'' x 8'5''Second
- Bathroom 25'4'' x 5'10''Main
- Bedroom 111'8'' x 13'7''Second
- Bedroom 212'0'' x 13'7''Second
- Bedroom 411'3'' x 13'4''Basement
- Dining Room11'0'' x 13'0''Main
- Family Room13'0'' x 21'0''Basement
- Kitchen11'0'' x 13'0''Main
- Laundry4'0'' x 4'5''Second
- Living Room14'0'' x 17'1''Main
- Master Bedroom13'2'' x 13'2''Second
- Office7'9'' x 9'6''Second
- Utility Room14'0'' x 16'2''Basement
Affordability Calculator
$137,800
Estimated monthly payment
$3,667/mo
Principal $551,200 · Est. interest $768,973 over 30 yrs
Neighborhood Market Statistics
How this home compares to active listings in Fredericton, NB
- CA$489,394
- Median Listing Price
- 40
- Median Days on Market
- 2,016
- Median Sq Ft
- CA$240
- Median Price / Sq Ft
- 208
- Active Listings
- This home’s price is 41% above the area median.
- Its price per sq ft is 4% above the area median.
Market statistics compiled from active EXIT Realty® and MLS listings in Fredericton, NB.
Location

Points of Interest in Fredericton, NB
Showing the Fredericton area map.
Nearby Schools
Gibson-Neill Memorial Elementary School
Elementary · 0.2 km away
Leo Hayes High School
Secondary · 1.3 km away
École les Éclaireurs
School · 1.5 km away
Chief Harold Sappier Memorial Elementary School
Elementary · 1.6 km away
Northeast Christian College
Secondary School · 1.7 km away
Devon Middle School
Elementary · 2.3 km away
Under One Sky Friendship Centre
School · 2.8 km away
Park Street School
Elementary · 3.0 km away
Nashwaaksis Middle School
School · 3.2 km away
East Coast Trades College Inc.
Secondary School · 3.5 km away
Barker's Point Elementary School
Elementary · 3.5 km away
University of Fredericton
Secondary School · 3.5 km away
Centre for Arts and Technology
School · 3.7 km away
George Street Middle School
Elementary · 3.8 km away
Majestany Institute
Secondary · 3.8 km away
Nashwaaksis Memorial School
Elementary · 4.1 km away
Montessori World
Elementary · 4.5 km away
Connaught Sreet School
Elementary · 4.9 km away
Royal Road Elementary School
Elementary · 5.0 km away
New Brunswick Community College - Fredericton
Secondary School · 5.3 km away
Commute Calculator
Nearby Homes

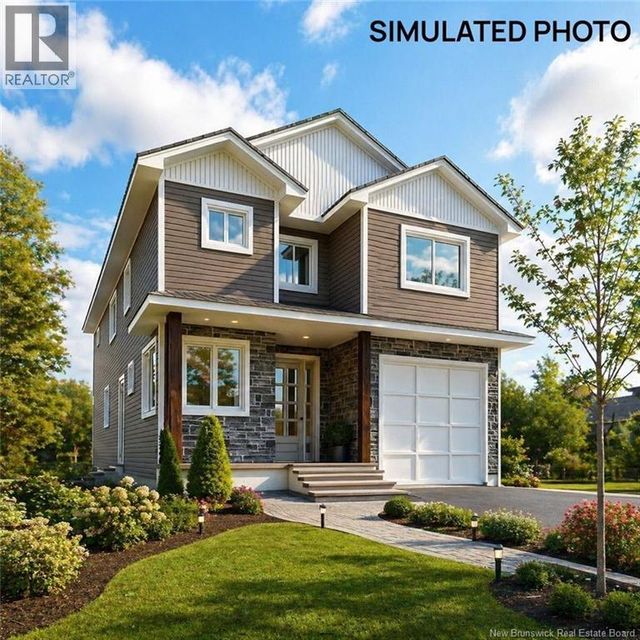


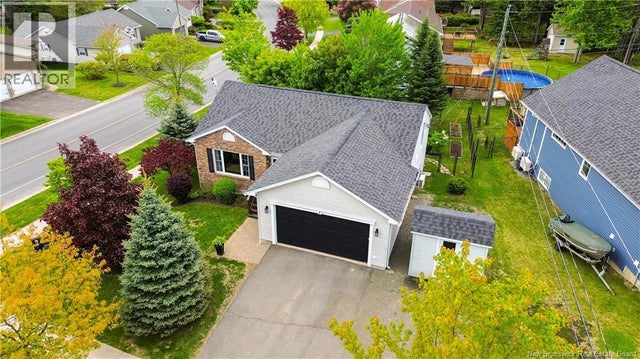
Similar Homes Nearby
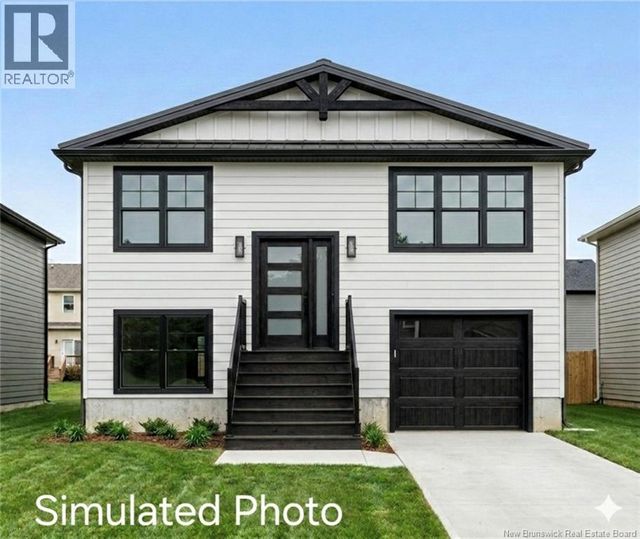
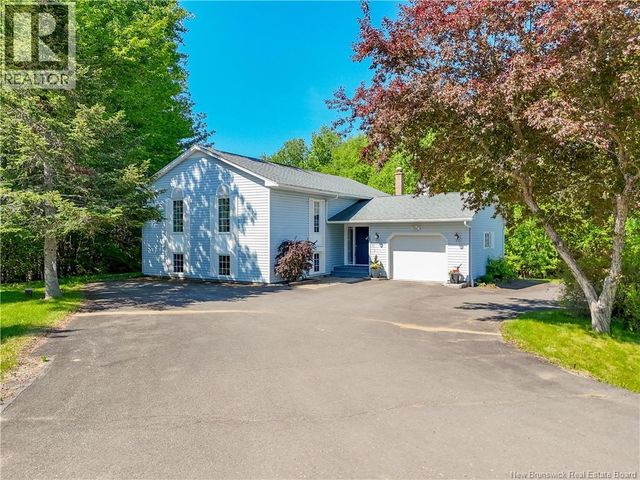
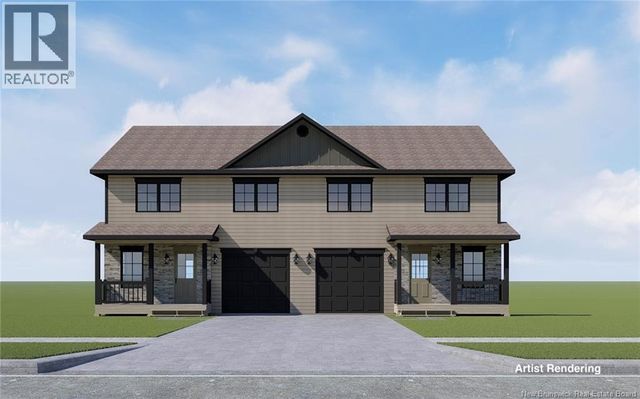
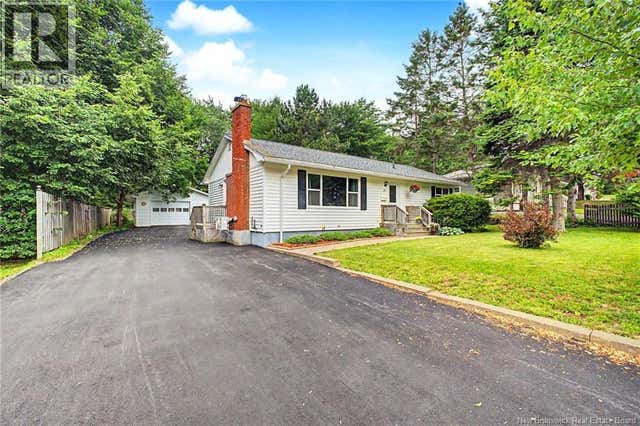

Similar Home Values
Comparable nearby listings and their asking prices.
| Address | Price | Beds | Baths | Sq Ft |
|---|---|---|---|---|
| 59 Sylvya Court, Fredericton, NB | CA$497,500 | 4 | 3 | 1,624 |
| 20 Marie Lane, Fredericton, NB | CA$499,900 | 4 | 2 | 2,205 |
| 85 Attenborough Drive, Fredericton, NB | CA$499,900 | 4 | 4 | 2,436 |
| 40 Nottingham Street, Fredericton, NB | CA$499,900 | 5 | 2 | 1,973 |
| 13 Lynch Lane, Fredericton, NB | CA$499,900 | 5 | 2 | 2,470 |
| 807 Smythe, Fredericton, NB | CA$499,900 | 4 | 3 | 2,161 |
Moving Cost Estimate
EXIT Agents in Fredericton



Listing Courtesy: eXp Realty
Data Terms of Use
This website is operated by eXp Realty, a brokerage who is a member of The Canadian Real Estate Association (CREA). The content on this website is owned or controlled by CREA. By accessing this website, the user agrees to be bound by these terms of use as amended from time to time, and agrees that these terms of use constitute a binding contract between the user, eXp Realty, and CREA.
Copyright
The content on this website is protected by copyright and other laws, and is intended solely for the private, non-commercial use by individuals. Any other reproduction, distribution or use of the content, in whole or in part, is specifically prohibited. Prohibited uses include commercial use, “screen scraping”, “database scraping”, and any other activity intended to collect, store, reorganize or manipulate the content of this website.
Trademarks
REALTOR®, REALTORS®, and the REALTOR® logo are certification marks that are owned by REALTOR® Canada Inc. and licensed exclusively to The Canadian Real Estate Association (CREA). These certification marks identify real estate professionals who are members of CREA and who must abide by CREA’s By-Laws, Rules, and the REALTOR® Code. The MLS® trademark and the MLS® logo are owned by CREA and identify the professional real estate services provided by members of CREA.
Liability and Warranty Disclaimer
The information contained on this website is based in whole or in part on information that is provided by members of CREA, who are responsible for its accuracy. CREA reproduces and distributes this information as a service for its members, and assumes no responsibility for its completeness or accuracy.
Amendments
eXp Realty may at any time amend these Terms of Use by updating this posting. All users of this site are bound by these amendments should they wish to continue accessing the website, and should therefore periodically visit this page to review any and all such amendments.