

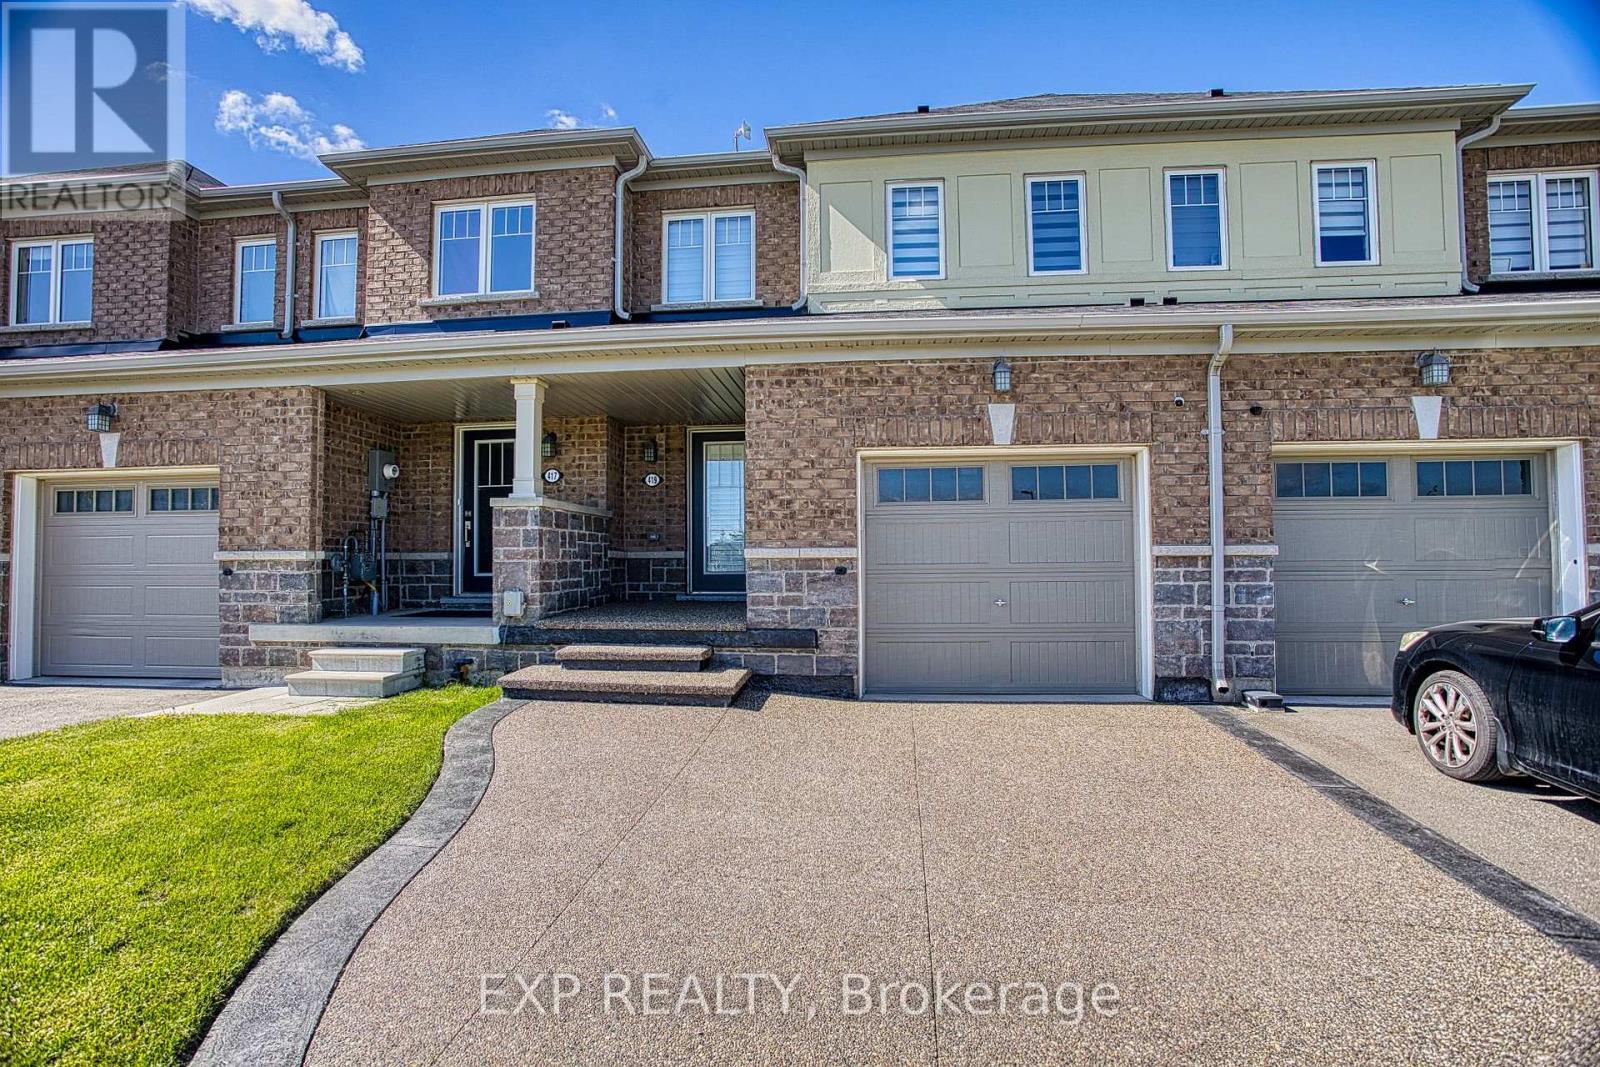
419 PUMPKIN PASS, Hamilton (Binbrook), ON L0R1C0
Binbrook
Key Facts
Description
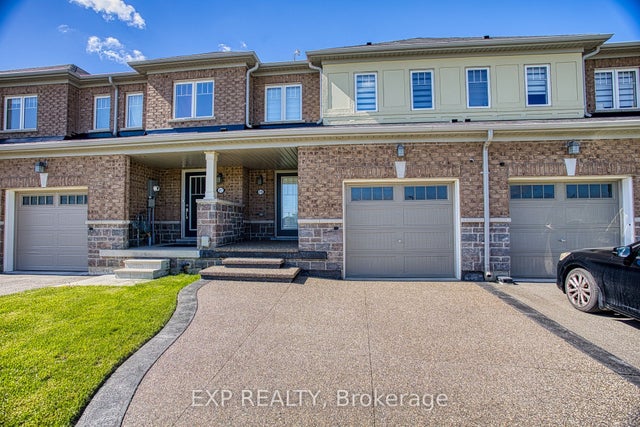
Welcome to 419 Pumpkin Pass in the heart of family-friendly Binbrook! Newly renovated in 2025, this beautifully updated home offers modern finishes, stylish upgrades, and a fresh contemporary feel throughout. From the moment you arrive, the brand-new aggregate driveway (2025) adds impressive curb appeal and a polished first impression. Ideally situated directly across from a school and park, this location is perfect for families seeking convenience, green space, and a strong sense of community. Nestled in a desirable neighbourhood, the home also offers the added privacy of having no rear neighbours. Inside, enjoy bright and inviting living spaces designed for everyday comfort and entertaining. The unfinished basement provides endless potential for additional living space, a home gym, recreation area, or extra storage tailored to your needs. A fantastic opportunity to own a move-in-ready home in one of Binbrook's most sought-after neighbourhoods! (id:31684)
Property Information
Property Type
Residential
Sub-Type
Single Family Residence
Parking Spaces
3
Ownership
Freehold
Listing #
X13494712
Property Features
Cooling
Heating
Parking
Rooms
- 1.91 m X 1.52 mMain
- Bathroom 12.24 m X 2.34 mSecond
- Bathroom 22.44 m X 1.68 mSecond
- Bathroom 31.57 m X 1.35 mMain
- Bedroom 22.69 m X 3.28 mSecond
- Bedroom 33.07 m X 2.84 mSecond
- Dining Room2.69 m X 2.39 mMain
- Kitchen2.69 m X 3.28 mMain
- Living Room3.17 m X 4.27 mMain
Affordability Calculator
$124,980
Estimated monthly payment
$3,326/mo
Principal $499,920 · Est. interest $697,433 over 30 yrs
Neighborhood Market Statistics
How this home compares to active listings in Hamilton, ON
- CA$711,021
- Median Listing Price
- 47
- Median Days on Market
- 1,406
- Median Sq Ft
- CA$471
- Median Price / Sq Ft
- 5,304
- Active Listings
- This home’s price is 12% below the area median.
Market statistics compiled from active EXIT Realty® and MLS listings in Hamilton, ON.
Location

Points of Interest in Hamilton (Binbrook), ON
Showing the Hamilton (Binbrook) area map.
Nearby Schools
Our Lady of Hope Catholic Elementary School
Elementary · 0.1 km away
St. Matthew Catholic Elementary School
Elementary · 1.7 km away
Ecole Elementaire Michaelle Jean
School · 2.4 km away
Bellstone Christian School
School · 3.2 km away
Our Lady of the Assumption Catholic Elementary School
Elementary · 5.6 km away
Bishop Ryan Catholic Secondary School
Secondary · 5.9 km away
Robar Centre
School · 6.1 km away
Cornerstone Montessori Academy
Elementary · 6.3 km away
St Mark Catholic Elementary School
Elementary · 6.4 km away
Gatestone Elementary Public School
Elementary · 6.6 km away
Janet Lee Elementary School
Elementary · 7.1 km away
Today's Family
School · 7.2 km away
Saltfleet District High School
Secondary · 7.2 km away
Mt Albion Public Elementary School
Elementary · 7.2 km away
Islamic School of Hamilton
School · 7.4 km away
St. James the Apostle Catholic Elementary School
Elementary · 7.7 km away
Templemead Elementary School
Elementary · 7.8 km away
Kinderseeds
School · 7.8 km away
Ray Lewis Childrens Centre
School · 8.1 km away
Ray Lewis (Elementary School
Elementary · 8.1 km away
Commute Calculator
Nearby Homes


Similar Homes Nearby


Similar Home Values
Comparable nearby listings and their asking prices.
| Address | Price | Beds | Baths | Sq Ft |
|---|---|---|---|---|
| 52 CATHCART STREET, Hamilton (Beasley), ON | CA$439,000 | 4 | 2 | — |
| 52 Cathcart Street, Hamilton, ON | CA$439,000 | 4 | 2 | — |
| 416 LIMERIDGE Road E Unit# 303, Hamilton, ON | CA$439,000 | 2 | 2 | 1,173 |
| 303 - 416 LIMERIDGE ROAD, Hamilton (Bruleville), ON | CA$439,000 | 2 | 2 | — |
| 52 CATHCART Street, Hamilton, ON | CA$439,000 | 4 | 2 | 1,302 |
| 416 Limeridge Road 303, Hamilton, ON | CA$439,000 | 2 | 2 | — |
Moving Cost Estimate
EXIT Agents in Hamilton (Binbrook)



Listing Courtesy: EXP REALTY
Data Terms of Use
This website is operated by EXP REALTY, a brokerage who is a member of The Canadian Real Estate Association (CREA). The content on this website is owned or controlled by CREA. By accessing this website, the user agrees to be bound by these terms of use as amended from time to time, and agrees that these terms of use constitute a binding contract between the user, EXP REALTY, and CREA.
Copyright
The content on this website is protected by copyright and other laws, and is intended solely for the private, non-commercial use by individuals. Any other reproduction, distribution or use of the content, in whole or in part, is specifically prohibited. Prohibited uses include commercial use, “screen scraping”, “database scraping”, and any other activity intended to collect, store, reorganize or manipulate the content of this website.
Trademarks
REALTOR®, REALTORS®, and the REALTOR® logo are certification marks that are owned by REALTOR® Canada Inc. and licensed exclusively to The Canadian Real Estate Association (CREA). These certification marks identify real estate professionals who are members of CREA and who must abide by CREA’s By-Laws, Rules, and the REALTOR® Code. The MLS® trademark and the MLS® logo are owned by CREA and identify the professional real estate services provided by members of CREA.
Liability and Warranty Disclaimer
The information contained on this website is based in whole or in part on information that is provided by members of CREA, who are responsible for its accuracy. CREA reproduces and distributes this information as a service for its members, and assumes no responsibility for its completeness or accuracy.
Amendments
EXP REALTY may at any time amend these Terms of Use by updating this posting. All users of this site are bound by these amendments should they wish to continue accessing the website, and should therefore periodically visit this page to review any and all such amendments.