

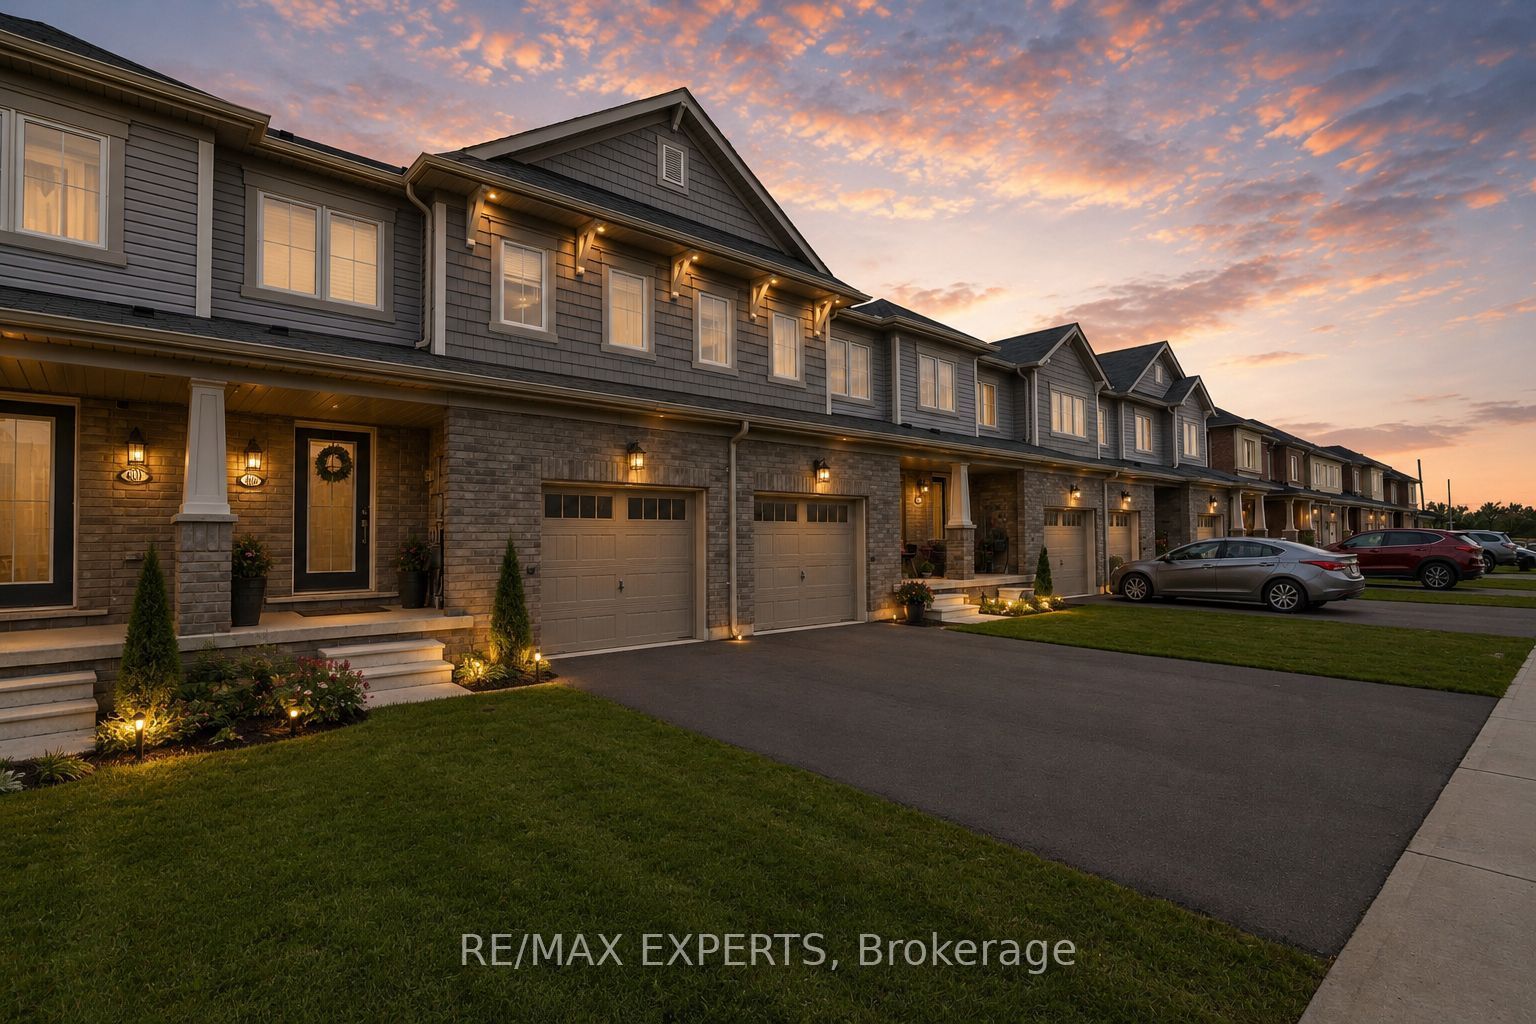
405 Pumpkin Pass, Hamilton, ON L0R 1C0
Hamilton County
Key Facts
Description
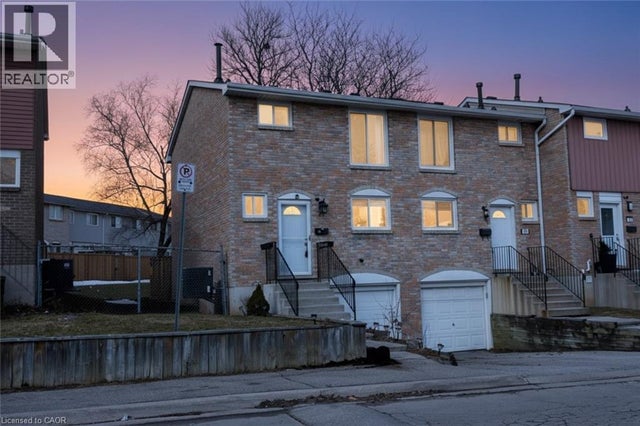
First-Time Buyers Alert! Beautiful Freehold Private Backyard in Family-Friendly Binbrook! Dreaming of homeownership without compromising on comfort, convenience, or lifestyle? Welcome to this beautifully maintained 3-bedroom, 2.5-bathroom freehold townhome nestled in the heart of Binbrook-one of Hamilton's most family-friendly communities. Step inside to discover a bright and functional layout featuring a spacious kitchen with ample cabinetry, generous counter space, and plenty of room for family meals and entertaining. The open-concept living areas create a warm and inviting atmosphere that's perfect for everyday living. Upstairs, the spacious primary retreat offers a large walk-in closet and a private 4-piece ensuite, providing the comfort and privacy every homeowner deserves. The finished lower level adds incredible versatility, featuring pot lights, a large window, bar area, workout space, and plenty of storage-ready for your personal touch as a home office, recreation room, or entertainment space. Outside, enjoy your fully fenced backyard complete with a beautiful wood deck, perfect for summer BBQs, relaxing evenings, and creating lasting memories with family and friends. Located just minutes from parks, schools, shopping, community centres, golf courses, conservation areas, and everyday amenities, this home offers the ideal balance of small-town charm and modern convenience. Whether you're a first-time buyer, young family, or savvy investor, 405 Pumpkin Pass is an opportunity you won't want to miss. Move in, unpack, and start enjoying the lifestyle you've been waiting for!
Property Information
Property Type
Residential
Sub-Type
Townhouse
Style
2-Storey
Stories
2
Lot Dimensions
20.6x92.08
Parking Spaces
2
MLS® Listing#
X13245452
Property Features
Interior
Cooling
Heating
Basement
Pool
Parking
Construction
Roof
Rooms
- Bedroom 20.0 x 0.0Second
- Bedroom 30.0 x 0.0Second
- Dining Room0.0 x 0.0Main
- Kitchen0.0 x 0.0Main
- Living Room0.0 x 0.0Main
- Master Bedroom0.0 x 0.0Second
Financial Details
Annual Taxes
CA$4,184
Tax year 2025
Parcel Number
173844633
Directions
Fletcher Rd To Pumpkin Pass
Affordability Calculator
$119,980
Estimated monthly payment
$3,193/mo
Principal $479,920 · Est. interest $669,531 over 30 yrs
Neighborhood Market Statistics
How this home compares to active listings in Hamilton, ON
- CA$711,021
- Median Listing Price
- 47
- Median Days on Market
- 1,406
- Median Sq Ft
- CA$471
- Median Price / Sq Ft
- 5,304
- Active Listings
- This home’s price is 16% below the area median.
Market statistics compiled from active EXIT Realty® and MLS listings in Hamilton, ON.
Location

Points of Interest in Hamilton, ON
Showing the Hamilton area map.
Nearby Schools
Our Lady of Hope Catholic Elementary School
Elementary · 0.1 km away
St. Matthew Catholic Elementary School
Elementary · 1.7 km away
Ecole Elementaire Michaelle Jean
School · 2.4 km away
Bellstone Christian School
School · 3.3 km away
Our Lady of the Assumption Catholic Elementary School
Elementary · 5.6 km away
Bishop Ryan Catholic Secondary School
Secondary · 5.9 km away
Robar Centre
School · 6.1 km away
Cornerstone Montessori Academy
Elementary · 6.3 km away
St Mark Catholic Elementary School
Elementary · 6.4 km away
Gatestone Elementary Public School
Elementary · 6.6 km away
Janet Lee Elementary School
Elementary · 7.1 km away
Today's Family
School · 7.2 km away
Saltfleet District High School
Secondary · 7.2 km away
Mt Albion Public Elementary School
Elementary · 7.2 km away
Islamic School of Hamilton
School · 7.4 km away
St. James the Apostle Catholic Elementary School
Elementary · 7.7 km away
Templemead Elementary School
Elementary · 7.8 km away
Kinderseeds
School · 7.9 km away
Ray Lewis Childrens Centre
School · 8.1 km away
Ray Lewis (Elementary School
Elementary · 8.1 km away
Commute Calculator
Nearby Homes


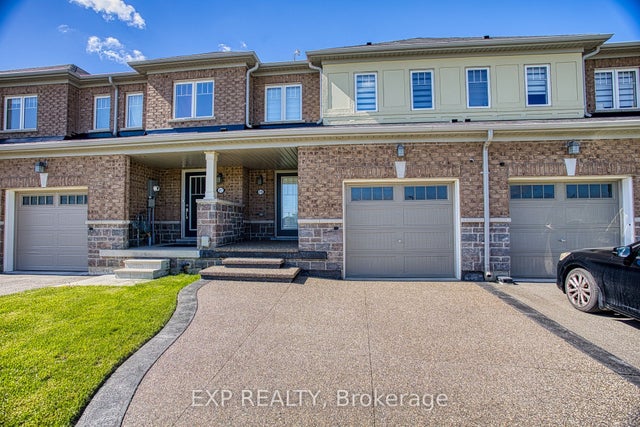


Similar Homes Nearby
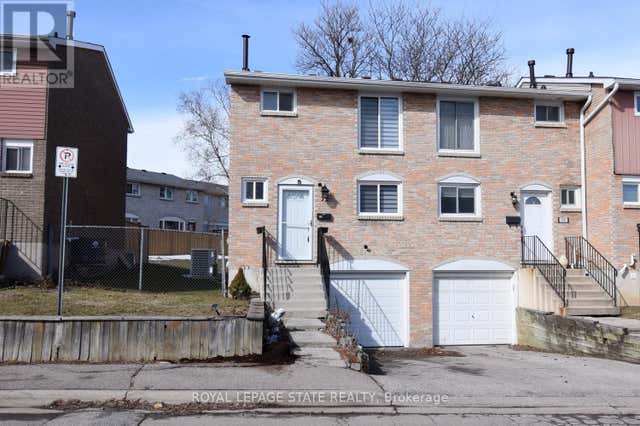
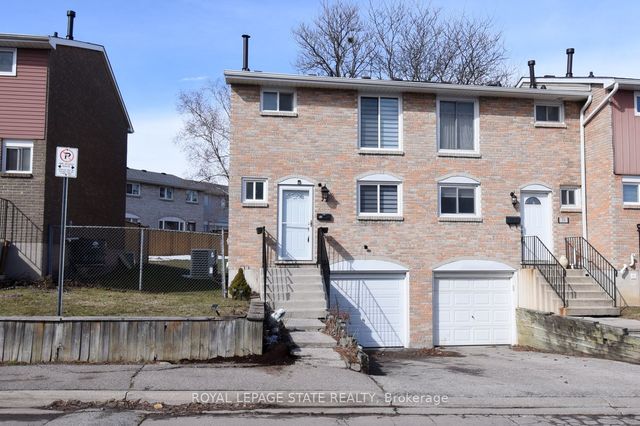



Similar Home Values
Comparable nearby listings and their asking prices.
| Address | Price | Beds | Baths | Sq Ft |
|---|---|---|---|---|
| 72 - 120 QUIGLEY ROAD, Hamilton (Vincent), ON | CA$420,000 | 3 | 2 | — |
| 120 Quigley Road 72, Hamilton, ON | CA$420,000 | 3 | 2 | — |
| 479 CHARLTON Avenue Unit# 105, Hamilton, ON | CA$420,000 | 2 | 2 | 796 |
| 120 QUIGLEY Road Unit# 72, Hamilton, ON | CA$420,000 | 3 | 2 | 1,556 |
| 105 CHEEVER STREET, Hamilton (Industrial Sector), ON | CA$424,900 | 5 | 2 | — |
| 105 Cheever Street, Hamilton, ON | CA$424,900 | 5 | 2 | — |


