

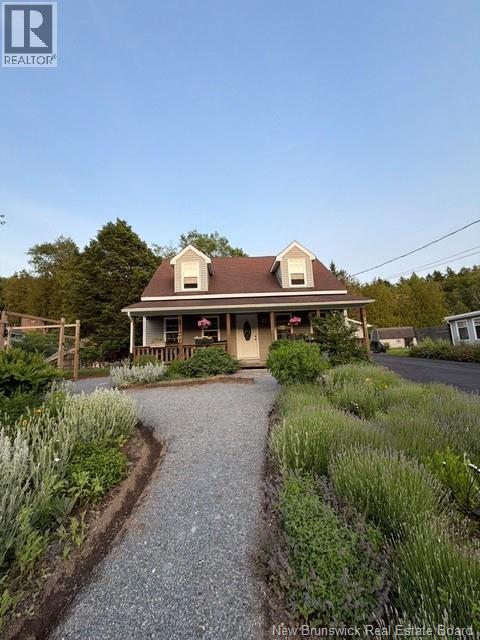
579 Sandy Point Road, Saint John, NB E2K3S1
Key Facts
Description
Beautiful Cape Cod Home with Exceptional Privacy and a Dream Double car Garage at 579 Sandy Point Road Welcome to this meticulously maintained Cape Cod-style home with 3 bedrooms and 1.5 bathrooms, perfectly situated on a beautifully landscaped property that showcases pride of ownership at every turn. Outside find your own private oasis. The backyard is designed for relaxation and enjoyment, featuring a hot tub, mature landscaping, and a fenced garden area perfect for growing your own vegetables. The front, side, and rear grounds have been lovingly manicured and maintained, creating outstanding curb appeal and a peaceful setting. Inside, youll find a warm and inviting home equipped with a wood stove and electric baseboard heating, providing year-round comfort. Updated windows installed in 2010 add to the homes efficiency and appeal. Car enthusiasts, hobbyists, and DIYers will appreciate the impressive insulated double-car garage, which features an epoxy floor and dedicated workbench areas with ample space for projects, storage, or recreational vehicles. Additional features include a home security system with two outdoor cameras, offering added peace of mind. This property has been exceptionally cared for and thoughtfully maintained over the years. From the beautiful landscaping to the private backyard retreat and outstanding garage space, every detail reflects quality and pride of ownership. Close to schools, amenities, and Rockwood Park! New Washer/Dryer and Fridge(2022) New Window Blinds(2021) Freshly painted in (2022) New floor in primary bedroom (2023) Fenced in Vegetable Garden(2023) Epoxy Kitchen counter treatment(2024) New Windows(2010) Outdoor Firepit, TELUS Security system 2 cameras(2021) Light Fixture upgrades(2021) Wood stove upgrade from Pellet stove(2020) Garage upgrades with Epoxy floor and insulation(2022) A truly special property that must be seen to be fully appreciated. Book your private viewing today. (id:31684)
Property Information
Property Type
Residential
Sub-Type
Single Family Residence
Style
Ranch / Cape Cod
Year Built
1987
Living Area
1,200 sq ft
Ownership
Freehold
Listing #
NB141697
Property Features
Appliances
Cooling
Heating
Flooring
Parking
Lot Features
Sewer
Rooms
- Bathroom 18'6'' x 6'2''Second
- Bathroom 24'0'' x 3'0''Main
- Bedroom 113'6'' x 12'6''Second
- Bedroom 213'6'' x 9'6''Second
- Bedroom 313'6'' x 21'5''Second
- Dining Room13'6'' x 13'6''Main
- Kitchen11'6'' x 9'6''Main
- Laundry8'7'' x 6'0''Main
- Living Room25'0'' x 13'6''Main
Affordability Calculator
$77,980
Estimated monthly payment
$2,075/mo
Principal $311,920 · Est. interest $435,156 over 30 yrs
Neighborhood Market Statistics
How this home compares to active listings in Saint John, NB
- CA$342,500
- Median Listing Price
- 50
- Median Days on Market
- 1,920
- Median Sq Ft
- CA$193
- Median Price / Sq Ft
- 448
- Active Listings
- This home’s price is 14% above the area median.
- Its price per sq ft is 68% above the area median.
Market statistics compiled from active EXIT Realty® and MLS listings in Saint John, NB.
Location
- 579 Sandy Point Road, Saint John, NB E2K3S1
Points of Interest in Saint John, NB
Showing the Saint John area map.
Nearby Schools
Hazen White-St Francis
Elementary · 0.3 km away
Princess Elizabeth School
School · 1.4 km away
Divine Mercy Catholic School
School · 2.5 km away
Prince Charles School
School · 2.6 km away
St. Malachy's Memorial High School
Secondary · 2.8 km away
Bayside Middle School
School · 2.8 km away
Saint John High School
Secondary · 3.0 km away
Bayview School
Elementary · 3.1 km away
Majestany Institute - Saint John
Secondary · 3.2 km away
Anglophone South School District
Secondary · 3.2 km away
Millidgeville North School
School · 3.2 km away
St John the Baptist King Edward School
School · 3.3 km away
Harbour View High School
Secondary · 3.4 km away
Centre Scolaire Samuel-de-Champlain
School · 3.5 km away
Glen Falls School
Elementary · 4.4 km away
Little Harvard Early Learning Centre
School · 4.8 km away
Beaconsfield Middle School
School · 4.9 km away
Living Waters Child Development Centre
School · 5.0 km away
Butterflies & Bumblebees Daycare
School · 5.1 km away
Saint Rose School
Elementary · 5.1 km away
Commute Calculator
Nearby Homes


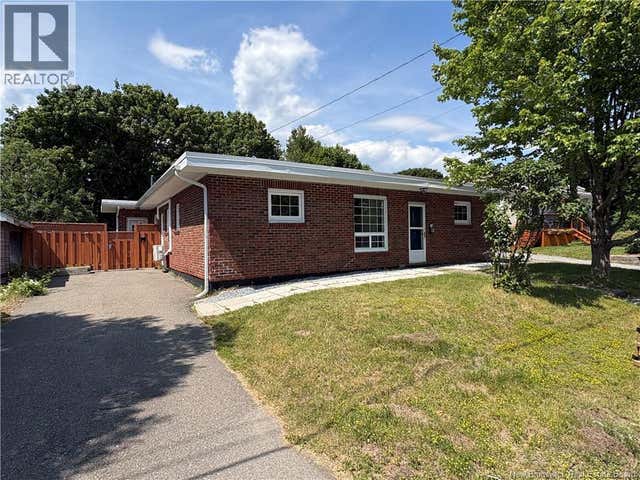
Similar Homes Nearby
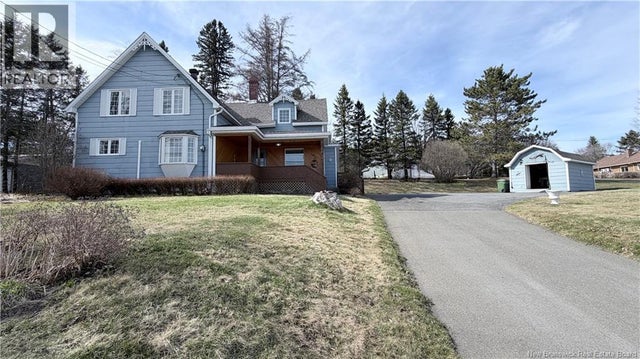


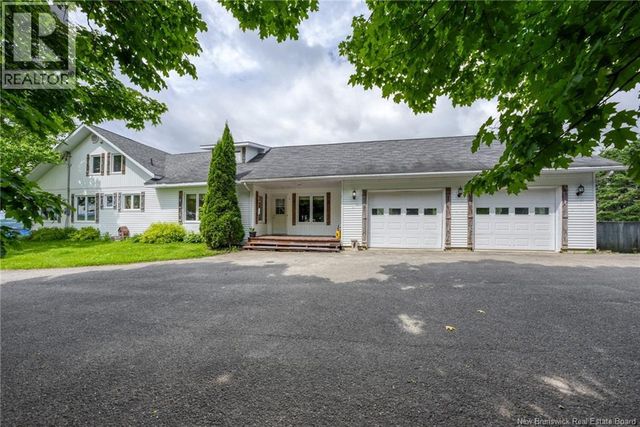
Similar Home Values
Comparable nearby listings and their asking prices.
| Address | Price | Beds | Baths | Sq Ft |
|---|---|---|---|---|
| 1437 Principale Street, Saint-Basile, NB | CA$274,900 | 3 | 2 | 1,998 |
| 82 Belanger Road, Saint-Arthur, NB | CA$275,000 | 4 | 1 | 1,748 |
| 159 ch De La Grande-Rivière, Saint-Léonard, NB | CA$275,000 | 5 | 3 | 1,948 |
| 5A Glenburn Court, Saint John, NB | CA$275,000 | 4 | 2 | 1,640 |
| 10406 Route 134, Saint-Louis-De-Kent, NB | CA$279,900 | 3 | 1 | 1,119 |
| 9 Mazerolle, Saint-André, NB | CA$279,900 | 4 | 3 | 2,772 |
Moving Cost Estimate
EXIT Agents in Saint John



Listing Courtesy: EXIT Realty Specialists
Data Terms of Use
This website is operated by EXIT Realty Specialists, a brokerage who is a member of The Canadian Real Estate Association (CREA). The content on this website is owned or controlled by CREA. By accessing this website, the user agrees to be bound by these terms of use as amended from time to time, and agrees that these terms of use constitute a binding contract between the user, EXIT Realty Specialists, and CREA.
Copyright
The content on this website is protected by copyright and other laws, and is intended solely for the private, non-commercial use by individuals. Any other reproduction, distribution or use of the content, in whole or in part, is specifically prohibited. Prohibited uses include commercial use, “screen scraping”, “database scraping”, and any other activity intended to collect, store, reorganize or manipulate the content of this website.
Trademarks
REALTOR®, REALTORS®, and the REALTOR® logo are certification marks that are owned by REALTOR® Canada Inc. and licensed exclusively to The Canadian Real Estate Association (CREA). These certification marks identify real estate professionals who are members of CREA and who must abide by CREA’s By-Laws, Rules, and the REALTOR® Code. The MLS® trademark and the MLS® logo are owned by CREA and identify the professional real estate services provided by members of CREA.
Liability and Warranty Disclaimer
The information contained on this website is based in whole or in part on information that is provided by members of CREA, who are responsible for its accuracy. CREA reproduces and distributes this information as a service for its members, and assumes no responsibility for its completeness or accuracy.
Amendments
EXIT Realty Specialists may at any time amend these Terms of Use by updating this posting. All users of this site are bound by these amendments should they wish to continue accessing the website, and should therefore periodically visit this page to review any and all such amendments.