

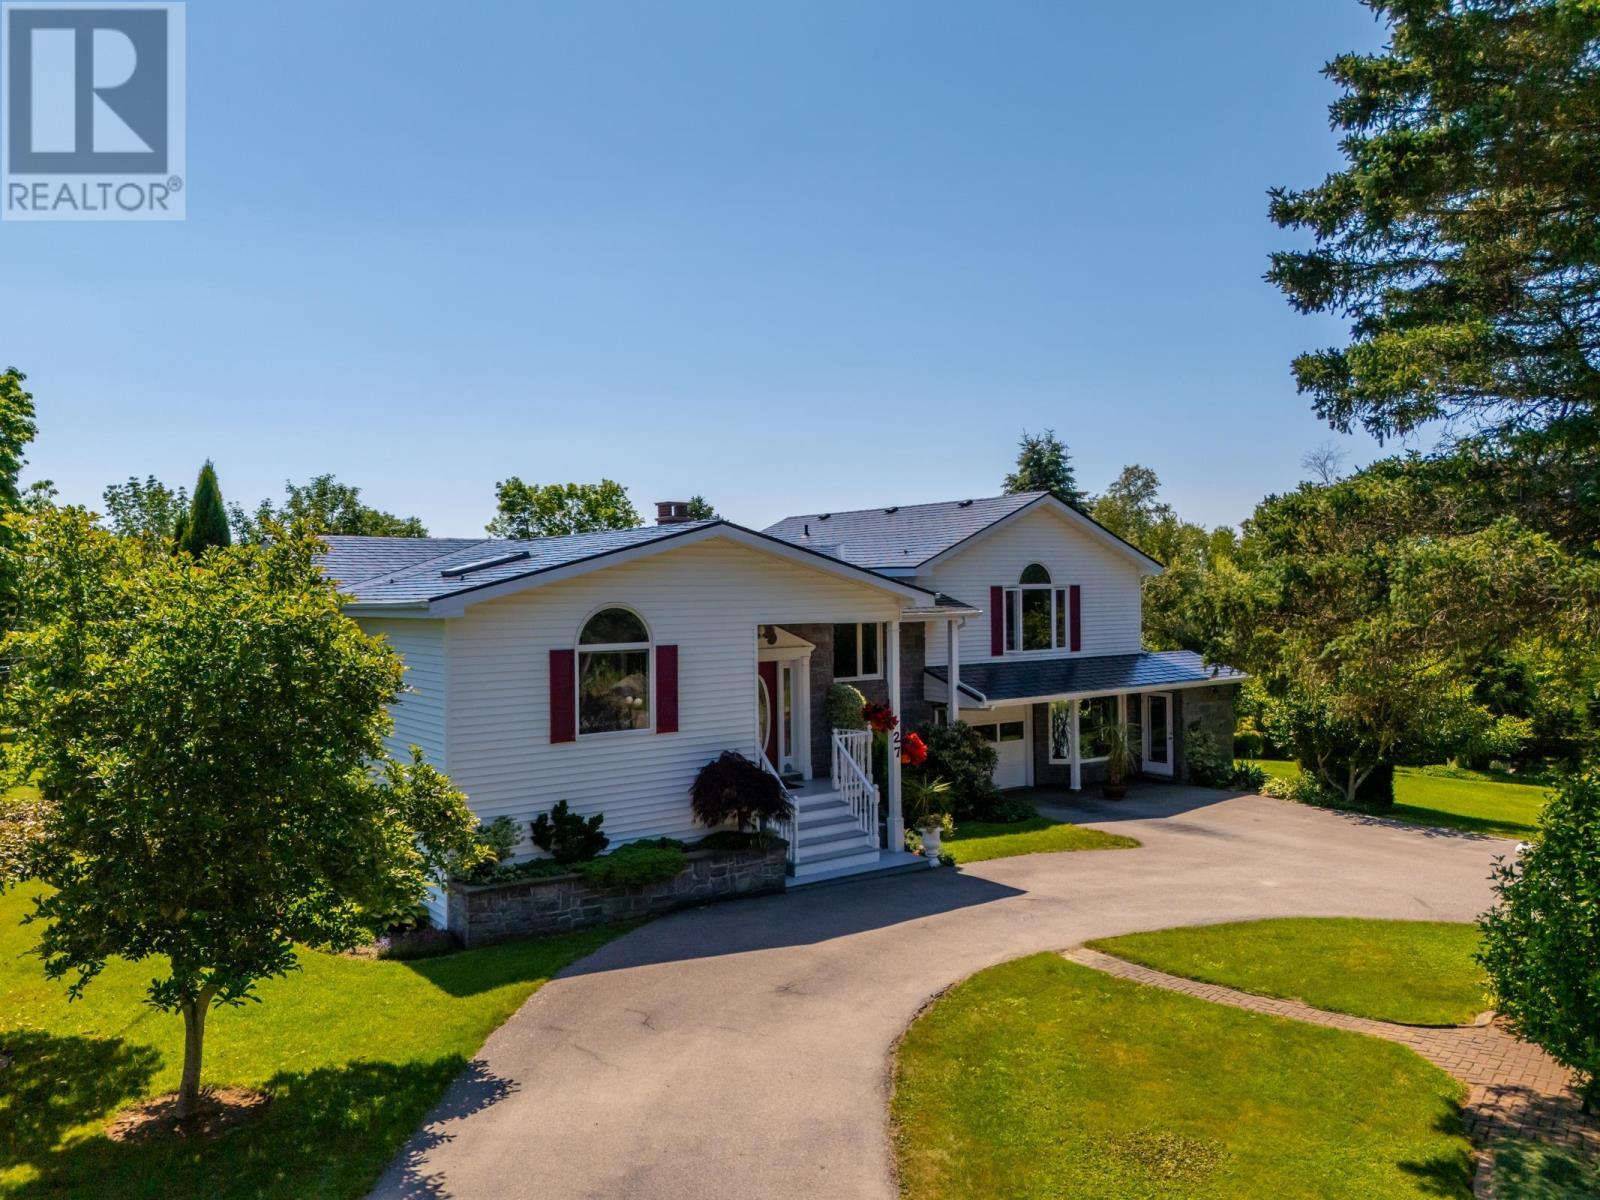
27 Basin View Lane, Upper Clements, NS B0S1A0
Upper Clements
Key Facts
Description
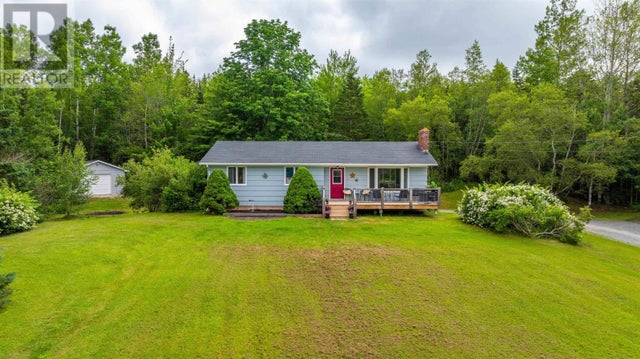
Welcome to 27 Basin View Lane, Upper Clementsan exceptional executive contemporary home tucked away on a private lane, where luxury, comfort, and versatility come together in a truly spectacular setting. Designed for both everyday living and unforgettable entertaining, this impressive tri-level residence offers 4 bedrooms, 3.5 bathrooms, and an expansive multi-purpose flex space to suit your lifestyle. Thoughtfully designed over three levels, the home features bright, open living spaces that seamlessly blend indoor comfort with exceptional outdoor amenities. The heart of the home is a beautifully appointed chef's kitchen featuring solid surface countertops, a gas range, and an abundance of workspace. The adjoining dining area opens onto multi-level decks overlooking the property's incredible outdoor oasis. Whether hosting family and friends or enjoying a quiet evening at home, you'll appreciate the stunning stone patio with outdoor fireplace, sparkling Heated in-ground pool, gazebo, and beautifully designed entertaining spaces that create a true backyard retreat. Inside, the dramatic cathedral-ceiling living room showcases oversized windows that flood the space with natural light while capturing picturesque water views. A cozy family room with fireplace provides the perfect gathering place year-round. The spacious primary suite is a private sanctuary, complete with generous closets, skylights, and a luxurious four-piece ensuite featuring a relaxing jetted tub. A second main-level bedroom with its own three-piece ensuite. The lower level expands the home's versatility with two additional bedrooms, a full bath, a large den or home office, and laundry room. An attached yet completely separate two-level flex space with its own ground-level entrance. Perfect for a home-based business, artist's studio, fitness space, guest accommodations, or potential secondary suite or Airbnb (subject to approvals).This home is like a year round cottage. A must see! (id:31684)
Property Information
Property Type
Residential
Sub-Type
Single Family Residence
Style
Contemporary
Living Area
3,466 sq ft
Lot Size
0.66 acres
Ownership
Freehold
Listing #
202616294
Property Features
Cooling
Heating
Flooring
Lot Features
Sewer
Rooms
- Shop 23.4 x 12Lower
- 9x9Main
- 23.4 x 7.9Lower
- Craft 13 x 9.6Lower
- StudioThird
- 8x7Main
- Hall 13.9 x 6Lower
- Bathroom 19 x 5.2Third
- Bathroom 26.9 x 8.6Lower
- Bedroom 113.6 x 12Lower
- Bedroom 215 x 13Lower
- Bedroom 416 x 12Main
- Den17 x 14Main
- Dining Room12 x 10Main
- Family Room15.8 x 13.3Lower
- Kitchen18 x 12.5Main
- Laundry23 x 12Lower
- Living Room22 x 15Third
- Master Bedroom16 x 15Main
Affordability Calculator
$129,600
Estimated monthly payment
$3,449/mo
Principal $518,400 · Est. interest $723,214 over 30 yrs
Neighborhood Market Statistics
How this home compares to active listings in Upper Clements, NS
- CA$510,204
- Median Listing Price
- 82
- Median Days on Market
- 1,654
- Median Sq Ft
- CA$310
- Median Price / Sq Ft
- 180
- Active Listings
- This home’s price is 27% above the area median.
- Its price per sq ft is 40% below the area median.
Market statistics compiled from active EXIT Realty® and MLS listings in Upper Clements, NS.
Location

Points of Interest in Upper Clements, NS
Showing the Upper Clements area map.
Nearby Schools
Champlain Elementary School
Elementary · 9.8 km away
Annapolis West Education Centre
School · 10.0 km away
Digby Regional High School
Secondary · 14.5 km away
Digby Elementary School
Elementary · 15.0 km away
Bridgetown Regional High School
Secondary · 30.8 km away
Nova Scotia Community College (Annapolis Valley Campus)
Secondary School · 40.8 km away
Lawrencetown Consolidated School
Elementary · 41.3 km away
Lawrencetown Education Centre
School · 41.3 km away
Weymouth Consolidated School
Elementary · 43.4 km away
Smba - Home of the Stingrays
School · 45.6 km away
Middleton Regional High School
Secondary · 50.7 km away
Annapolis East Elementary School
Elementary · 51.3 km away
Ecole Joseph-Dugas
School · 56.4 km away
Charity Baptist Church
School · 57.0 km away
North Queen Elementary School
Elementary · 57.0 km away
Ecole Rose-des-Vents
School · 60.2 km away
Dwight Ross Elementary School
Elementary · 60.5 km away
Pine Ridge Middle School
School · 62.1 km away
Conseil Scolaire Acadien Provincial
Secondary · 66.2 km away
Ecole Secondaire de Clare
Secondary · 66.2 km away
Commute Calculator
Nearby Homes


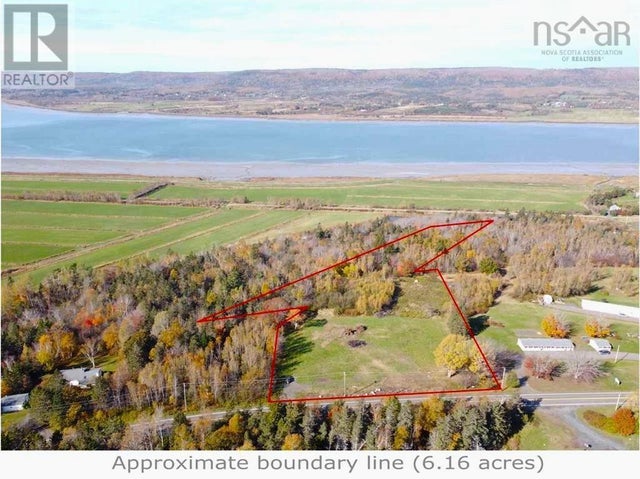


Similar Homes Nearby

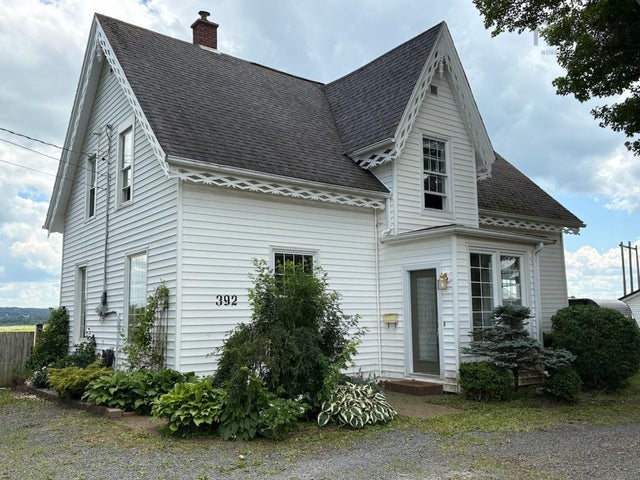

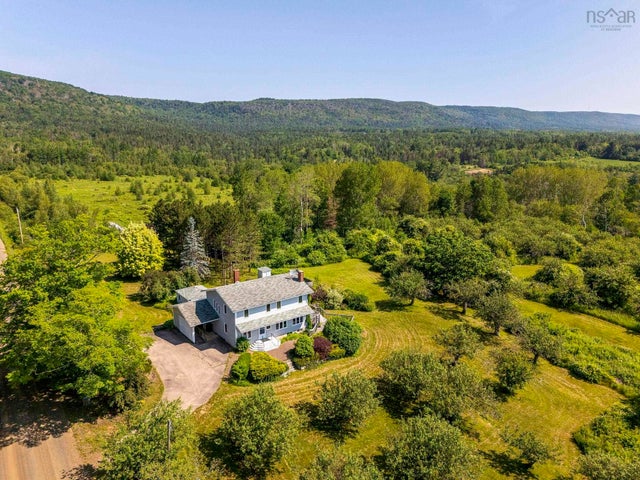

Similar Home Values
Comparable nearby listings and their asking prices.
| Address | Price | Beds | Baths | Sq Ft |
|---|---|---|---|---|
| 392 Onslow Road, Upper Onslow, NS | CA$464,900 | 4 | 2 | 2,101 |
| 392 Onslow Road, Upper Onslow, NS | CA$464,900 | 4 | 2 | 2,101 |
| 260 Phinney Mountain Road, Upper Granville, NS | CA$495,000 | 4 | 4 | 2,858 |
| Phinney Mountain Road 260, Upper Granville, NS | CA$495,000 | 4 | 4 | 2,858 |
| 2636 215 Highway, Upper Burlington, NS | CA$499,900 | 4 | 1 | 1,217 |
| 1930 Meadowvale Road, Upper Stewiacke, NS | CA$499,900 | 3 | 3 | 1,654 |
Moving Cost Estimate
EXIT Agents in Upper Clements



Listing Courtesy: RE/MAX Banner Real Estate(Annapolis Royal)
Data Terms of Use
This website is operated by RE/MAX Banner Real Estate(Annapolis Royal), a brokerage who is a member of The Canadian Real Estate Association (CREA). The content on this website is owned or controlled by CREA. By accessing this website, the user agrees to be bound by these terms of use as amended from time to time, and agrees that these terms of use constitute a binding contract between the user, RE/MAX Banner Real Estate(Annapolis Royal), and CREA.
Copyright
The content on this website is protected by copyright and other laws, and is intended solely for the private, non-commercial use by individuals. Any other reproduction, distribution or use of the content, in whole or in part, is specifically prohibited. Prohibited uses include commercial use, “screen scraping”, “database scraping”, and any other activity intended to collect, store, reorganize or manipulate the content of this website.
Trademarks
REALTOR®, REALTORS®, and the REALTOR® logo are certification marks that are owned by REALTOR® Canada Inc. and licensed exclusively to The Canadian Real Estate Association (CREA). These certification marks identify real estate professionals who are members of CREA and who must abide by CREA’s By-Laws, Rules, and the REALTOR® Code. The MLS® trademark and the MLS® logo are owned by CREA and identify the professional real estate services provided by members of CREA.
Liability and Warranty Disclaimer
The information contained on this website is based in whole or in part on information that is provided by members of CREA, who are responsible for its accuracy. CREA reproduces and distributes this information as a service for its members, and assumes no responsibility for its completeness or accuracy.
Amendments
RE/MAX Banner Real Estate(Annapolis Royal) may at any time amend these Terms of Use by updating this posting. All users of this site are bound by these amendments should they wish to continue accessing the website, and should therefore periodically visit this page to review any and all such amendments.