

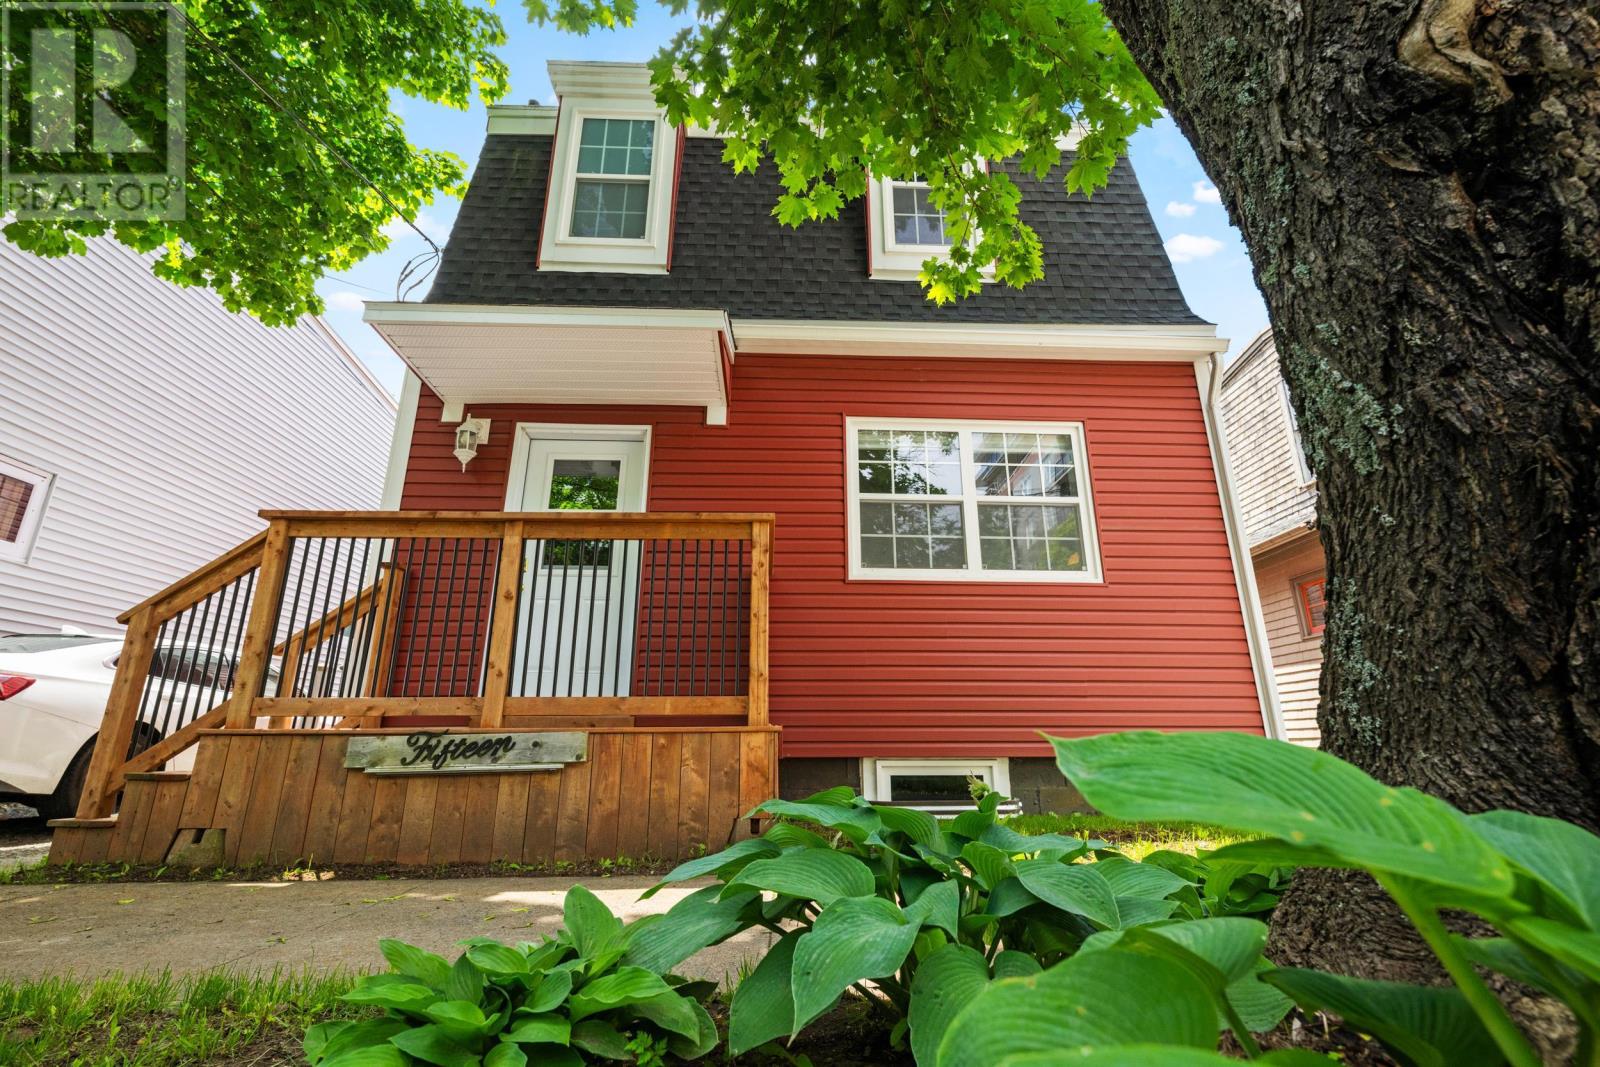
15 George Street, Dartmouth, NS B3A1L6
Dartmouth
Key Facts
Description
Welcome to 15 George Street, an updated family home with major mechanical upgrades, a landscaped backyard, and a versatile detached flex building. Recent improvements include a new roof, windows, siding, decks, a high-efficiency natural gas heating system, updated electrical panels, and a fully insulated crawl space, giving the next owner peace of mind. The detached building is currently used as a teenage retreat but also works well as a home office, gym, or workshop. With its own electrical service, separate Nova Scotia Power meter, and plumbing rough-ins, it also offers potential for a secondary backyard suite or future rental income, subject to Halifax Regional Municipality approvals and buyer verification. Located just minutes from Downtown Dartmouth, the waterfront, ferry terminal, Sullivans Pond, and Lake Banook, this home combines convenience, flexibility, and long-term potential. Note: Stair lift will be removed prior to closing. (id:31684)
Property Information
Property Type
Residential
Sub-Type
Single Family Residence
Living Area
1,281 sq ft
Lot Size
0.08 acres
Ownership
Freehold
Listing #
202616320
Property Features
Heating
Flooring
Parking
Lot Features
Sewer
Rooms
- 7.8 x 13.7Main
- Bathroom 17.8 x10.1Second
- Bathroom 23.5 x 8.11Main
- Bedroom 28.11 x 12.7Second
- Bedroom 311.0 x 10.1Second
- Dining Room8.11 x 12.7Main
- Kitchen9.9 x 12.7Main
- Living Room10 x 13.7Main
- Master Bedroom9.9 x 12.7Second
Affordability Calculator
$130,000
Estimated monthly payment
$3,460/mo
Principal $520,000 · Est. interest $725,446 over 30 yrs
Neighborhood Market Statistics
How this home compares to active listings in Dartmouth, NS
- CA$594,853
- Median Listing Price
- 39
- Median Days on Market
- 1,798
- Median Sq Ft
- CA$312
- Median Price / Sq Ft
- 355
- Active Listings
- This home’s price is 9% above the area median.
- Its price per sq ft is 62% above the area median.
Market statistics compiled from active EXIT Realty® and MLS listings in Dartmouth, NS.
Location

Points of Interest in Dartmouth, NS
Showing the Dartmouth area map.
Nearby Schools
Dartmouth High School
Secondary · 0.7 km away
Bicentennial School
Secondary · 0.8 km away
CBBC Career College Inc Dartmouth Campus
Secondary School · 1.1 km away
RJ's-ABC Nursery School
School · 1.4 km away
John Martin Junior High
Secondary · 1.5 km away
St. Joseph's A McKay (Sjam) Home and School Association
Elementary · 1.5 km away
Shambhala School
Secondary · 1.6 km away
Hawthorn Elementary School
Elementary · 1.7 km away
Joseph Howe School
Elementary · 1.9 km away
Crichton Park Elementary School
Elementary · 1.9 km away
St Patrick's-Alexandra School
Secondary · 1.9 km away
John MacNeil Elementary School
Elementary · 2.2 km away
Shannon Park Elementary School
Elementary · 2.2 km away
Highland Park Junior High School
Secondary · 2.3 km away
St Stephen's School
Elementary · 2.4 km away
Conseil Scolaire Acadien Provincial
School · 2.6 km away
Citadel High School
Secondary · 2.6 km away
Maritime Conservatory of Performing Arts
Secondary · 2.6 km away
King's View Academy
School · 2.6 km away
Southdale North Woodside School
Elementary · 2.7 km away
Commute Calculator
Nearby Homes



Similar Homes Nearby

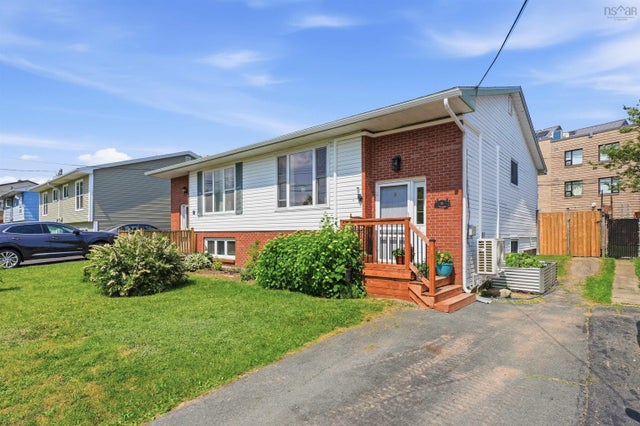

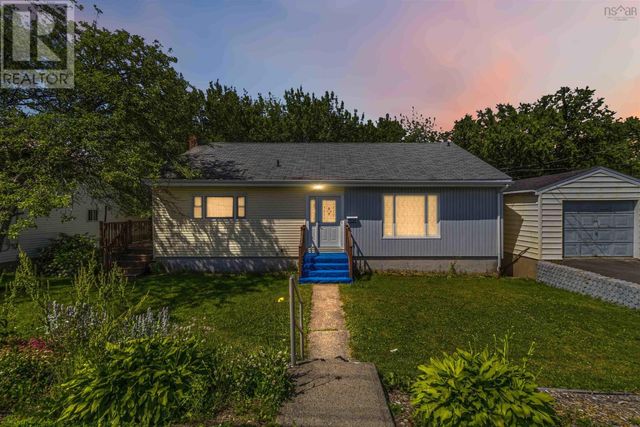

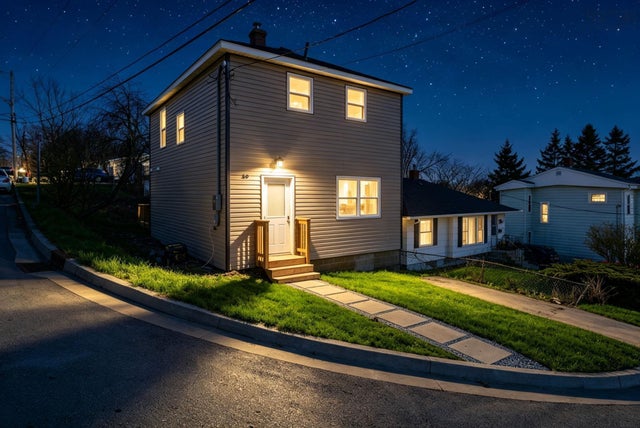
Similar Home Values
Comparable nearby listings and their asking prices.
| Address | Price | Beds | Baths | Sq Ft |
|---|---|---|---|---|
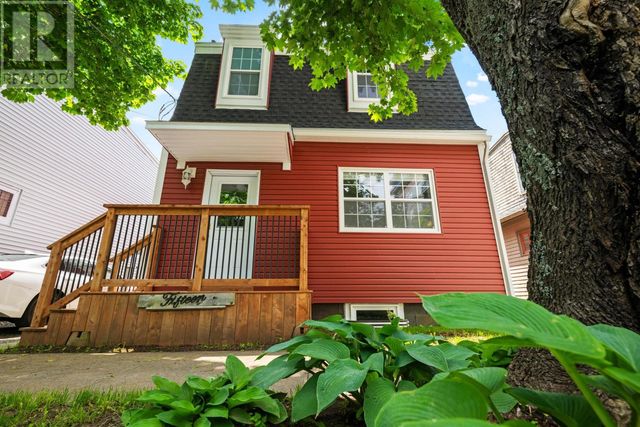
| 15 Circassion Drive, Dartmouth, NS | CA$459,800 | 3 | 2 | 1,476 |
| 15 Circassion Drive, Dartmouth, NS | CA$459,800 | 3 | 2 | 1,476 |
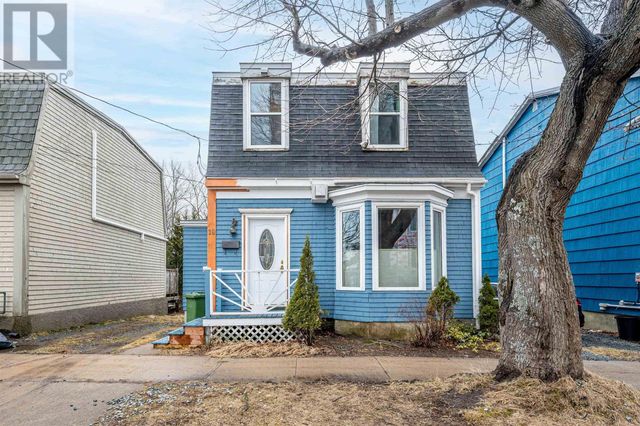
| 200 Caledonia Road, Dartmouth, NS | CA$459,900 | 3 | 2 | 2,415 |
| 200 Caledonia Road, Dartmouth, NS | CA$459,900 | 3 | 2 | 2,415 |
| 56 Irving Street, Dartmouth, NS | CA$464,000 | 3 | 3 | 1,305 |
| 56 Irving Street, Dartmouth, NS | CA$464,000 | 3 | 3 | 1,305 |
Moving Cost Estimate
EXIT Agents in Dartmouth



Listing Courtesy: The Agency Real Estate Brokerage
Data Terms of Use
This website is operated by The Agency Real Estate Brokerage, a brokerage who is a member of The Canadian Real Estate Association (CREA). The content on this website is owned or controlled by CREA. By accessing this website, the user agrees to be bound by these terms of use as amended from time to time, and agrees that these terms of use constitute a binding contract between the user, The Agency Real Estate Brokerage, and CREA.
Copyright
The content on this website is protected by copyright and other laws, and is intended solely for the private, non-commercial use by individuals. Any other reproduction, distribution or use of the content, in whole or in part, is specifically prohibited. Prohibited uses include commercial use, “screen scraping”, “database scraping”, and any other activity intended to collect, store, reorganize or manipulate the content of this website.
Trademarks
REALTOR®, REALTORS®, and the REALTOR® logo are certification marks that are owned by REALTOR® Canada Inc. and licensed exclusively to The Canadian Real Estate Association (CREA). These certification marks identify real estate professionals who are members of CREA and who must abide by CREA’s By-Laws, Rules, and the REALTOR® Code. The MLS® trademark and the MLS® logo are owned by CREA and identify the professional real estate services provided by members of CREA.
Liability and Warranty Disclaimer
The information contained on this website is based in whole or in part on information that is provided by members of CREA, who are responsible for its accuracy. CREA reproduces and distributes this information as a service for its members, and assumes no responsibility for its completeness or accuracy.
Amendments
The Agency Real Estate Brokerage may at any time amend these Terms of Use by updating this posting. All users of this site are bound by these amendments should they wish to continue accessing the website, and should therefore periodically visit this page to review any and all such amendments.