

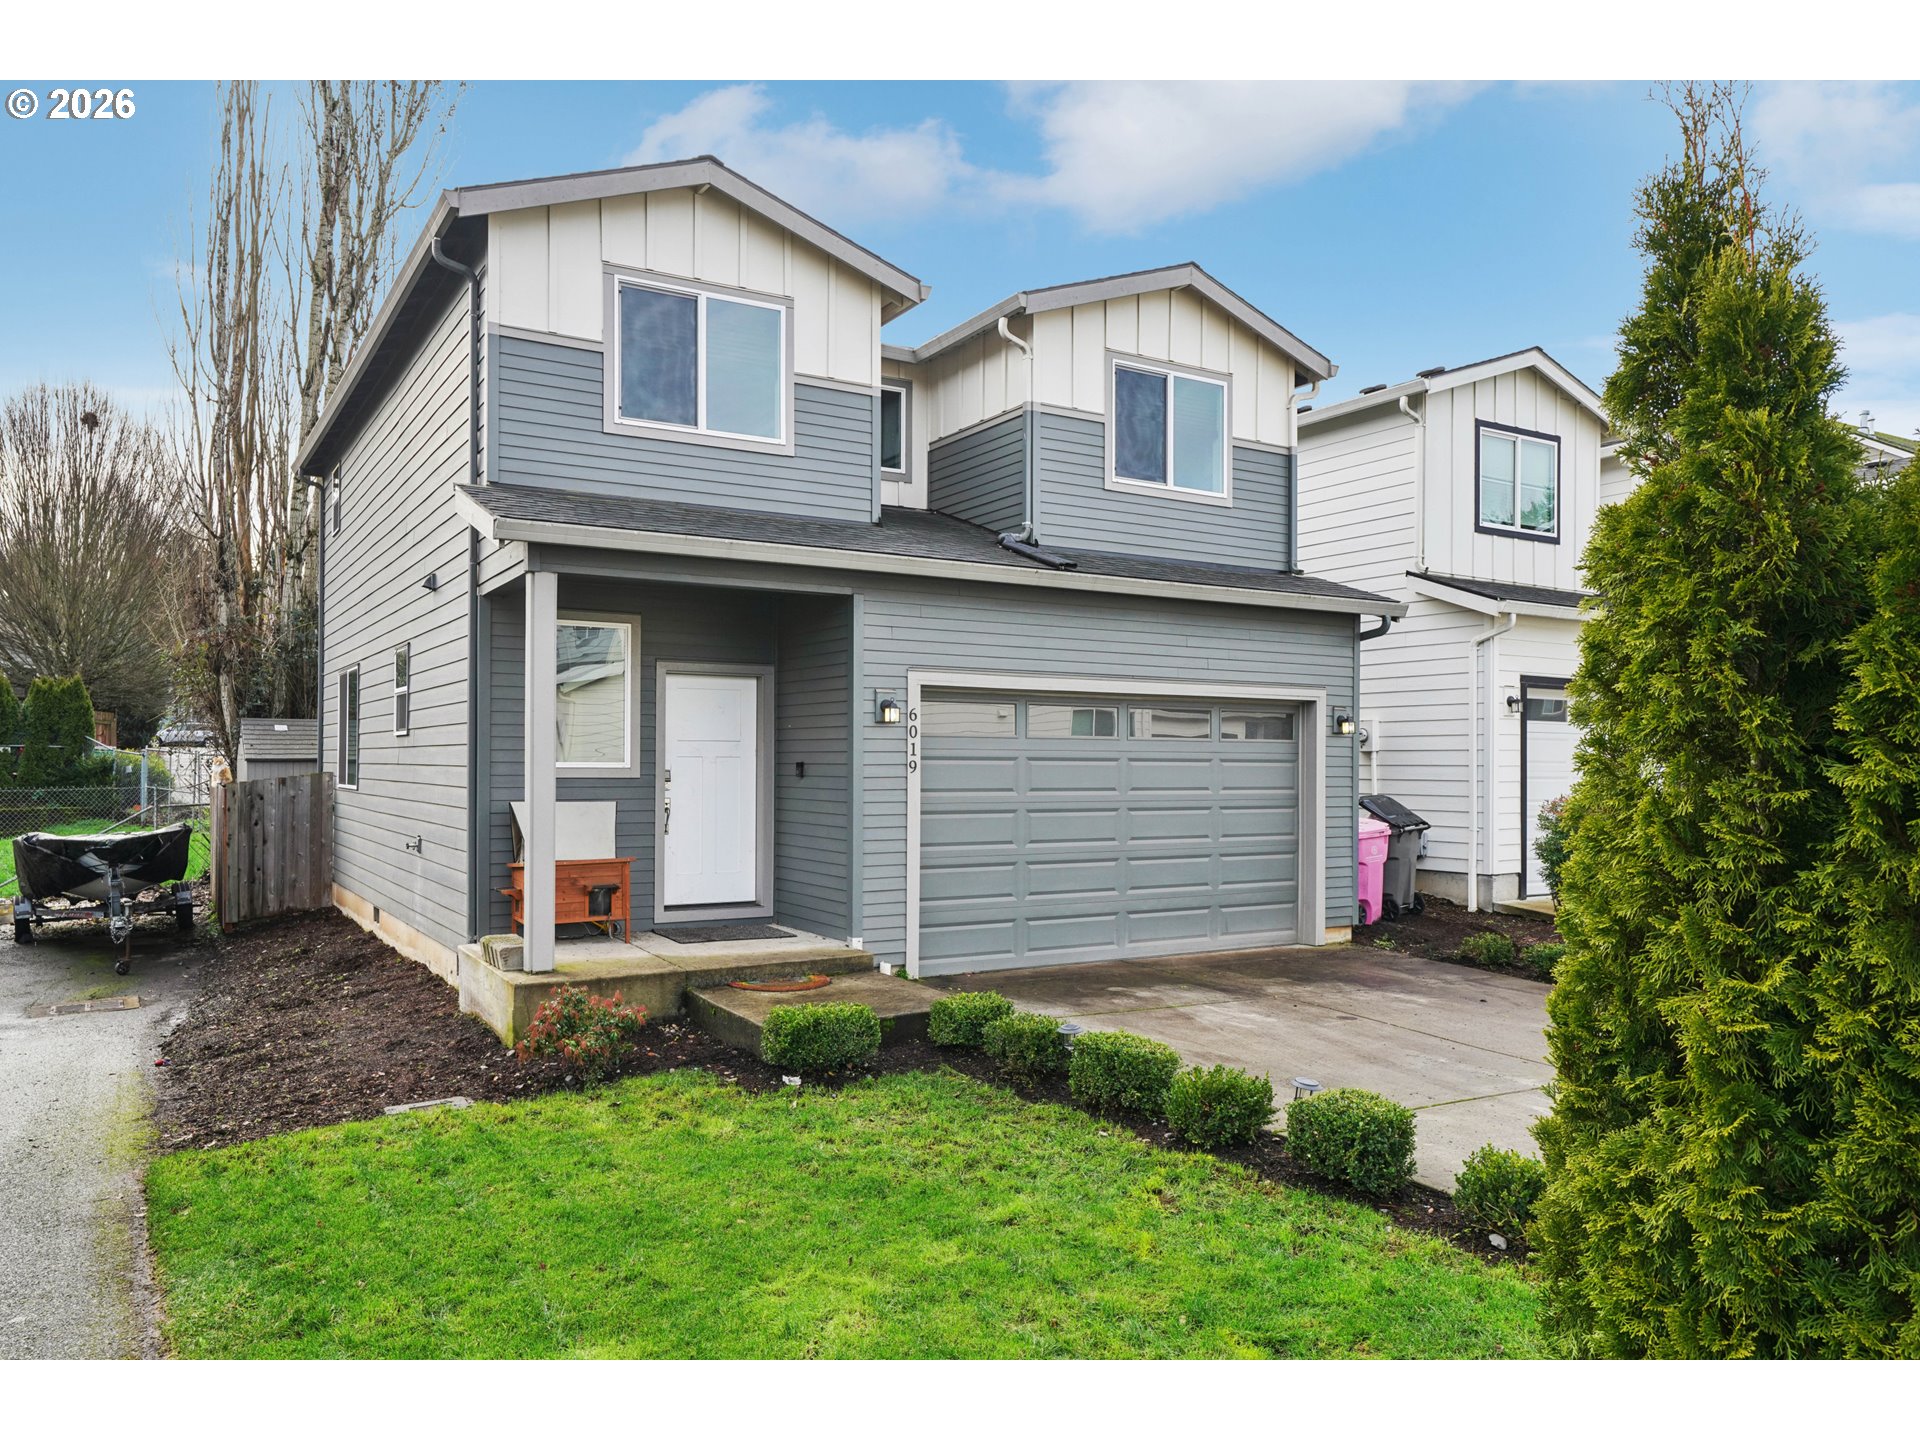
6019 NE 55TH CIR, Vancouver, WA 98661
Axford Lane 2 · Clark County
Key Facts
Description
Beautifully appointed modern home built in 2020, offering 3 bedrooms, 2.5 bathrooms, and 1,555 sq ft of thoughtfully designed living space on a quiet cul-de-sac. Like-new condition with Luxury Vinyl Plank flooring throughout the main level and an open-concept kitchen featuring Quartz countertops, Stainless Steel appliances, and ample cabinetry. The functional two-story layout includes a bright living area, dining space, and convenient main-level half bath. Upstairs, three spacious bedrooms include a Primary suite with En Suite Bathroom featuring dual vanity and Walk-in closet. Enjoy energy-efficient systems, contemporary design, and low-maintenance living. Centrally located near shopping, dining, parks, and easy access to I-205 and SR-500.
Property Information
Property Type
Residential
Sub-Type
Single Family Residence
Style
Stories2 / Traditional
Year Built
2020
Stories
2
Living Area
1,555 sq ft
Lot Size
0.09 acres
Garage Spaces
2
Parking Spaces
2
Zoning
MD
Days on Market
67
MLS® Listing#
299884804
Property Features
Interior
Appliances
Cooling
Heating
Flooring
Basement
Parking
Patio
Fencing
Lot Features
Foundation
Roof
Windows
Sewer
Water Source
Schools
- Elementary:
- Minnehaha
- Middle:
- Jason Lee
- High:
- Hudsons Bay
Financial Details
HOA
None
Annual Taxes
$4,290
Tax year 2025
Parcel Number
160855014
Directions
From Ne Andresen, take Ne 58th St S on NE 62nd Ave, W on Ne 56th St, street on left side of culdesac
Affordability Calculator
$93,980
Estimated monthly payment
$2,501/mo
Principal $375,920 · Est. interest $524,442 over 30 yrs
Neighborhood Market Statistics
How this home compares to active listings in Vancouver, WA
- $562,461
- Median Listing Price
- 173
- Median Days on Market
- 1,850
- Median Sq Ft
- $295
- Median Price / Sq Ft
- 857
- Active Listings
- This home’s price is 16% below the area median.
- Its price per sq ft is 2% above the area median.
Market statistics compiled from active EXIT Realty® and MLS listings in Vancouver, WA.
Location

Points of Interest in Vancouver, WA
Showing the Vancouver area map.
Nearby Schools
Walnut Grove Elementary School
Elementary · 0.7 mi away
Truman Elementary School
Elementary · 1.0 mi away
Vancouver Christian High School
Secondary · 1.4 mi away
Lewis and Clark High School
Secondary · 1.4 mi away
Roosevelt Elementary
Elementary · 1.5 mi away
Hosanna Christian School
Secondary · 1.5 mi away
Cornerstone Christian School
School · 1.5 mi away
Clark County CNA Training Center
School · 1.5 mi away
Vancouver Itech Preparatory
School · 1.5 mi away
Minnehaha Elementary School
Elementary · 1.6 mi away
Esd 112
Secondary · 1.6 mi away
Peter S. Ogden Elementary School
Elementary · 1.6 mi away
King's Way Christian School
Secondary · 1.7 mi away
Seton Catholic College Prep
School · 1.8 mi away
Fort Vancouver High School
Secondary · 1.8 mi away
Lakeshore Montessori School
Elementary · 2.2 mi away
Martin Luther King Elementary School
Elementary · 2.2 mi away
Jim Tangeman Center
School · 2.3 mi away
Gate House
Secondary · 2.3 mi away
Sunset Elementary School
Elementary · 2.3 mi away
Commute Calculator
Nearby Homes

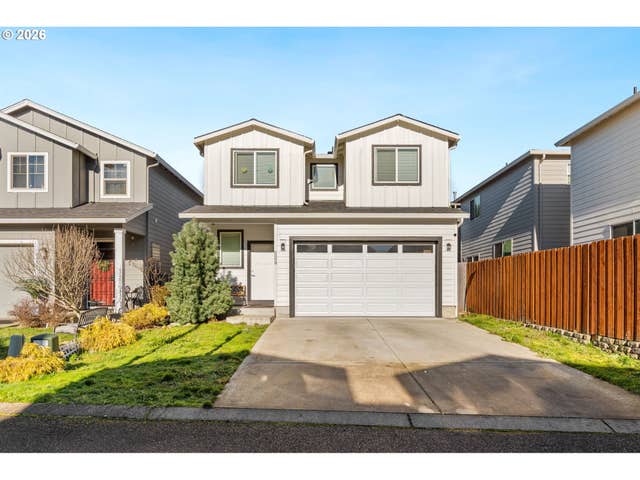
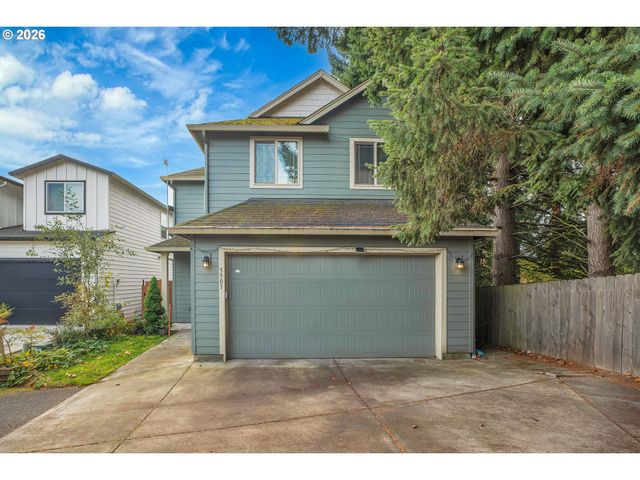

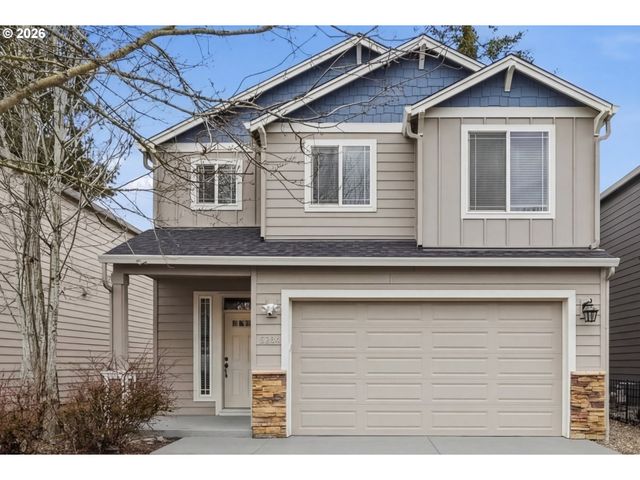
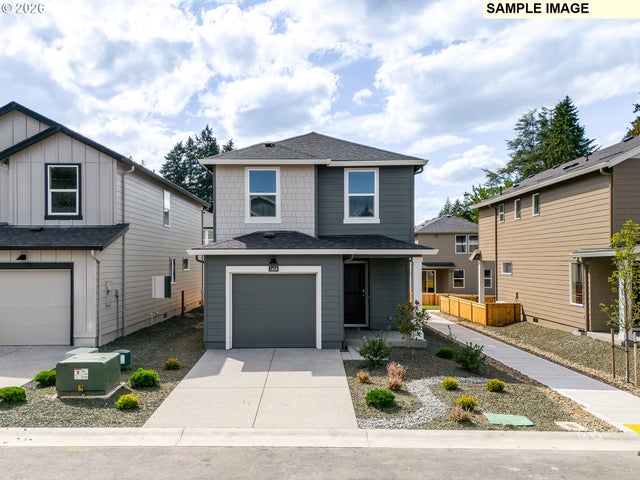
Similar Homes Nearby
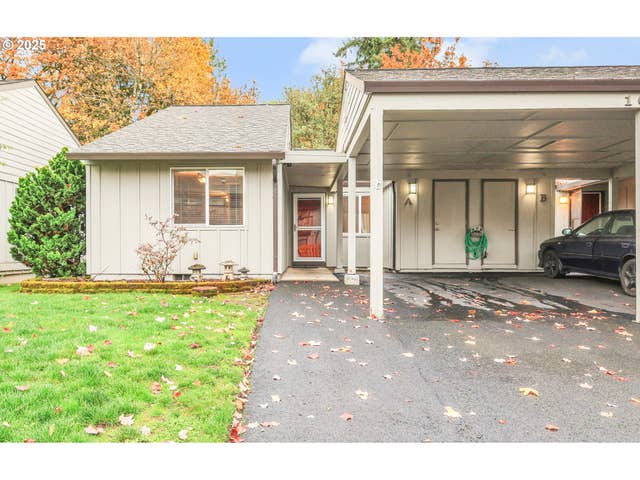


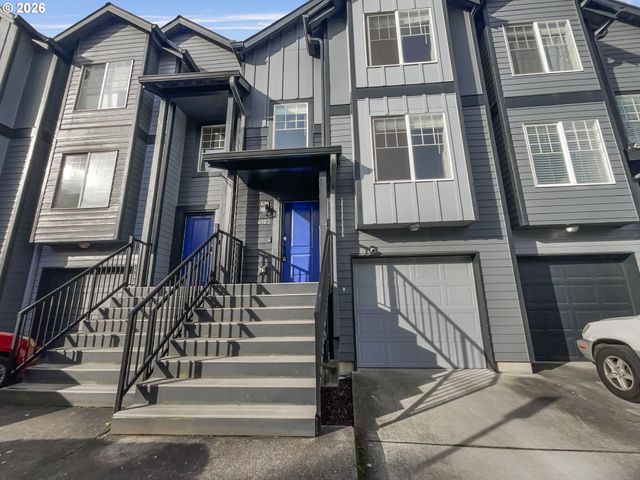
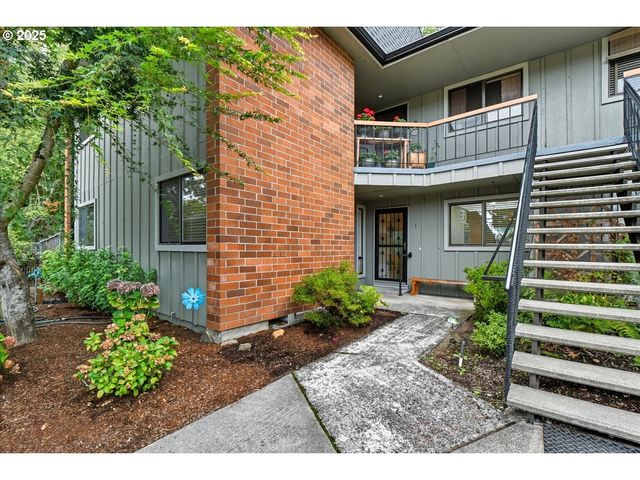

Similar Home Values
Comparable nearby listings and their asking prices.
| Address | Price | Beds | Baths | Sq Ft |
|---|---|---|---|---|
| 1003 NW 132ND ST, Vancouver, WA | $329,900 | 3 | 2 | 1,751 |
| 5719 NE HAZEL DELL AVE H, Vancouver, WA | $329,999 | 3 | 3 | 1,621 |
| 13600 NE 18TH ST, Vancouver, WA | $334,900 | 3 | 3 | 1,430 |
| 6103 NE 34TH ST, Vancouver, WA | $335,000 | 2 | 3 | 1,453 |
| 8900 NE 36TH ST 1, Vancouver, WA | $335,000 | 2 | 2 | 1,518 |
| 2727 ROSSITER LN, Vancouver, WA | $339,000 | 3 | 3 | 1,519 |
Moving Cost Estimate
EXIT Agents in Vancouver


Listing Courtesy: Works Real Estate - lauren.c@worksrealestate.co
Presented by: Lauren Churchwell
Last Updated: 2026-01-15