

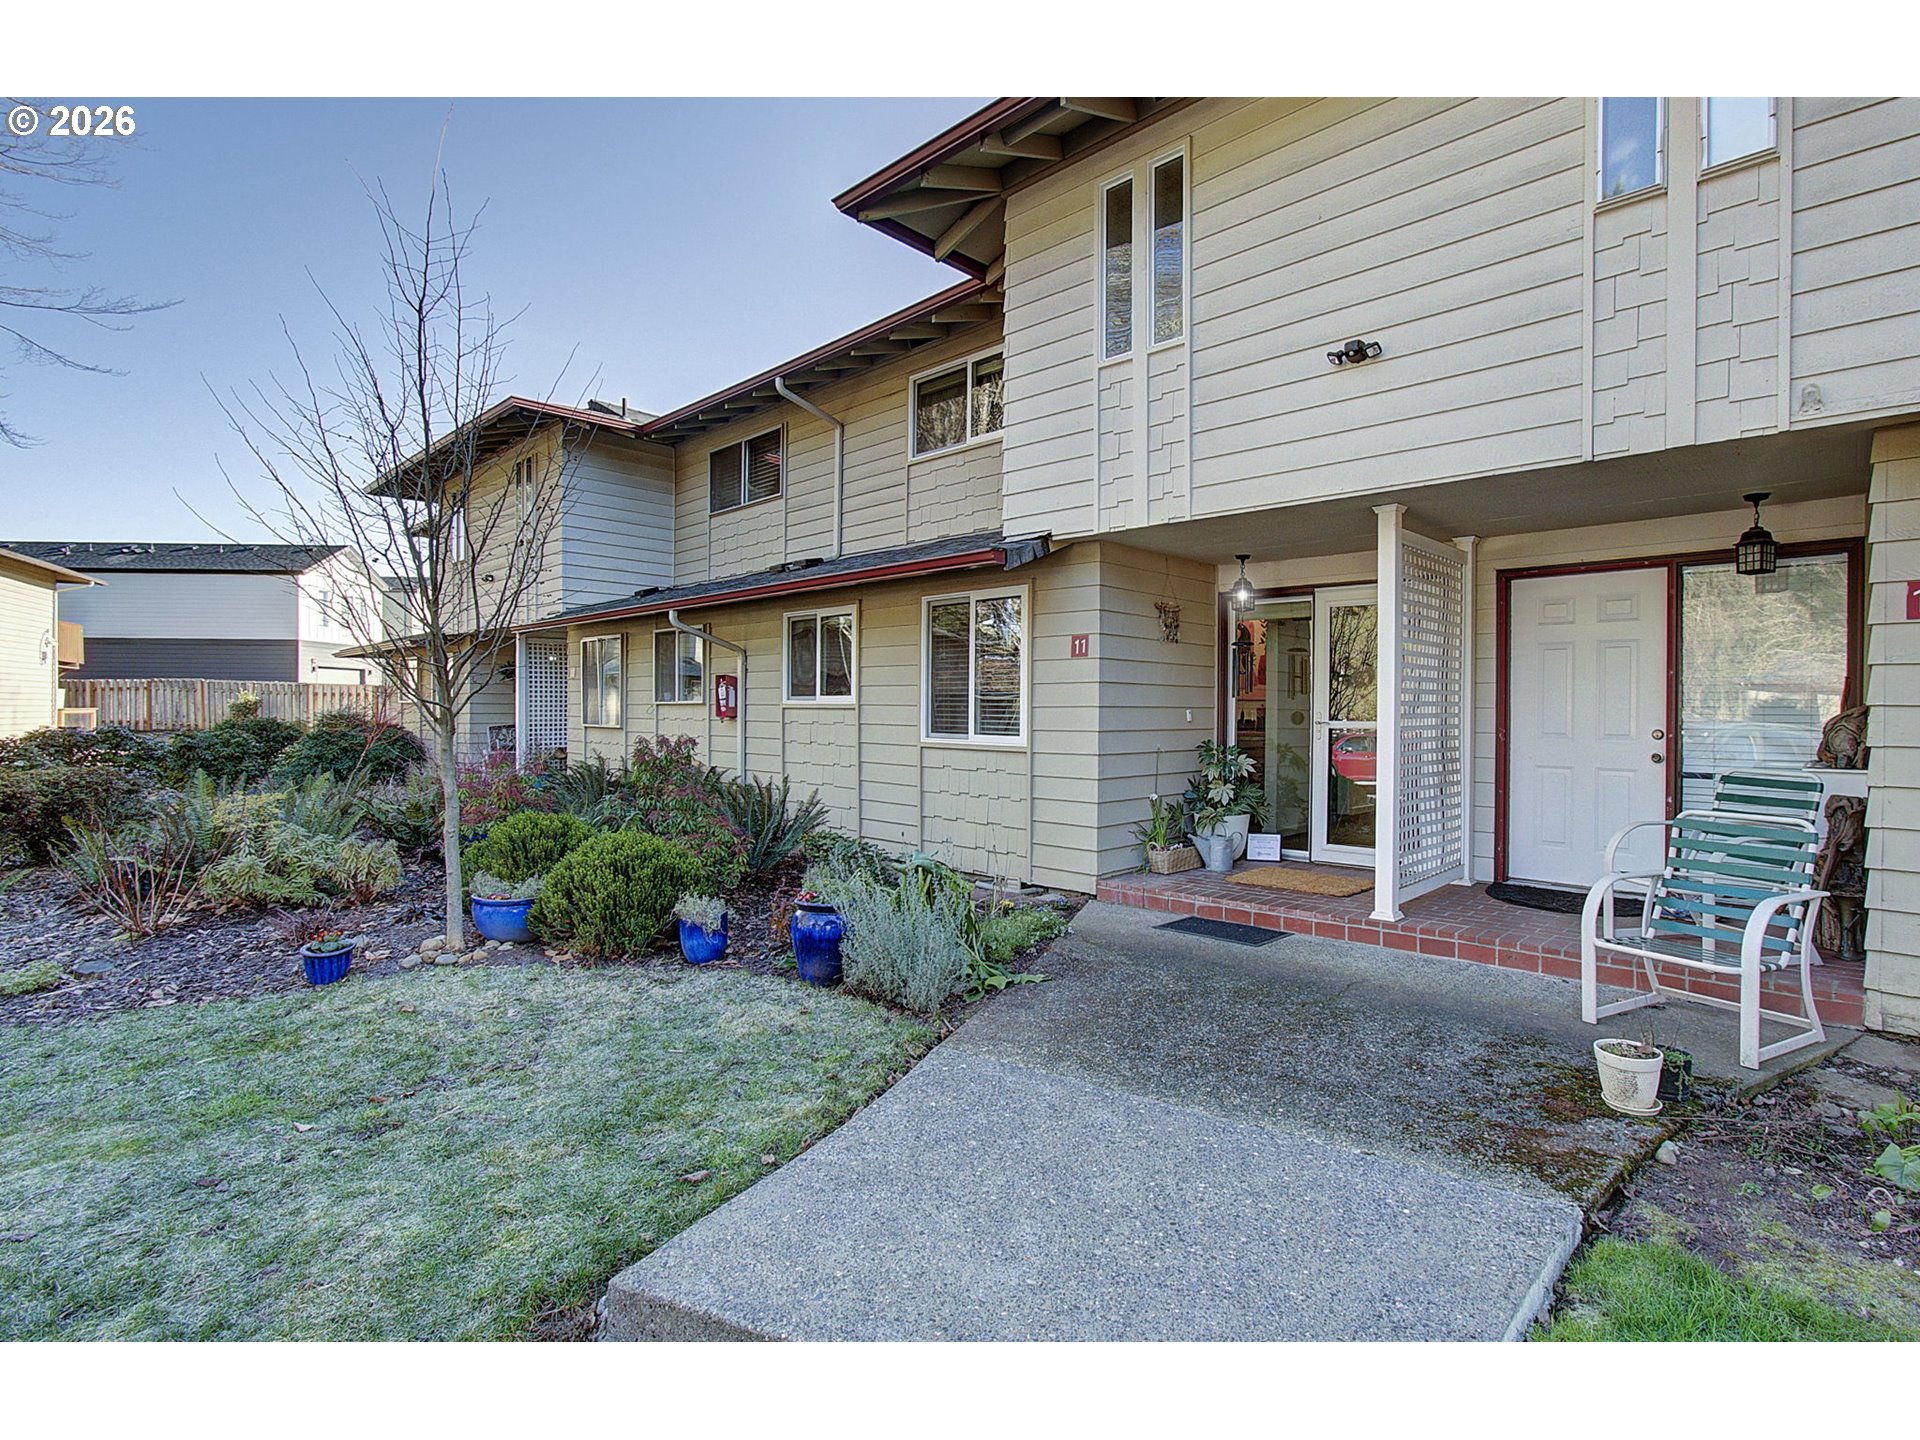
13600 NE 18TH ST, Vancouver, WA 98684
Clark County
Key Facts
Description
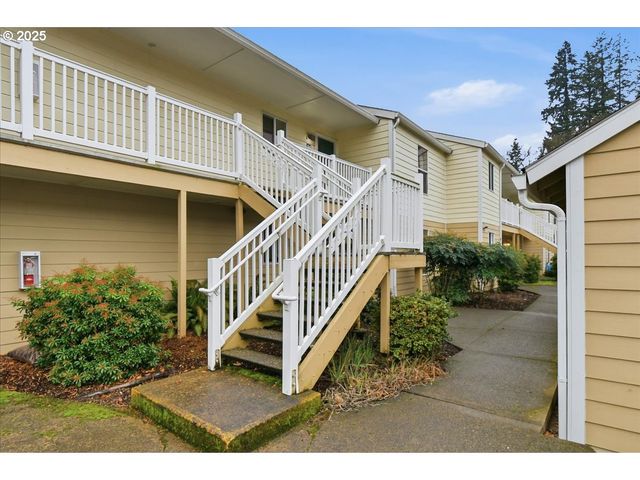
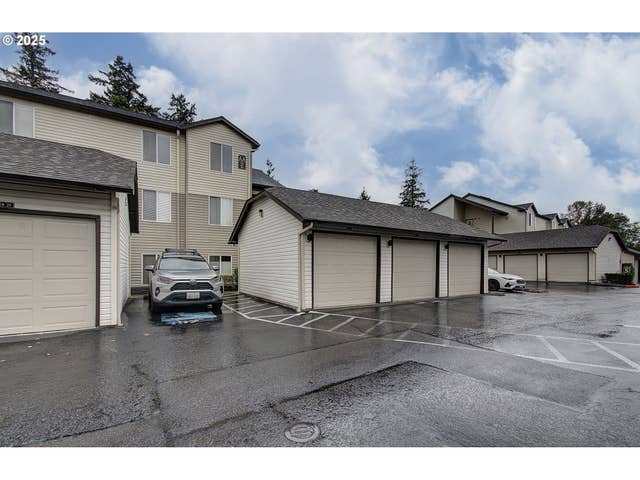
Welcome Home to this fully upgraded condo in desirable East Vancouver! Unit #11 - Tucked into a private, no-through-traffic community in a serene setting, this home offers the perfect blend of beautiful common spaces and true privacy! Inside you’ll find 3 bedrooms and 2.5 bathrooms, laundry upstairs near bedrooms (with a Miele brand washer/dryer), plus a generously sized Great Room ideal for entertaining with so much natural light! All plumbing replaced with PEX plumbing! The upgraded kitchen is ready for hosting—then spill outside to enjoy two fantastic outdoor spaces for relaxing, dining, or gardening! Upstairs, the laundry room is conveniently located near the bedrooms, making everyday living easy. Gorgeous deck in the primary bedroom! HOA also covers water/sewer! Parking spot located right out front of unit & also comes with a detached 1 car garage. Schedule a private tour today!
Property Information
Property Type
Residential
Sub-Type
Condominium
Style
Stories2 / Traditional
Year Built
1972
Stories
2
Living Area
1,430 sq ft
Garage Spaces
1
Parking Spaces
1
Days on Market
59
MLS® Listing#
719313722
Property Features
Interior
Appliances
Cooling
Heating
Flooring
Fireplace
Basement
Parking
Patio
Lot Features
Roof
Windows
Sewer
Water Source
Schools
- Elementary:
- Hearthwood
- Middle:
- Cascade
- High:
- Evergreen
Financial Details
HOA
$500 / Monthly
Annual Taxes
$2,803
Tax year 2024
Parcel Number
110172326
Directions
NE 18th St, Village Green Drive
Affordability Calculator
$66,980
Estimated monthly payment
$1,782/mo
Principal $267,920 · Est. interest $373,772 over 30 yrs
Neighborhood Market Statistics
How this home compares to active listings in Vancouver, WA
- $562,461
- Median Listing Price
- 173
- Median Days on Market
- 1,850
- Median Sq Ft
- $295
- Median Price / Sq Ft
- 857
- Active Listings
- This home’s price is 40% below the area median.
- Its price per sq ft is 21% below the area median.
Market statistics compiled from active EXIT Realty® and MLS listings in Vancouver, WA.
Location

Getting Around
Points of Interest in Vancouver, WA
Showing the Vancouver area map.
Nearby Schools
Legacy High School
Secondary · 0.2 mi away
Cascade Middle School
Secondary · 0.2 mi away
Early Childhood Center
School · 0.3 mi away
Evergreen High School
Secondary · 0.3 mi away
Evergreen Public Schools
School · 0.4 mi away
Burton Elementary School
Elementary · 0.4 mi away
Hearthwood Elementary School
Elementary · 0.7 mi away
A Peaceful Path Montessori
Elementary · 0.9 mi away
Endeavour Elementary School
Elementary · 0.9 mi away
Fircrest Elementary School
Elementary · 1.0 mi away
Mini School
School · 1.4 mi away
Image Elementary School
Elementary · 1.4 mi away
Burnt Bridge Creek Elementary
Elementary · 1.5 mi away
Northwest Allprep
School · 1.5 mi away
Cascadia School
Secondary · 1.5 mi away
Vancouver Montessori School
Elementary · 1.7 mi away
Wy'East Middle School
Secondary · 1.7 mi away
Emerald Elementary School
Elementary · 1.7 mi away
Mill Plain Elementary School
Elementary · 1.8 mi away
Marrion Elementary School
Elementary · 1.8 mi away
Commute Calculator
Nearby Homes


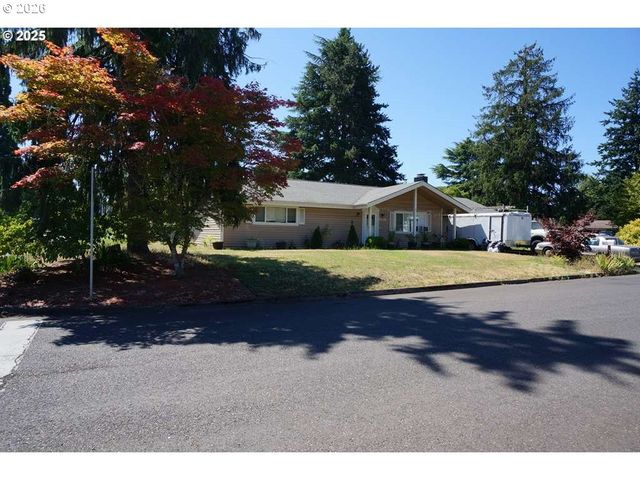


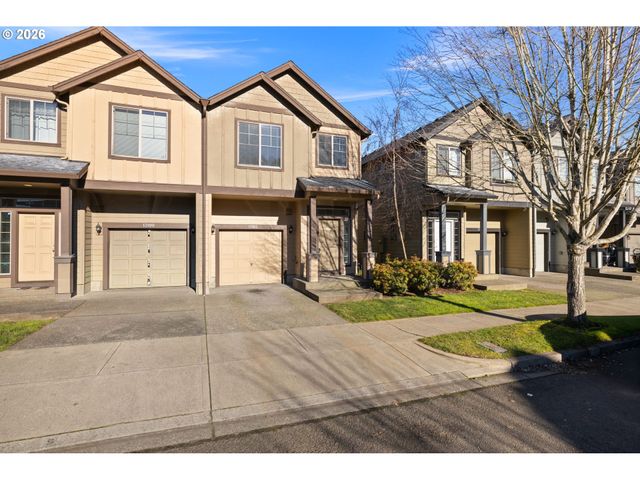
Similar Homes Nearby


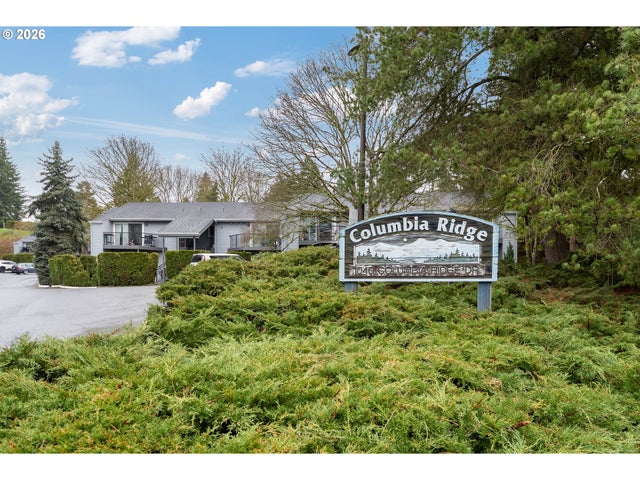

Similar Home Values
Comparable nearby listings and their asking prices.
| Address | Price | Beds | Baths | Sq Ft |
|---|---|---|---|---|
| 5575 E EVERGREEN BLVD 4303, Vancouver, WA | $235,000 | 2 | 2 | 1,236 |
| 1809 NE 116TH ST D, Vancouver, WA | $235,900 | 2 | 2 | 1,108 |
| 1040 Columbia Ridge DR 2, Vancouver, WA | $239,000 | 2 | 2 | 834 |
| 13216 NE SALMON CREEK AVE A4, Vancouver, WA | $240,000 | 2 | 2 | 960 |
| 5304 NE 84TH LOOP D17, Vancouver, WA | $243,000 | 2 | 2 | 1,040 |
| 5264 NE 121ST AVE Z276, Vancouver, WA | $245,000 | 2 | 2 | 985 |
Moving Cost Estimate
EXIT Agents in Vancouver


Listing Courtesy: Premiere Property Group LLC - 3606936139
Presented by: Stephanie Bingold
Last Updated: 2026-01-23