

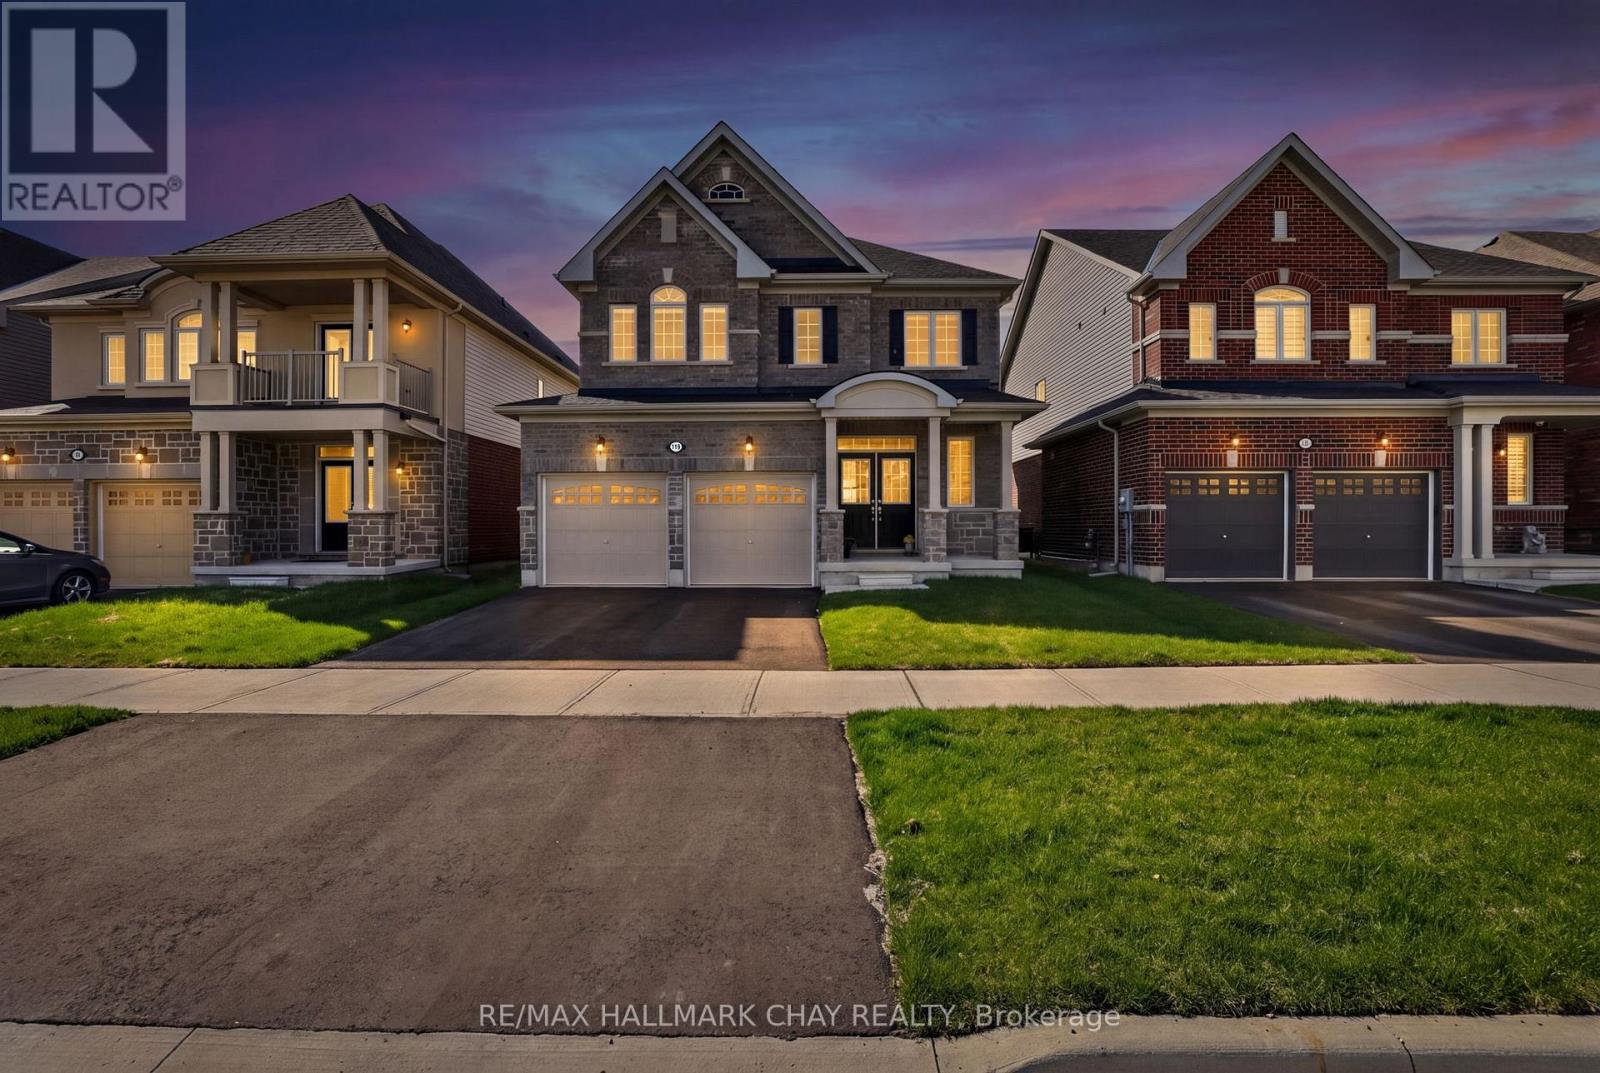
119 CLIFF THOMPSON COURT, Georgina (Sutton & Jackson's Point), ON L0E1R0
Sutton & Jackson's Point
Key Facts
Description
On A Premium 40' Lot. In LakeSide Sutton. Featuring 2,100 SqFt Of Thoughtful Living Space Plus A Full Basement Awaiting Your Finishing Touches. Welcomed By A Spacious Foyer, Natural Light Cascades Down Through The Soaring Ceilings. The Main Level Features A Convenient Powder Room, Interior Access To The Double-Car Garage, And An Open Flow Designed For Comfortable Everyday Living.The Eat-In Kitchen Is Both Stylish And Practical, Featuring Brand-New Stainless Steel Appliances, Granite Countertops, A Breakfast Bar For Casual Dining, Ample Cabinetry, And A Walkout To The Back Deck. Step Outside To A Backyard That Enjoys Sun Exposure All Day, Perfect For Summer BBQs, Outdoor Dining, Gardening, Or Relaxing With Family And Friends. Upstairs You'll Find 4 Large Bedrooms, Each Offering Generous Closet Space And Big Windows, Along With The Added Convenience Of A Second-Floor Laundry Room Complete With A Brand-New Washer And Dryer. The Spacious Primary Retreat Features A Walk-In Closet, An Additional Double Closet For Extra Storage, And A Private 4-Piece Ensuite. The Unfinished Open-Concept Basement Provides Endless Potential To Create Additional Living Space And Build Equity. It Includes An Upgraded Oversized Cold Cellar And A Full Bathroom Rough-In Already In Place. Built In 2024 And Added Peace Of Mind With Tarion Warranty Coverage. Mins From Downtown Sutton, Jacksons Point Harbour, Briars Golf Club, This Home Offers The Perfect Balance Of Tranquility & Convenience. Close To In Town Amenities, Easy Access To Hwy 48, Less Then 15 Mins To 404, Approx 5 Mins To Sibbald Point Provincial Park & Short Drive To Local Restaurants! (id:31684)
Property Information
Property Type
Residential
Sub-Type
Single Family Residence
Parking Spaces
4
Ownership
Freehold
Listing #
N13527720
Property Features
Cooling
Heating
Flooring
Parking
Rooms
- 2.22 m X 2.9 mMain
- 3.49 m X 2.75 mMain
- Bedroom 23.68 m X 3.48 mSecond
- Bedroom 23.68 m X 4.06 mSecond
- Bedroom 33.07 m X 3.4 mSecond
- Dining Room4.56 m X 3.32 mMain
- Kitchen3.8 m X 3.81 mMain
- Laundry2.45 m X 1.78 mSecond
- Living Room4.42 m X 3.9 mMain
- Master Bedroom4.96 m X 4.83 mSecond
Affordability Calculator
$165,778
Estimated monthly payment
$4,412/mo
Principal $663,110 · Est. interest $925,098 over 30 yrs
Neighborhood Market Statistics
How this home compares to active listings in Georgina, ON
- CA$875,587
- Median Listing Price
- 37
- Median Days on Market
- 1,750
- Median Sq Ft
- CA$509
- Median Price / Sq Ft
- 810
- Active Listings
- This home’s price is 5% below the area median.
Market statistics compiled from active EXIT Realty® and MLS listings in Georgina, ON.
Location

Points of Interest in Georgina (Sutton & Jackson's Point), ON
Showing the Georgina (Sutton & Jackson's Point) area map.
Nearby Schools
Sutton District High School
Secondary · 1.2 km away
Sutton Public School
School · 1.6 km away
St Bernadette Catholic School
School · 1.8 km away
Morning Glory Public School
School · 8.8 km away
Deer Park Public School
School · 10.7 km away
W J Watson Public School
School · 11.3 km away
Keswick Public School
School · 11.6 km away
Lakeside Public School
School · 11.9 km away
Fairwood Public School
School · 12.0 km away
Keswick High School
Secondary · 12.1 km away
St Thomas Aquinas Catholic Elem Sch
Elementary · 12.2 km away
Keswick High School
Secondary · 12.3 km away
R L Graham Public School
Elementary · 12.4 km away
Little Red School House Daycare
Elementary · 12.9 km away
Jersey Public School
School · 13.1 km away
Our Lady of the Lake High School
Secondary · 13.4 km away
Lake Simcoe Public School
School · 14.5 km away
Goodfellow Public School
Secondary · 16.0 km away
Holy Cross Catholic School
School · 16.0 km away
Nantyr Shores Secondary School
Secondary · 16.4 km away
Commute Calculator
Nearby Homes


Similar Homes Nearby

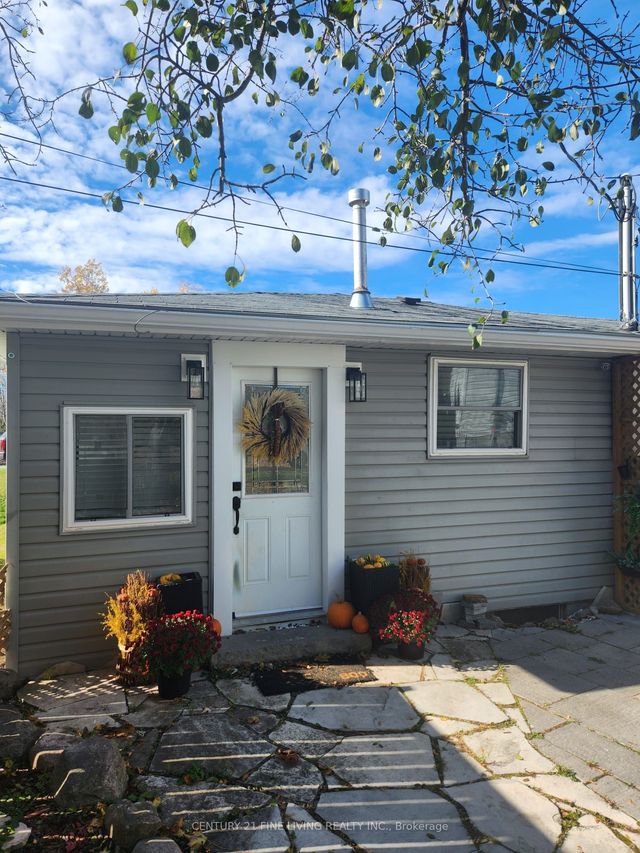

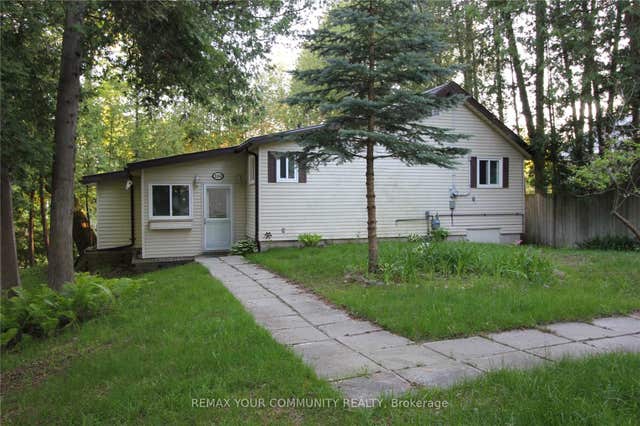

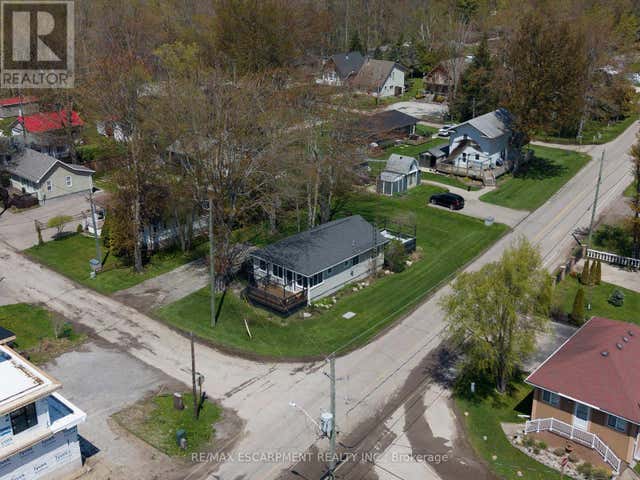
Similar Home Values
Comparable nearby listings and their asking prices.
| Address | Price | Beds | Baths | Sq Ft |
|---|---|---|---|---|
| 6286 BLACK RIVER ROAD, Georgina (Sutton & Jackson's Point), ON | CA$584,999 | 3 | 1 | — |
| 6286 Black River Road, Georgina, ON | CA$584,999 | 3 | 1 | — |
| 184 RIVERBANK DRIVE, Georgina (Pefferlaw), ON | CA$589,000 | 3 | 1 | — |
| 184 Riverbank Drive, Georgina, ON | CA$589,000 | 3 | 1 | — |
| 21 FERRIS Street, Turkey Point, ON | CA$595,999 | 4 | 1 | 825 |
| 21 FERRIS STREET, Norfolk (Turkey Point), ON | CA$595,999 | 4 | 1 | — |
Moving Cost Estimate
EXIT Agents in Georgina (Sutton & Jackson's Point)



Listing Courtesy: RE/MAX HALLMARK CHAY REALTY
Data Terms of Use
This website is operated by RE/MAX HALLMARK CHAY REALTY, a brokerage who is a member of The Canadian Real Estate Association (CREA). The content on this website is owned or controlled by CREA. By accessing this website, the user agrees to be bound by these terms of use as amended from time to time, and agrees that these terms of use constitute a binding contract between the user, RE/MAX HALLMARK CHAY REALTY, and CREA.
Copyright
The content on this website is protected by copyright and other laws, and is intended solely for the private, non-commercial use by individuals. Any other reproduction, distribution or use of the content, in whole or in part, is specifically prohibited. Prohibited uses include commercial use, “screen scraping”, “database scraping”, and any other activity intended to collect, store, reorganize or manipulate the content of this website.
Trademarks
REALTOR®, REALTORS®, and the REALTOR® logo are certification marks that are owned by REALTOR® Canada Inc. and licensed exclusively to The Canadian Real Estate Association (CREA). These certification marks identify real estate professionals who are members of CREA and who must abide by CREA’s By-Laws, Rules, and the REALTOR® Code. The MLS® trademark and the MLS® logo are owned by CREA and identify the professional real estate services provided by members of CREA.
Liability and Warranty Disclaimer
The information contained on this website is based in whole or in part on information that is provided by members of CREA, who are responsible for its accuracy. CREA reproduces and distributes this information as a service for its members, and assumes no responsibility for its completeness or accuracy.
Amendments
RE/MAX HALLMARK CHAY REALTY may at any time amend these Terms of Use by updating this posting. All users of this site are bound by these amendments should they wish to continue accessing the website, and should therefore periodically visit this page to review any and all such amendments.