

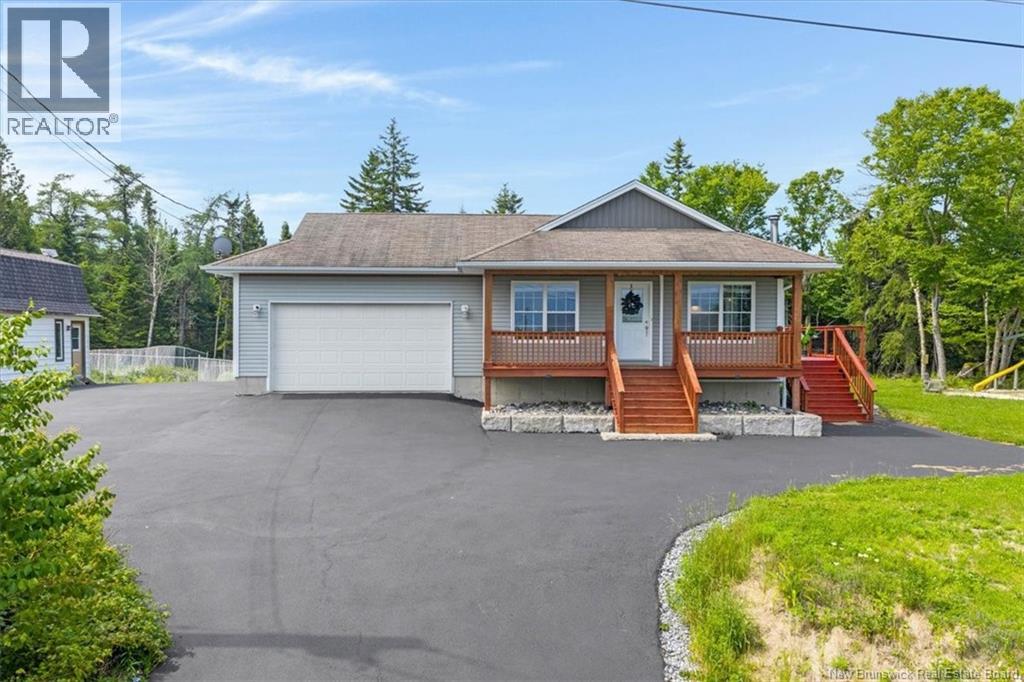
110 Hillcrest Road, Saint John, NB E2N1T3
Key Facts
Description
If youve been dreaming of more space, more privacy, and a place where your family can truly enjoy the outdoors, this may be the home youve been waiting for. Nestled on around 1.26 acres surrounded by mature trees, this charming bungalow offers peaceful country living while remaining just minutes from East Saint Johns shopping, schools, restaurants, and everyday amenities. A long private driveway leads to the home and attached double garage, welcoming you with a covered front porchthe perfect spot for a morning coffee. Inside, the bright living room features a cozy fireplace and cathedral ceilings, creating an inviting atmosphere. Patio door leads to an expansive deck overlooking the big yard, where trees provide beautiful views and exceptional privacy. The kitchen and dining area are filled with natural light and offer abundant cabinetry, stainless steel appliances, and a functional layout. Down the hall are three well-sized bedrooms, including a spacious primary bedroom. The large bathroom features a jet tub, separate shower, and convenient access from both the primary bedroom and the hallway. The lower level provides potential for additional living space with a family room, a large rec room with a wood stove, the fourth bedroom, and a combined bathroom/laundry. With a few finishings this level of 1250 feet of partially finished square footage can become an exceptional extension of the home. Outside is where this property truly comes to life. Whether you envision children exploring the expansive yard, tending your own 2100 sqft fenced vegetable garden, creating a workshop in the large outbuilding, or simply enjoying the peace and quiet of nature, the possibilities are endless. Offering space, privacy, functionality, and an unbeatable lifestyle, this is a wonderful opportunity for those seeking the best of comfortable living without sacrificing the convenience of the city. Dont miss it! Book your personal viewing today! (id:31684)
Property Information
Property Type
Residential
Sub-Type
Single Family Residence
Style
Bungalow / 2 Level
Year Built
2005
Living Area
2,250 sq ft
Ownership
Freehold
Listing #
NB143340
Property Features
Cooling
Heating
Flooring
Parking
Lot Features
Sewer
Rooms
- Bathroom 111'11'' x 8'0''Basement
- Bathroom 211'7'' x 7'8''Main
- Bedroom 111'9'' x 8'4''Basement
- Bedroom 29'6'' x 8'11''Main
- Bedroom 311'0'' x 10'5''Main
- Family Room24'1'' x 11'8''Basement
- Great Room23'9'' x 15'4''Basement
- Kitchen16'1'' x 11'7''Main
- Living Room16'1'' x 14'5''Main
- Master Bedroom13'8'' x 10'5''Main
Affordability Calculator
$77,980
Estimated monthly payment
$2,075/mo
Principal $311,920 · Est. interest $435,156 over 30 yrs
Neighborhood Market Statistics
How this home compares to active listings in Saint John, NB
- CA$342,500
- Median Listing Price
- 50
- Median Days on Market
- 1,920
- Median Sq Ft
- CA$193
- Median Price / Sq Ft
- 448
- Active Listings
- This home’s price is 14% above the area median.
- Its price per sq ft is 10% below the area median.
Market statistics compiled from active EXIT Realty® and MLS listings in Saint John, NB.
Location
- 110 Hillcrest Road, Saint John, NB E2N1T3
Points of Interest in Saint John, NB
Showing the Saint John area map.
Nearby Schools
Lakewood Heights School
Elementary · 1.8 km away
Forest Hills School
School · 2.6 km away
Threshold Ministries
Secondary · 3.0 km away
Living Waters Child Development Centre
School · 3.3 km away
Simonds High School
Secondary · 3.4 km away
Glen Falls School
Elementary · 3.7 km away
Kennebecasis Park Elementary School
Elementary · 4.1 km away
Champlain Heights School
Elementary · 4.6 km away
Majestany Institute - Saint John
Secondary · 5.0 km away
New Brunswick Community College - Saint John
Secondary School · 5.0 km away
Rothesay Netherwood School
Secondary · 5.6 km away
Bayview School
Elementary · 6.0 km away
Loch Lomond School
Elementary · 6.3 km away
Rothesay Elementary School
Elementary · 6.4 km away
Rothesay Nursery School
School · 6.6 km away
Bayside Middle School
School · 6.8 km away
Harry Miller Middle School
Elementary · 7.1 km away
Touchstone Academy
School · 7.1 km away
Rothesay High School
Secondary · 7.2 km away
Prince Charles School
School · 8.2 km away
Commute Calculator
Nearby Homes
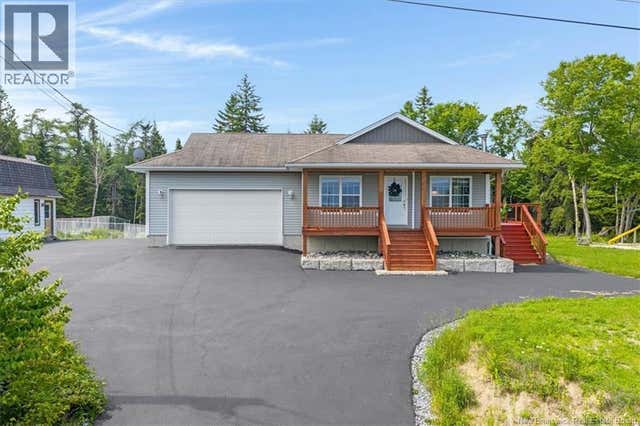


Similar Homes Nearby
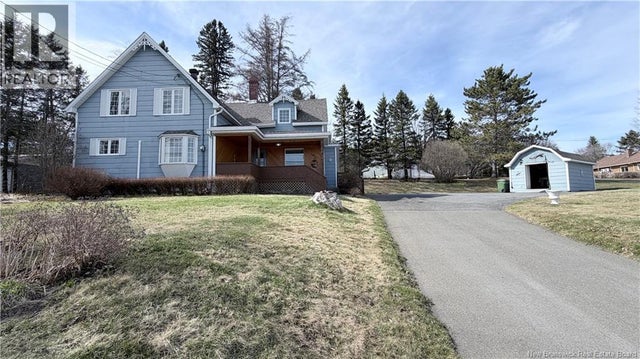


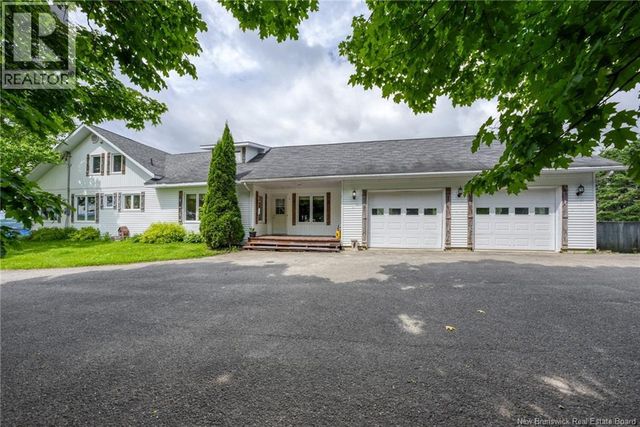
Similar Home Values
Comparable nearby listings and their asking prices.
| Address | Price | Beds | Baths | Sq Ft |
|---|---|---|---|---|
| 1437 Principale Street, Saint-Basile, NB | CA$274,900 | 3 | 2 | 1,998 |
| 5A Glenburn Court, Saint John, NB | CA$275,000 | 4 | 2 | 1,640 |
| 82 Belanger Road, Saint-Arthur, NB | CA$275,000 | 4 | 1 | 1,748 |
| 159 ch De La Grande-Rivière, Saint-Léonard, NB | CA$275,000 | 5 | 3 | 1,948 |
| 10406 Route 134, Saint-Louis-De-Kent, NB | CA$279,900 | 3 | 1 | 1,119 |
| 9 Mazerolle, Saint-André, NB | CA$279,900 | 4 | 3 | 2,772 |
Moving Cost Estimate
EXIT Agents in Saint John



Listing Courtesy: RE/MAX Professionals
Data Terms of Use
This website is operated by RE/MAX Professionals, a brokerage who is a member of The Canadian Real Estate Association (CREA). The content on this website is owned or controlled by CREA. By accessing this website, the user agrees to be bound by these terms of use as amended from time to time, and agrees that these terms of use constitute a binding contract between the user, RE/MAX Professionals, and CREA.
Copyright
The content on this website is protected by copyright and other laws, and is intended solely for the private, non-commercial use by individuals. Any other reproduction, distribution or use of the content, in whole or in part, is specifically prohibited. Prohibited uses include commercial use, “screen scraping”, “database scraping”, and any other activity intended to collect, store, reorganize or manipulate the content of this website.
Trademarks
REALTOR®, REALTORS®, and the REALTOR® logo are certification marks that are owned by REALTOR® Canada Inc. and licensed exclusively to The Canadian Real Estate Association (CREA). These certification marks identify real estate professionals who are members of CREA and who must abide by CREA’s By-Laws, Rules, and the REALTOR® Code. The MLS® trademark and the MLS® logo are owned by CREA and identify the professional real estate services provided by members of CREA.
Liability and Warranty Disclaimer
The information contained on this website is based in whole or in part on information that is provided by members of CREA, who are responsible for its accuracy. CREA reproduces and distributes this information as a service for its members, and assumes no responsibility for its completeness or accuracy.
Amendments
RE/MAX Professionals may at any time amend these Terms of Use by updating this posting. All users of this site are bound by these amendments should they wish to continue accessing the website, and should therefore periodically visit this page to review any and all such amendments.