

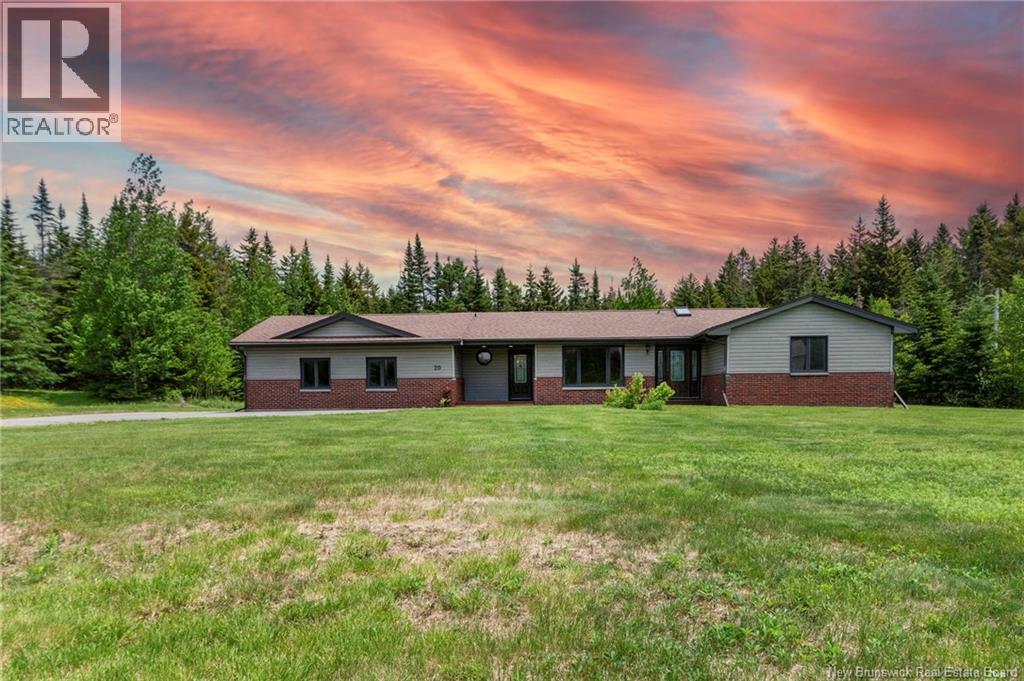
20 Marilyn Drive, Saint John, NB E2N1S5
Key Facts
Description
Welcome to 20 Marilyn Drive! This spacious 3-bedroom, 1-3/4-bathroom bungalow is situated on 1-1/4 acres, has a large paved driveway, a nicely landscaped lot, and is located in a great, quiet family neighbourhood. This home is close to the beach/park, shopping, schools and more. This home has a beautiful kitchen, good size living room and hardwood floors. The primary bedroom has a 3/4 ensuite, there are new appliances, a full basement for storage but could lead to future developed living space and offering one-level living, this home has approximately 1400 square feet of living space. There is an oversized attached 2-car garage, a private backyard and is vacant and can accommodate a quick closing date. With so much to offer, this home is well worth a look! No disclosure as owner have never lived in the home. (id:31684)
Property Information
Property Type
Residential
Sub-Type
Single Family Residence
Style
Bungalow / 2 Level
Year Built
1991
Living Area
1,400 sq ft
Ownership
Freehold
Listing #
NB142160
Property Features
Heating
Flooring
Parking
Lot Features
Sewer
Rooms
- 32'11'' x 24'8''Basement
- 26'11'' x 22'10''Main
- 25'6'' x 16'3''Basement
- 18'8'' x 5'5''Main
- Bathroom 17'6'' x 7'3''Main
- Bathroom 28'1'' x 7'8''Main
- Bedroom 210'2'' x 8'8''Main
- Bedroom 311' x 10'2''Main
- Dining Room11'4'' x 9'5''Main
- Kitchen11'4'' x 10'9''Main
- Laundry7'5'' x 7'4''Main
- Living Room16'3'' x 13'2''Main
- Master Bedroom11'7'' x 11'1''Main
Affordability Calculator
$94,980
Estimated monthly payment
$2,528/mo
Principal $379,920 · Est. interest $530,022 over 30 yrs
Neighborhood Market Statistics
How this home compares to active listings in Saint John, NB
- CA$342,500
- Median Listing Price
- 50
- Median Days on Market
- 1,920
- Median Sq Ft
- CA$193
- Median Price / Sq Ft
- 448
- Active Listings
- This home’s price is 39% above the area median.
- Its price per sq ft is 76% above the area median.
Market statistics compiled from active EXIT Realty® and MLS listings in Saint John, NB.
Location
- 20 Marilyn Drive, Saint John, NB E2N1S5
Points of Interest in Saint John, NB
Showing the Saint John area map.
Nearby Schools
Lakewood Heights School
Elementary · 2.6 km away
Forest Hills School
School · 4.1 km away
Simonds High School
Secondary · 4.4 km away
Threshold Ministries
Secondary · 4.4 km away
Loch Lomond School
Elementary · 4.7 km away
Living Waters Child Development Centre
School · 4.8 km away
Glen Falls School
Elementary · 5.3 km away
Kennebecasis Park Elementary School
Elementary · 5.4 km away
Rothesay Netherwood School
Secondary · 5.7 km away
Champlain Heights School
Elementary · 5.7 km away
New Brunswick Community College - Saint John
Secondary School · 5.9 km away
Rothesay Elementary School
Elementary · 6.3 km away
Majestany Institute - Saint John
Secondary · 6.5 km away
Rothesay Nursery School
School · 6.7 km away
Harry Miller Middle School
Elementary · 7.0 km away
Touchstone Academy
School · 7.0 km away
Rothesay High School
Secondary · 7.0 km away
Bayview School
Elementary · 7.4 km away
Bayside Middle School
School · 8.2 km away
Quispamsis Elementary School
Elementary · 8.8 km away
Commute Calculator
Nearby Homes


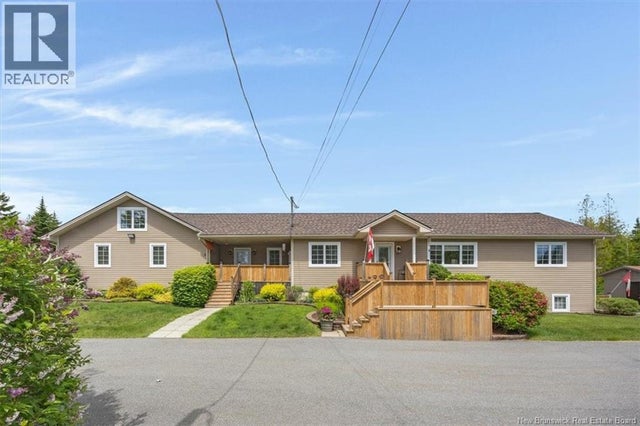

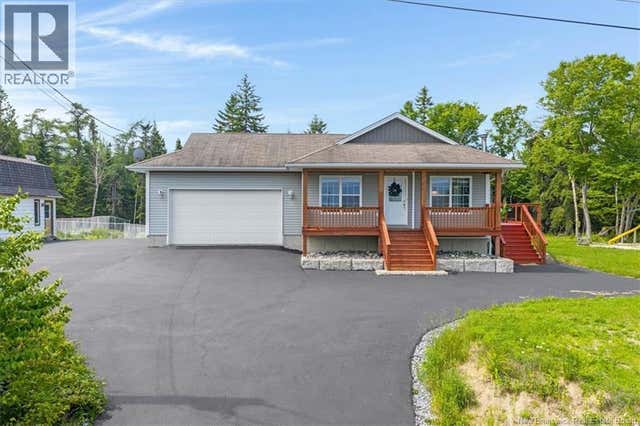
Similar Homes Nearby


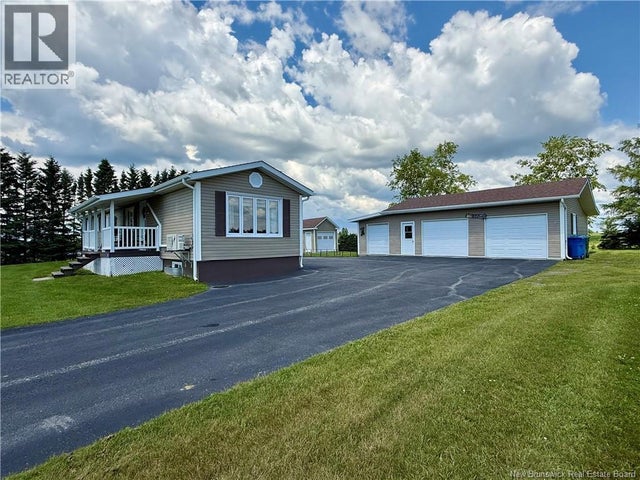

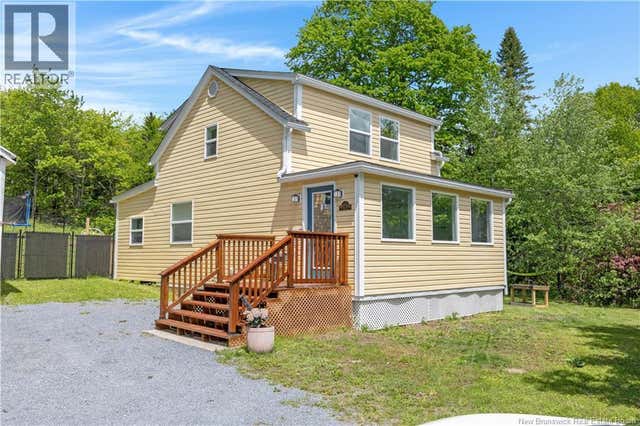
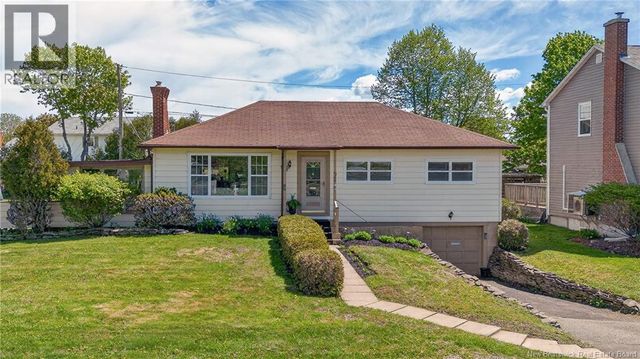
Similar Home Values
Comparable nearby listings and their asking prices.
| Address | Price | Beds | Baths | Sq Ft |
|---|---|---|---|---|
| 528 Milford Road, Saint John, NB | CA$332,900 | 3 | 1 | 1,100 |
| 30 Kayla, Saint-Thomas-de-Kent, NB | CA$339,000 | 6 | 2 | 2,643 |
| 370 ch de l'eglise, Saint-André, NB | CA$339,000 | 3 | 2 | 2,016 |
| 190-192 Alma Street, Saint John, NB | CA$339,500 | 6 | 2 | 1,950 |
| 3437 Loch Lomond Road, Saint John, NB | CA$339,900 | 3 | 2 | 1,086 |
| 90 Bayview Drive, Saint John, NB | CA$339,900 | 3 | 2 | 1,000 |
Moving Cost Estimate
EXIT Agents in Saint John



Listing Courtesy: Royal LePage Atlantic
Data Terms of Use
This website is operated by Royal LePage Atlantic, a brokerage who is a member of The Canadian Real Estate Association (CREA). The content on this website is owned or controlled by CREA. By accessing this website, the user agrees to be bound by these terms of use as amended from time to time, and agrees that these terms of use constitute a binding contract between the user, Royal LePage Atlantic, and CREA.
Copyright
The content on this website is protected by copyright and other laws, and is intended solely for the private, non-commercial use by individuals. Any other reproduction, distribution or use of the content, in whole or in part, is specifically prohibited. Prohibited uses include commercial use, “screen scraping”, “database scraping”, and any other activity intended to collect, store, reorganize or manipulate the content of this website.
Trademarks
REALTOR®, REALTORS®, and the REALTOR® logo are certification marks that are owned by REALTOR® Canada Inc. and licensed exclusively to The Canadian Real Estate Association (CREA). These certification marks identify real estate professionals who are members of CREA and who must abide by CREA’s By-Laws, Rules, and the REALTOR® Code. The MLS® trademark and the MLS® logo are owned by CREA and identify the professional real estate services provided by members of CREA.
Liability and Warranty Disclaimer
The information contained on this website is based in whole or in part on information that is provided by members of CREA, who are responsible for its accuracy. CREA reproduces and distributes this information as a service for its members, and assumes no responsibility for its completeness or accuracy.
Amendments
Royal LePage Atlantic may at any time amend these Terms of Use by updating this posting. All users of this site are bound by these amendments should they wish to continue accessing the website, and should therefore periodically visit this page to review any and all such amendments.