

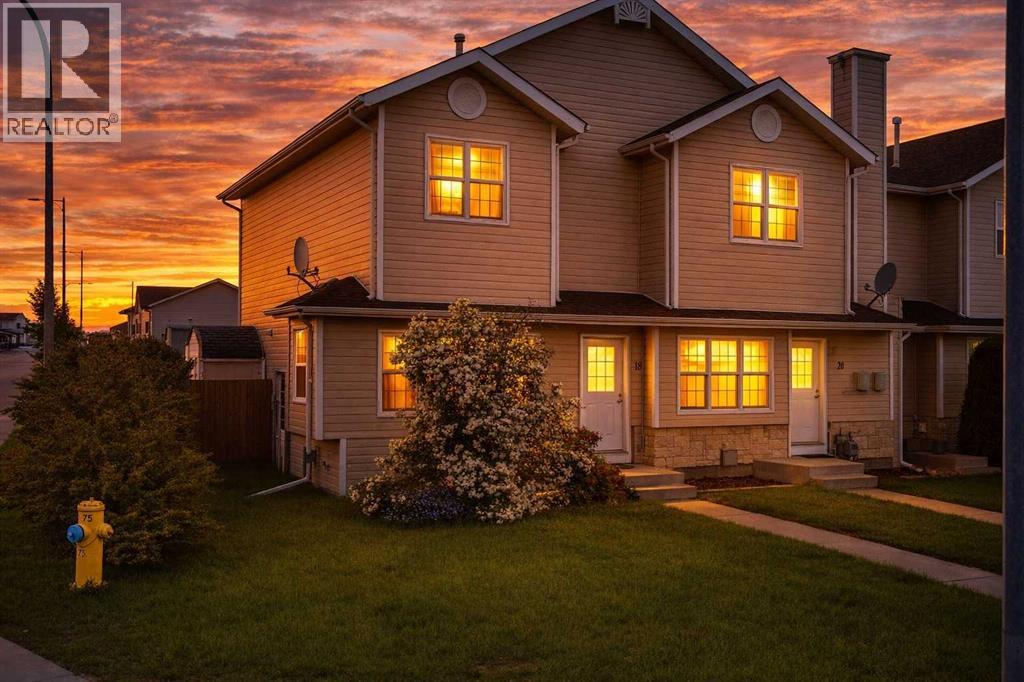
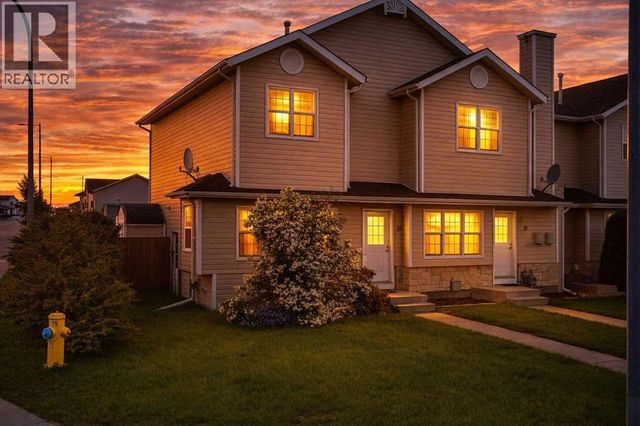
18 Terrace Heights Drive, Lacombe, AB T4L0J2
Terrace Heights
Key Facts
Description
This welcoming end unit townhome is in a prime neighbourhood, ideally located just minutes from schools, beautiful parks, walking paths, and everyday conveniences. With NO CONDO FEES, and a functional floor plan throughout; this home provides low-maintenance comfort and excellent value. Walking through the front door into the bright foyer, you’re greeted by durable laminate flooring that throughout the main level. The open living and dining area creates a warm and inviting space for relaxing or entertaining. The adjacent kitchen is functional and bright, with ample cabinetry and counter space. Convenient main-floor laundry adds ease to daily routines. Upstairs, you’ll discover two well-sized bedrooms filled with natural light. There is also a full 4 pc. bath. The layout maximizes space while maintaining a cozy, homey feel. Outside, the fully fenced backyard provides plenty of room for outdoor dining, gardening, or unwinding on warm evenings. Whether you’re a first-time buyer, downsizing, or looking for a great investment property; this affordable, easy-care home in a fantastic community, will deliver comfort, convenience, and value from the moment you walk through the door. (id:31684)
Property Information
Property Type
Residential
Sub-Type
Single Family Residence
Year Built
2001
Living Area
1,071 sq ft
Ownership
Freehold
Listing #
A2327429
Property Features
Cooling
Heating
Flooring
Fencing
Rooms
- Bathroom 1.00 Ft x .00 FtSecond
- Bathroom 2.00 Ft x .00 FtMain
- Bedroom 111.92 Ft x 13.42 FtSecond
- Dining Room4.58 Ft x 10.08 FtMain
- Kitchen12.58 Ft x 10.08 FtMain
- Living Room17.17 Ft x 12.25 FtMain
- Master Bedroom17.25 Ft x 12.00 FtSecond
Affordability Calculator
$53,980
Estimated monthly payment
$1,437/mo
Principal $215,920 · Est. interest $301,228 over 30 yrs
Neighborhood Market Statistics
How this home compares to active listings in Lacombe, AB
- CA$511,905
- Median Listing Price
- 39
- Median Days on Market
- 1,294
- Median Sq Ft
- CA$386
- Median Price / Sq Ft
- 115
- Active Listings
- This home’s price is 47% below the area median.
- Its price per sq ft is 35% below the area median.
Market statistics compiled from active EXIT Realty® and MLS listings in Lacombe, AB.
Location

Points of Interest in Lacombe, AB
Showing the Lacombe area map.
Nearby Schools
College Heights Christian School
School · 1.0 km away
Lacombe Junior High School
Secondary · 1.9 km away
Ecole James S McCormick School Parents
Elementary · 2.2 km away
Lacombe Upper Elementary School
Elementary · 2.2 km away
Genesis Protestant Reform School
Secondary · 2.4 km away
Father Lacombe Catholic School
School · 2.4 km away
Firearm Safety and Outdoor Education
School · 2.8 km away
Loving To Learn Preschool - Lacombe, Alberta
School · 2.9 km away
Lacombe Composite High School
Secondary · 2.9 km away
Central Alberta Christian High School
Secondary · 2.9 km away
First Step Adult Education Center
Secondary · 3.0 km away
Lacombe Christian School
School · 3.1 km away
St. Gregory the Great Catholic School
School · 13.0 km away
Wolf Creek Public School
School · 13.4 km away
Iron Ridge Elementary Campus
Elementary · 13.5 km away
Clive School
School · 18.4 km away
BENTLEY Colony School
School · 20.4 km away
Just Safety
School · 20.5 km away
St. Teresa of Avila School
Elementary · 21.9 km away
Glendale Sciences and Technology School
School · 21.9 km away
Commute Calculator
Nearby Homes


Similar Homes Nearby
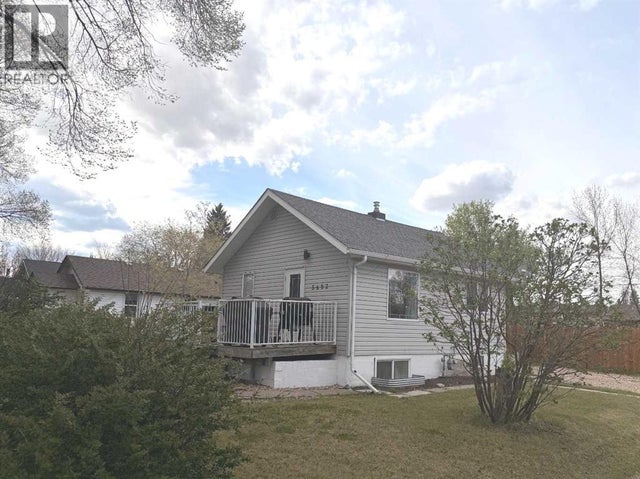
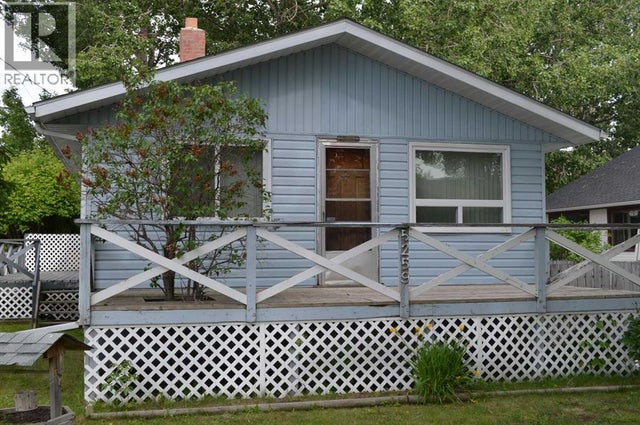

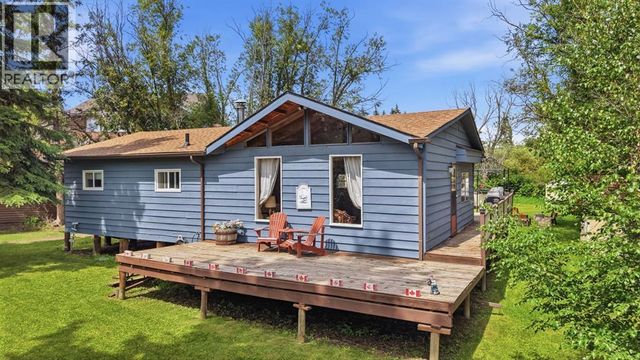

Similar Home Values
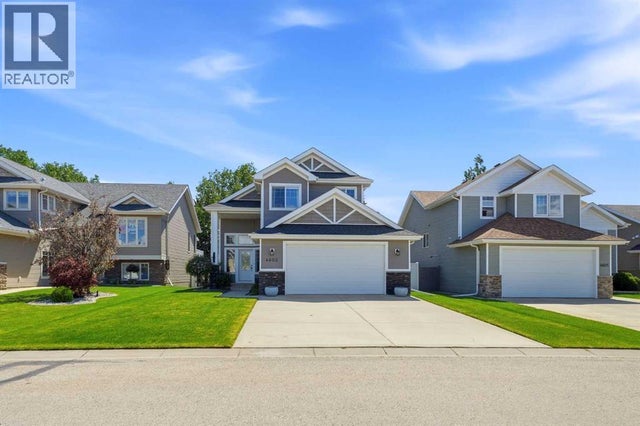
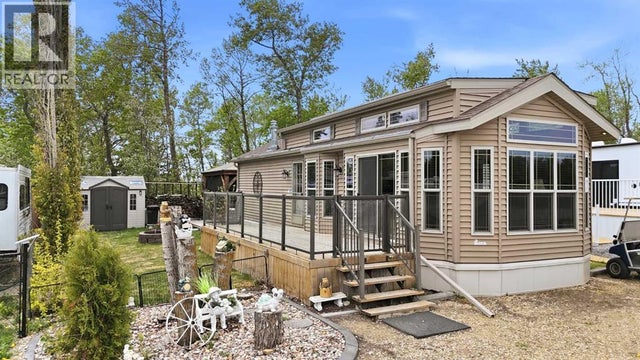
Comparable nearby listings and their asking prices.
| Address | Price | Beds | Baths | Sq Ft |
|---|---|---|---|---|
| 70, 41310 Range Road 282, Rural Lacombe County, AB | CA$197,900 | 1 | 1 | 550 |
| 5602 51 Avenue, Lacombe, AB | CA$239,900 | 1 | 1 | 587 |
| 5259 51 Street, Lacombe, AB | CA$245,000 | 2 | 1 | 924 |
| 4730 49 Avenue, Lacombe, AB | CA$249,900 | 2 | 1 | 652 |
| 52, 41513 Highway 771, Rural Lacombe County, AB | CA$280,000 | 3 | 1 | 1,067 |
| 60, 41513 Highway 771, Rural Lacombe County, AB | CA$289,900 | 3 | 2 | 1,203 |
Moving Cost Estimate
EXIT Agents in Lacombe



Listing Courtesy: RE/MAX real estate central alberta
Data Terms of Use
This website is operated by RE/MAX real estate central alberta, a brokerage who is a member of The Canadian Real Estate Association (CREA). The content on this website is owned or controlled by CREA. By accessing this website, the user agrees to be bound by these terms of use as amended from time to time, and agrees that these terms of use constitute a binding contract between the user, RE/MAX real estate central alberta, and CREA.
Copyright
The content on this website is protected by copyright and other laws, and is intended solely for the private, non-commercial use by individuals. Any other reproduction, distribution or use of the content, in whole or in part, is specifically prohibited. Prohibited uses include commercial use, “screen scraping”, “database scraping”, and any other activity intended to collect, store, reorganize or manipulate the content of this website.
Trademarks
REALTOR®, REALTORS®, and the REALTOR® logo are certification marks that are owned by REALTOR® Canada Inc. and licensed exclusively to The Canadian Real Estate Association (CREA). These certification marks identify real estate professionals who are members of CREA and who must abide by CREA’s By-Laws, Rules, and the REALTOR® Code. The MLS® trademark and the MLS® logo are owned by CREA and identify the professional real estate services provided by members of CREA.
Liability and Warranty Disclaimer
The information contained on this website is based in whole or in part on information that is provided by members of CREA, who are responsible for its accuracy. CREA reproduces and distributes this information as a service for its members, and assumes no responsibility for its completeness or accuracy.
Amendments
RE/MAX real estate central alberta may at any time amend these Terms of Use by updating this posting. All users of this site are bound by these amendments should they wish to continue accessing the website, and should therefore periodically visit this page to review any and all such amendments.