

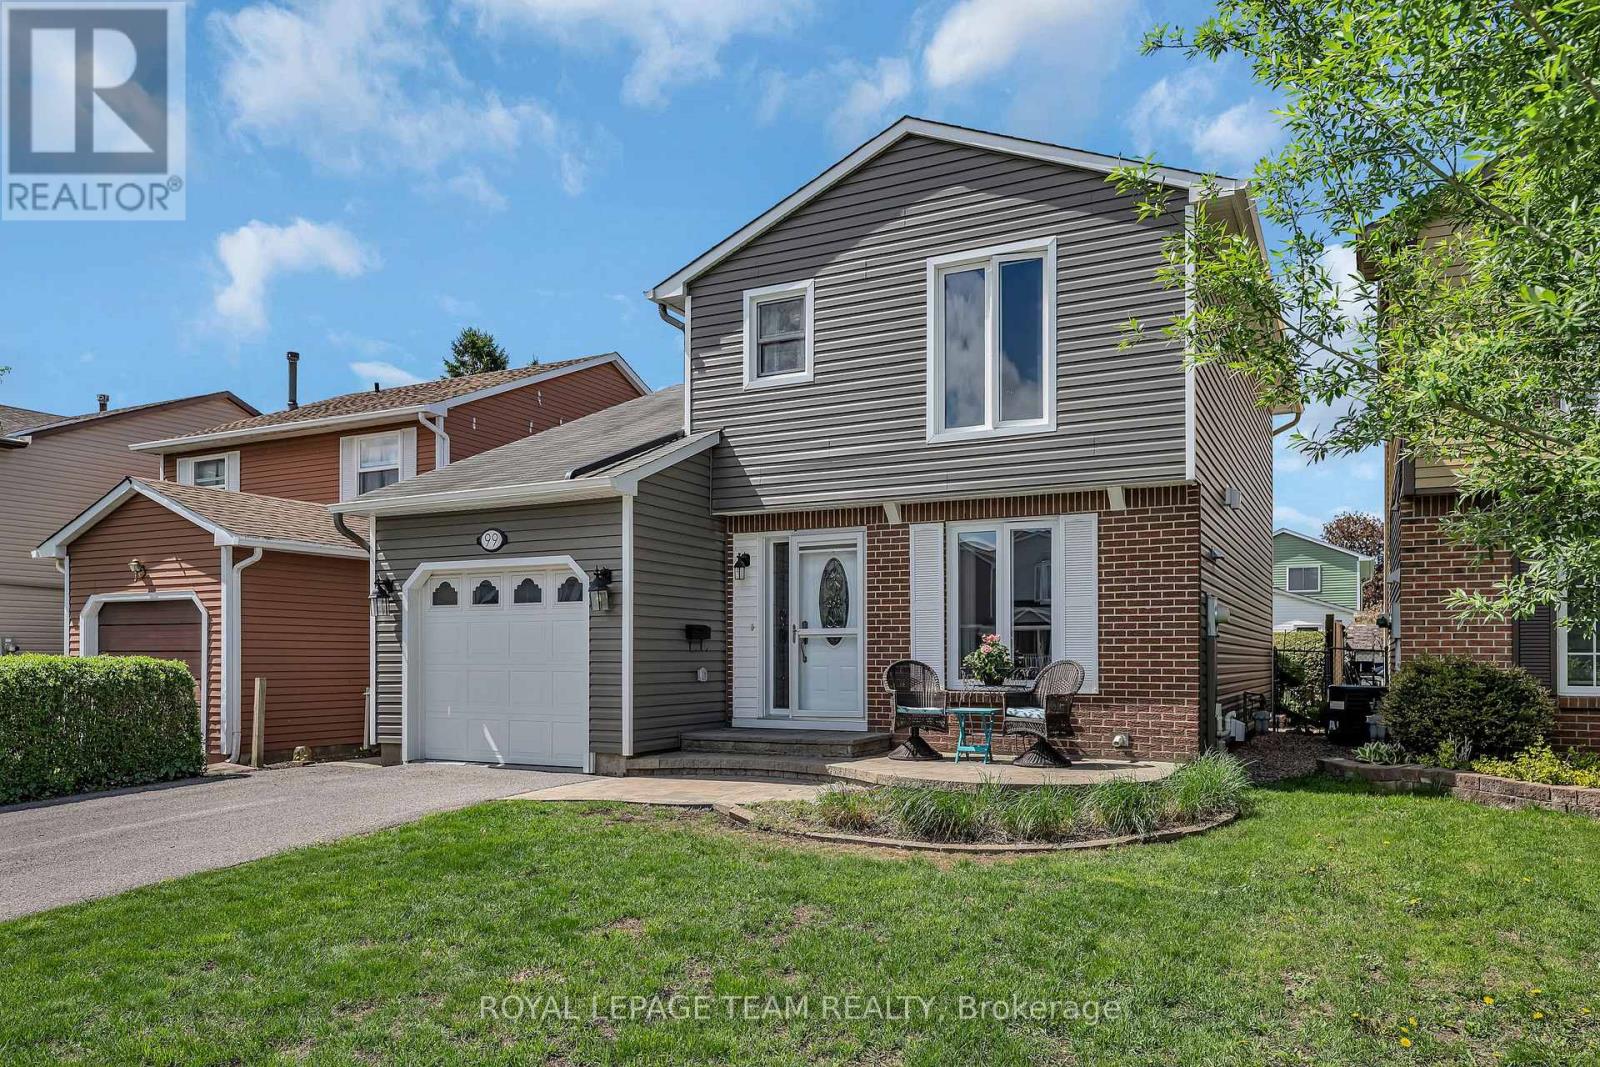
99 MELANIE CRESCENT, Ottawa, ON K2L2E4
9003 - Kanata - Glencairn/Hazeldean
Key Facts
Description
Situated on a quiet crescent in the heart of Glen Cairn, this meticulously maintained 3-bedroom, 2-bathroom home offers a wonderful opportunity to settle into an established, family-oriented neighbourhood. Offering fantastic curb appeal, the exterior was completely redone in 2020 and features new siding, eavestroughs, flashing, and shutters, giving the home a fresh and modern look. The private backyard retreat offers an interlock patio, mature gardens, and a garden shed - a great space for entertaining, gardening, or simply relaxing outdoors.Inside, the bright, practical layout creates a warm and comfortable space that works well for everyday family living. A spacious kitchen with open concept living and dining room and a convenient powder room adds extra functionality to the main floor.Upstairs, you'll find a spacious primary bedroom with walk in closet with custom shelving. Two additional well-proportioned bedrooms along with a 4-piece bathroom, and hardwood flooring throughout both levels. The finished lower level extends the living space and offers great versatility, featuring a rec room and a large laundry and storage area.Ideally located within walking distance to parks, schools, shopping, transit, and a wide range of everyday amenities, this is a home that offers both comfort and convenience in one of the area's most welcoming neighbourhoods. A fantastic opportunity you won't want to miss! ** This is a linked property.** (id:31684)
Property Information
Property Type
Residential
Sub-Type
Single Family Residence
Parking Spaces
3
Ownership
Freehold
Listing #
X13553082
Property Features
Cooling
Heating
Parking
Rooms
- 1.55 m X 1.65 mSecond
- Bathroom 1Measurements not availableSecond
- Bathroom 2Measurements not availableMain
- Bedroom 23.61 m X 3.94 mSecond
- Bedroom 32.54 m X 3.3 mSecond
- Dining Room2.54 m X 2.67 mMain
- Kitchen2.97 m X 4.09 mMain
- Living Room3.43 m X 5.08 mMain
- Master Bedroom3.38 m X 4.5 mSecond
Affordability Calculator
$119,980
Estimated monthly payment
$3,193/mo
Principal $479,920 · Est. interest $669,531 over 30 yrs
Neighborhood Market Statistics
How this home compares to active listings in Ottawa, ON
- CA$661,923
- Median Listing Price
- 43
- Median Days on Market
- 1,300
- Median Sq Ft
- CA$429
- Median Price / Sq Ft
- 4,435
- Active Listings
- This home’s price is 9% below the area median.
Market statistics compiled from active EXIT Realty® and MLS listings in Ottawa, ON.
Location

Points of Interest in Ottawa, ON
Showing the Ottawa area map.
Nearby Schools
St Martin de Porres Elementary School
Elementary · 0.3 km away
John Young Elementary School
Elementary · 0.3 km away
Glen Cairn Cooperative Preschool
School · 0.5 km away
Glen Cairn Public School
Secondary · 0.5 km away
The Playspace
School · 0.6 km away
A.Y. Jackson Secondary School
Secondary · 0.7 km away
Kanata Montessori School
Elementary · 1.2 km away
Blue Sky School
School · 1.3 km away
Kids & Company
School · 1.5 km away
Holy Redeemer Elementary School
Elementary · 1.6 km away
Castlefrank Elementary School
Elementary · 1.7 km away
Katimavik Elementary School
Elementary · 2.0 km away
ST.James Elementary School Kanata - School Council
Elementary · 2.1 km away
Holy Trinity Badminton Club
Secondary · 2.1 km away
Bridlewood Community Elementary School
Elementary · 2.2 km away
Ecole Secondaire Catholique Paul
Secondary · 2.2 km away
Shingwakons Public School
School · 2.3 km away
Conseil des Ecoles Catholiques de Langue Francaise
Secondary · 2.3 km away
Ecole Elementaire Catholique Roger Saint Denis
Elementary · 2.3 km away
Tiny Hoppers
School · 2.4 km away
Commute Calculator
Nearby Homes



Similar Homes Nearby



Similar Home Values
Comparable nearby listings and their asking prices.
| Address | Price | Beds | Baths | Sq Ft |
|---|---|---|---|---|
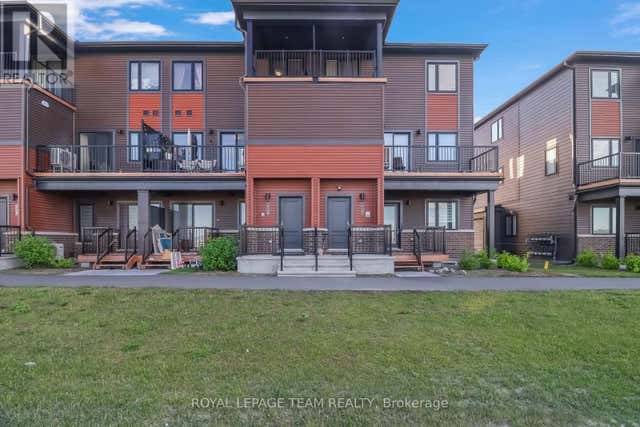
| LOT #6513 LINSEED ROAD, Ottawa, ON | CA$419,990 | 2 | 1 | — |
| 620 PARNIAN PRIVATE, Ottawa, ON | CA$419,990 | 2 | 3 | — |
| B - 35 ROBINSON AVENUE, Ottawa, ON | CA$420,000 | 3 | 1 | — |
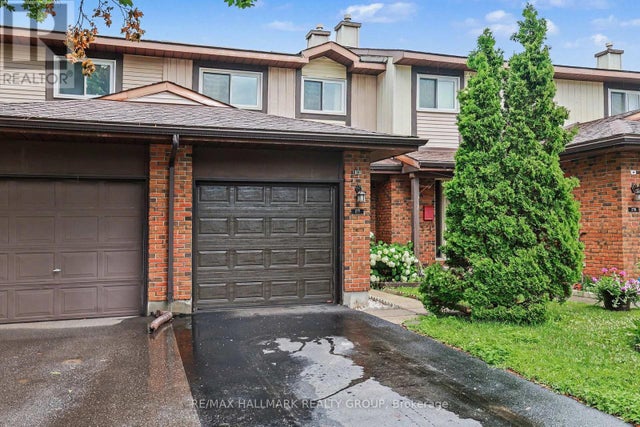
| 2942 FAIRLEA CRESCENT, Ottawa, ON | CA$420,000 | 3 | 2 | — |
| 277 PICKFORD DRIVE, Ottawa, ON | CA$420,000 | 4 | 2 | — |
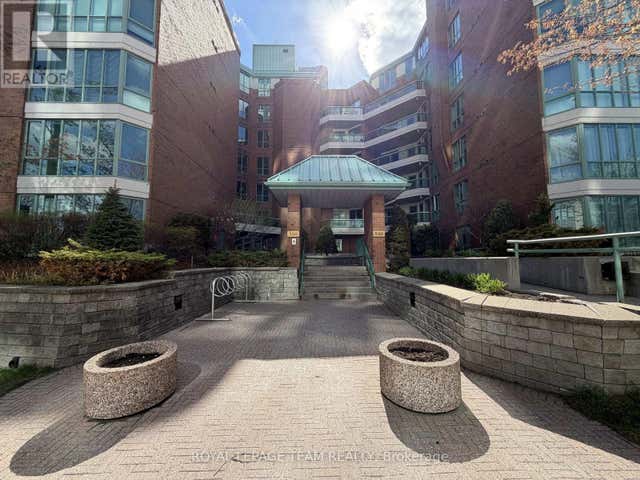
| 102 - 550 CAMBRIDGE STREET S, Ottawa, ON | CA$422,000 | 2 | 2 | — |
Moving Cost Estimate
EXIT Agents in Ottawa



Listing Courtesy: ROYAL LEPAGE TEAM REALTY
Data Terms of Use
This website is operated by ROYAL LEPAGE TEAM REALTY, a brokerage who is a member of The Canadian Real Estate Association (CREA). The content on this website is owned or controlled by CREA. By accessing this website, the user agrees to be bound by these terms of use as amended from time to time, and agrees that these terms of use constitute a binding contract between the user, ROYAL LEPAGE TEAM REALTY, and CREA.
Copyright
The content on this website is protected by copyright and other laws, and is intended solely for the private, non-commercial use by individuals. Any other reproduction, distribution or use of the content, in whole or in part, is specifically prohibited. Prohibited uses include commercial use, “screen scraping”, “database scraping”, and any other activity intended to collect, store, reorganize or manipulate the content of this website.
Trademarks
REALTOR®, REALTORS®, and the REALTOR® logo are certification marks that are owned by REALTOR® Canada Inc. and licensed exclusively to The Canadian Real Estate Association (CREA). These certification marks identify real estate professionals who are members of CREA and who must abide by CREA’s By-Laws, Rules, and the REALTOR® Code. The MLS® trademark and the MLS® logo are owned by CREA and identify the professional real estate services provided by members of CREA.
Liability and Warranty Disclaimer
The information contained on this website is based in whole or in part on information that is provided by members of CREA, who are responsible for its accuracy. CREA reproduces and distributes this information as a service for its members, and assumes no responsibility for its completeness or accuracy.
Amendments
ROYAL LEPAGE TEAM REALTY may at any time amend these Terms of Use by updating this posting. All users of this site are bound by these amendments should they wish to continue accessing the website, and should therefore periodically visit this page to review any and all such amendments.