

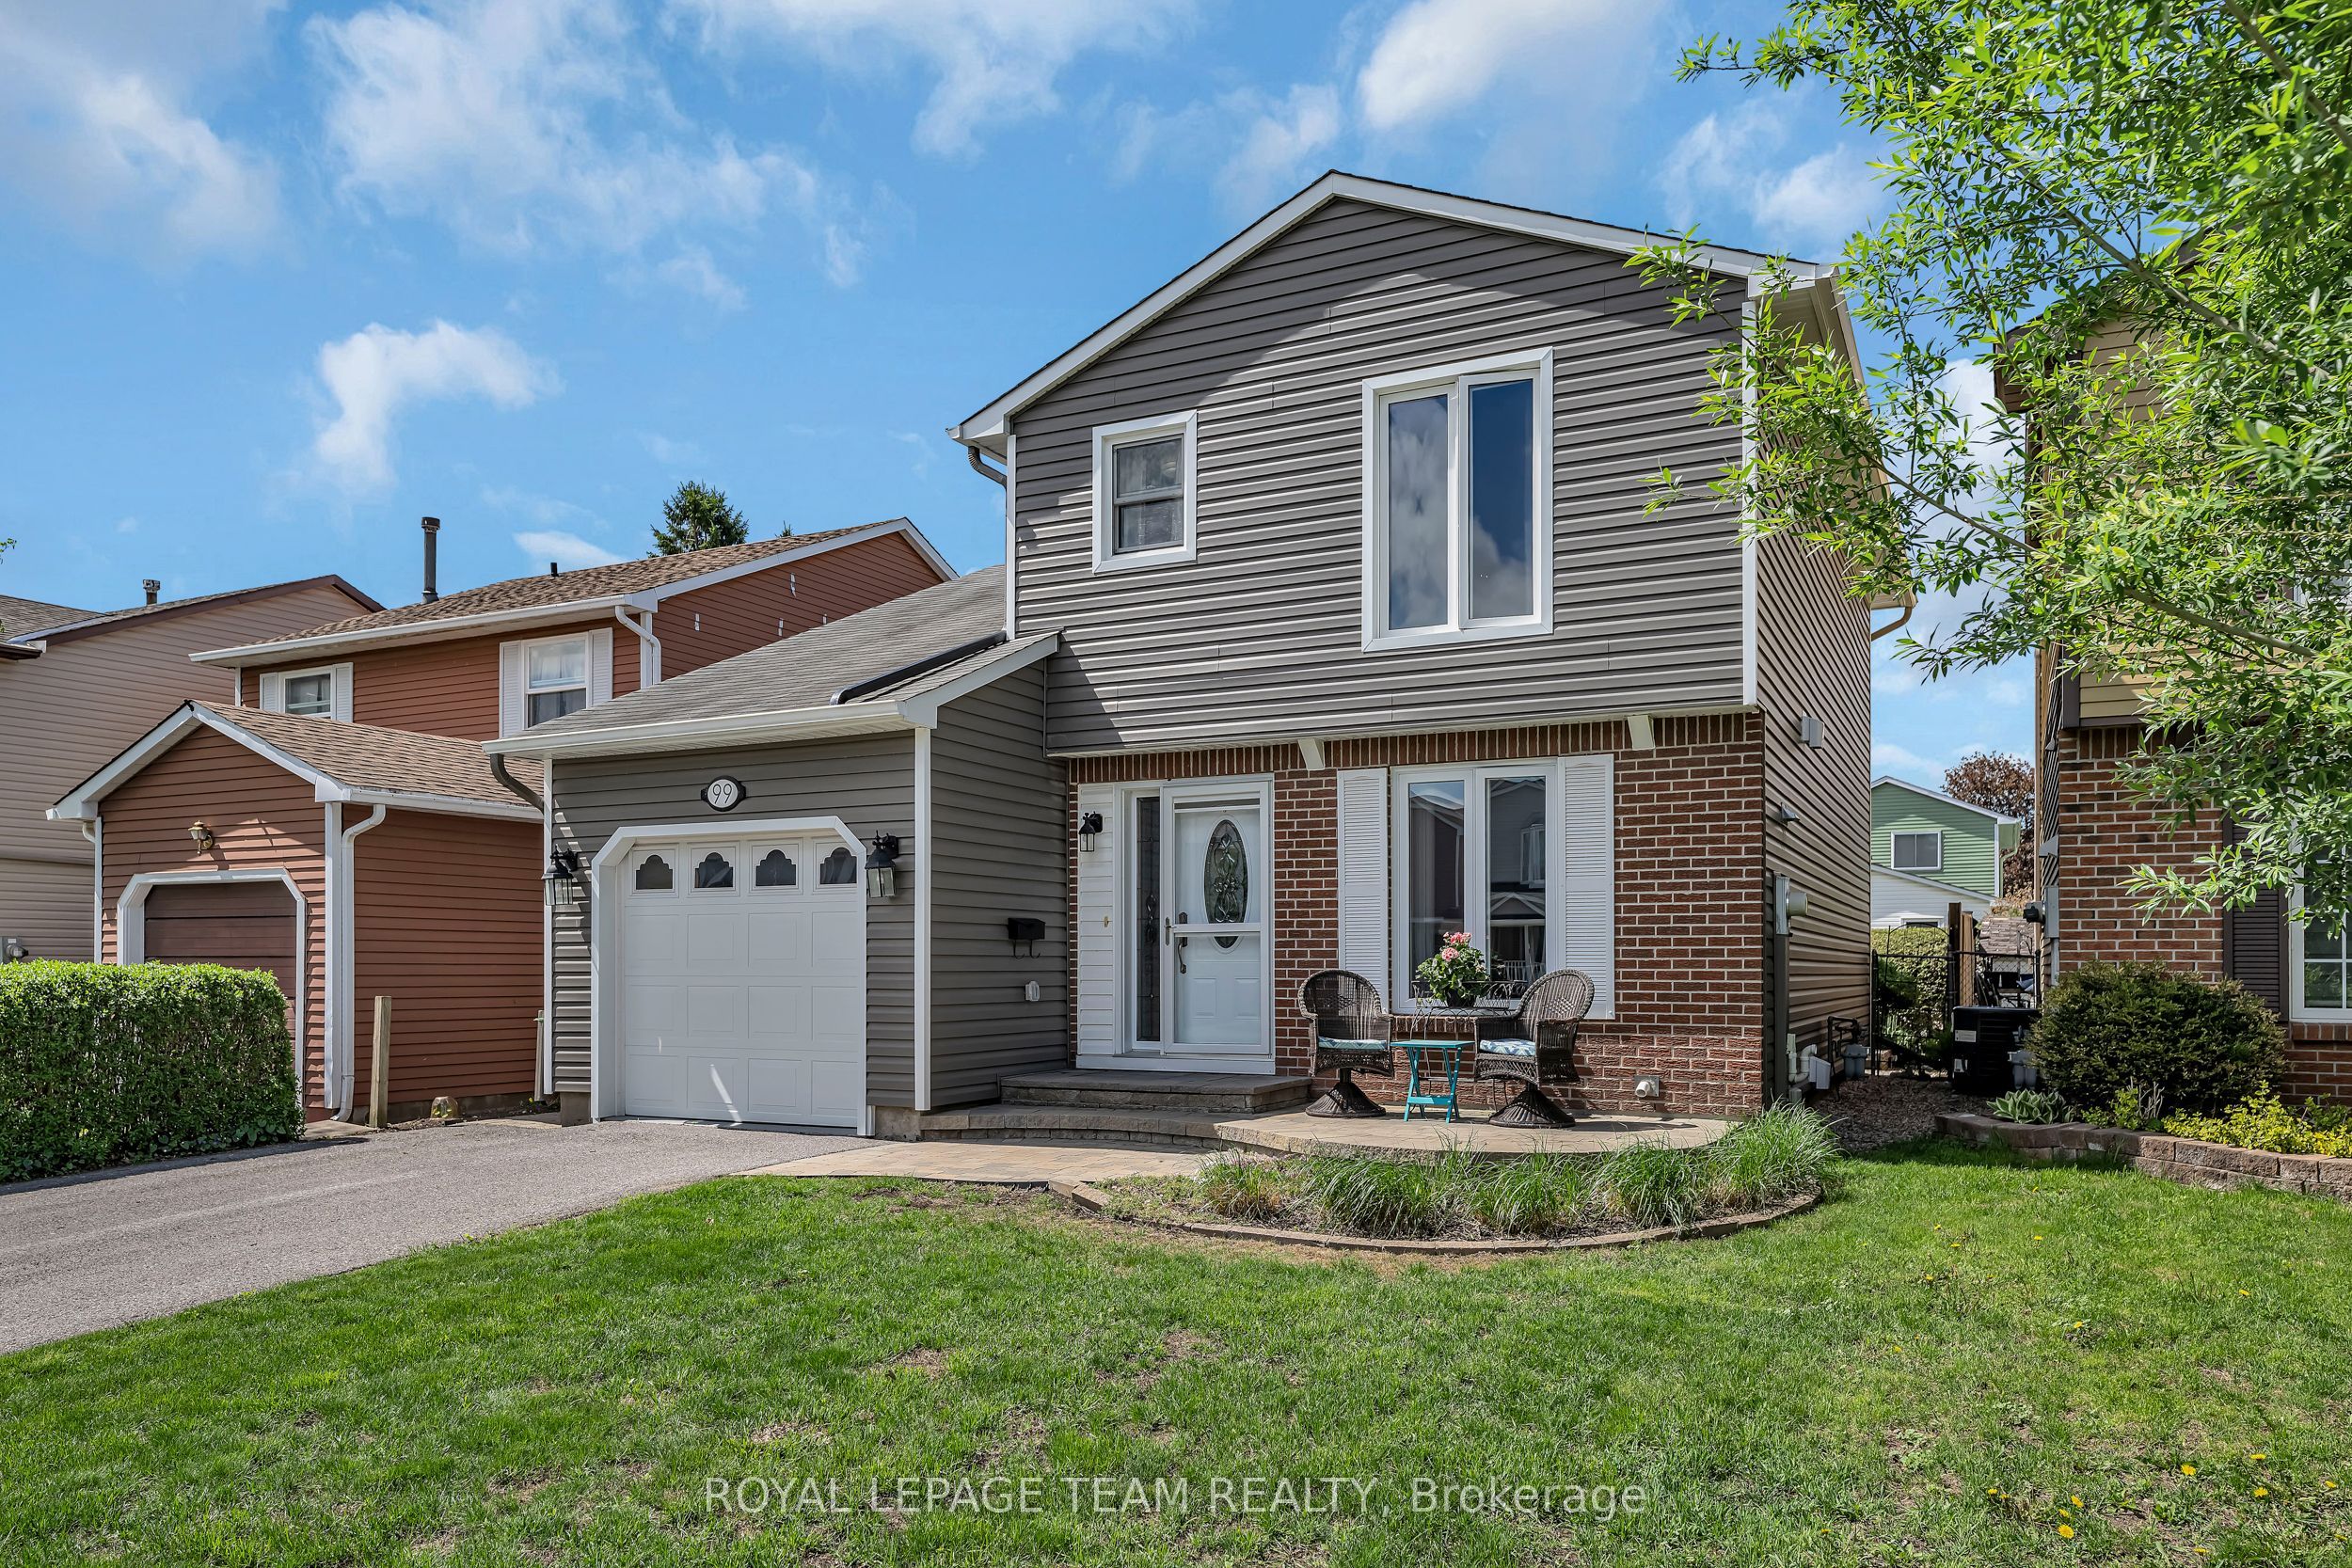
99 Melanie Crescent, Kanata, ON K2L 2E4
Ottawa County
Key Facts
Description
Situated on a quiet crescent in the heart of Glen Cairn, this meticulously maintained 3-bedroom, 2-bathroom home offers a wonderful opportunity to settle into an established, family-oriented neighbourhood. Offering fantastic curb appeal, the exterior was completely redone in 2020 and features new siding, eavestroughs, flashing, and shutters, giving the home a fresh and modern look. The private backyard retreat offers an interlock patio, mature gardens, and a garden shed - a great space for entertaining, gardening, or simply relaxing outdoors.Inside, the bright, practical layout creates a warm and comfortable space that works well for everyday family living. A spacious kitchen with open concept living and dining room and a convenient powder room adds extra functionality to the main floor.Upstairs, you'll find a spacious primary bedroom with walk in closet with custom shelving. Two additional well-proportioned bedrooms along with a 4-piece bathroom, and hardwood flooring throughout both levels. The finished lower level extends the living space and offers great versatility, featuring a rec room and a large laundry and storage area.Ideally located within walking distance to parks, schools, shopping, transit, and a wide range of everyday amenities, this is a home that offers both comfort and convenience in one of the area's most welcoming neighbourhoods. A fantastic opportunity you won't want to miss!
Property Information
Property Type
Residential
Sub-Type
Single Family Residence
Style
2-Storey
Stories
2
Lot Dimensions
35.0x100.0
Parking Spaces
3
MLS® Listing#
X13553082
Property Features
Cooling
Heating
Basement
Pool
Parking
Construction
Roof
Financial Details
Annual Taxes
CA$3,813
Tax year 2025
Parcel Number
044840074
Directions
417W TO KANATA/CASTLEFRANK EXIT, TAKE CASTLEFRANK SOUTH. RIGHT ON WINCHESTER, LEFT ON RICKEY, LEFT ON MCKITRICK, LEFT ON MELANIE
Affordability Calculator
$119,980
Estimated monthly payment
$3,193/mo
Principal $479,920 · Est. interest $669,531 over 30 yrs
Neighborhood Market Statistics
How this home compares to active listings in Kanata, ON
- CA$660,833
- Median Listing Price
- 35
- Median Days on Market
- 2,536
- Median Sq Ft
- CA$382
- Median Price / Sq Ft
- 427
- Active Listings
- This home’s price is 9% below the area median.
Market statistics compiled from active EXIT Realty® and MLS listings in Kanata, ON.
Location

Points of Interest in Kanata, ON
Showing the Kanata area map.
Nearby Schools
St Martin de Porres Elementary School
Elementary · 0.3 km away
John Young Elementary School
Elementary · 0.3 km away
Glen Cairn Cooperative Preschool
School · 0.5 km away
Glen Cairn Public School
Secondary · 0.5 km away
The Playspace
School · 0.6 km away
A.Y. Jackson Secondary School
Secondary · 0.7 km away
Kanata Montessori School
Elementary · 1.2 km away
Blue Sky School
School · 1.3 km away
Kids & Company
School · 1.5 km away
Holy Redeemer Elementary School
Elementary · 1.6 km away
Castlefrank Elementary School
Elementary · 1.7 km away
Katimavik Elementary School
Elementary · 2.0 km away
ST.James Elementary School Kanata - School Council
Elementary · 2.1 km away
Holy Trinity Badminton Club
Secondary · 2.1 km away
Bridlewood Community Elementary School
Elementary · 2.2 km away
Ecole Secondaire Catholique Paul
Secondary · 2.2 km away
Shingwakons Public School
School · 2.3 km away
Conseil des Ecoles Catholiques de Langue Francaise
Secondary · 2.3 km away
Ecole Elementaire Catholique Roger Saint Denis
Elementary · 2.3 km away
Tiny Hoppers
School · 2.4 km away
Commute Calculator
Nearby Homes



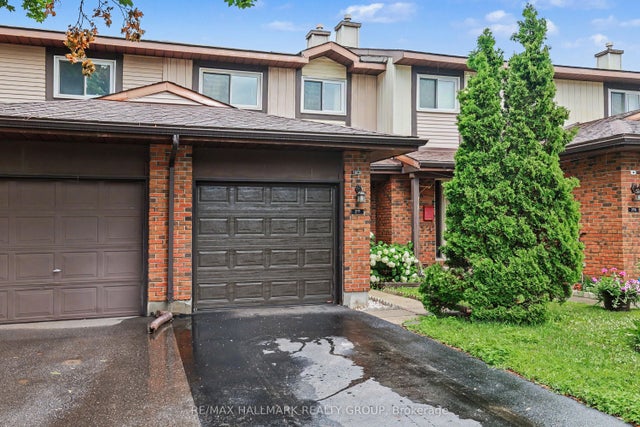
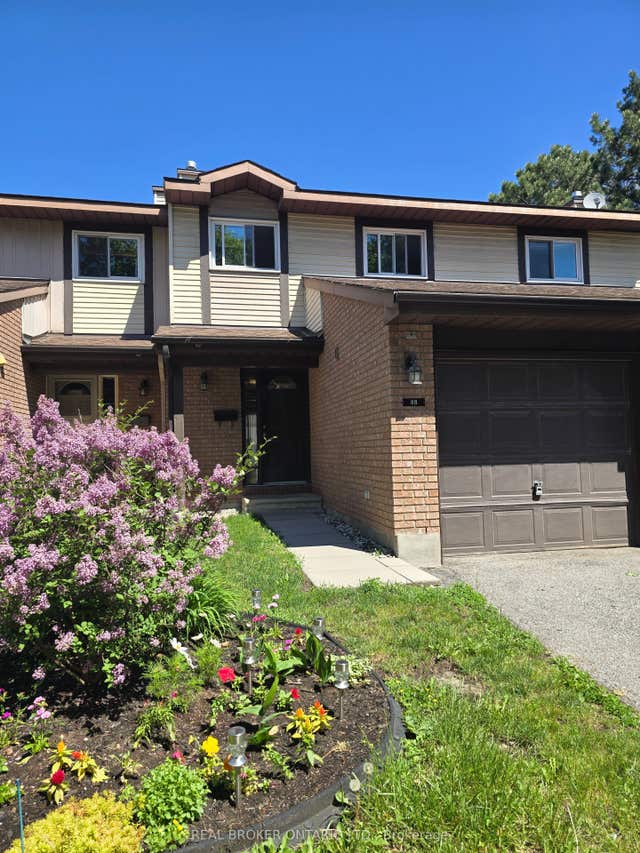
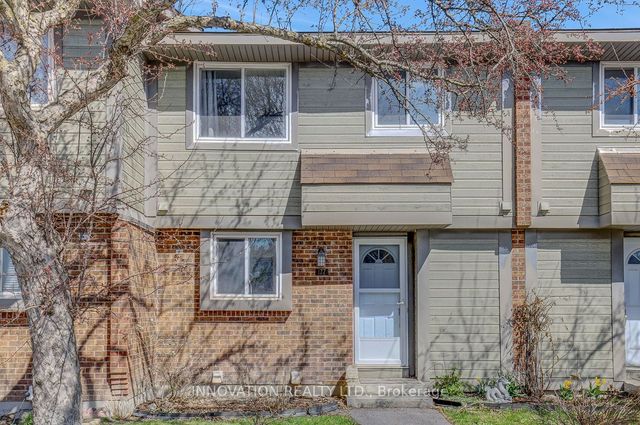
Similar Homes Nearby


Similar Home Values
Comparable nearby listings and their asking prices.
| Address | Price | Beds | Baths | Sq Ft |
|---|---|---|---|---|
| Lot #6513 Linseed Road, Kanata, ON | CA$419,990 | 2 | 1 | — |
| 277 Pickford Drive, Kanata, ON | CA$420,000 | 4 | 2 | — |
| 88 Clarkson Crescent 65, Kanata, ON | CA$424,900 | 3 | 3 | — |
| 721 Rouncey Road, Kanata, ON | CA$425,000 | 3 | 2 | — |
| 177 Pickford Drive, Kanata, ON | CA$425,000 | 3 | 2 | — |
| 405 Pilot Private, Kanata, ON | CA$425,000 | 2 | 2 | — |


