

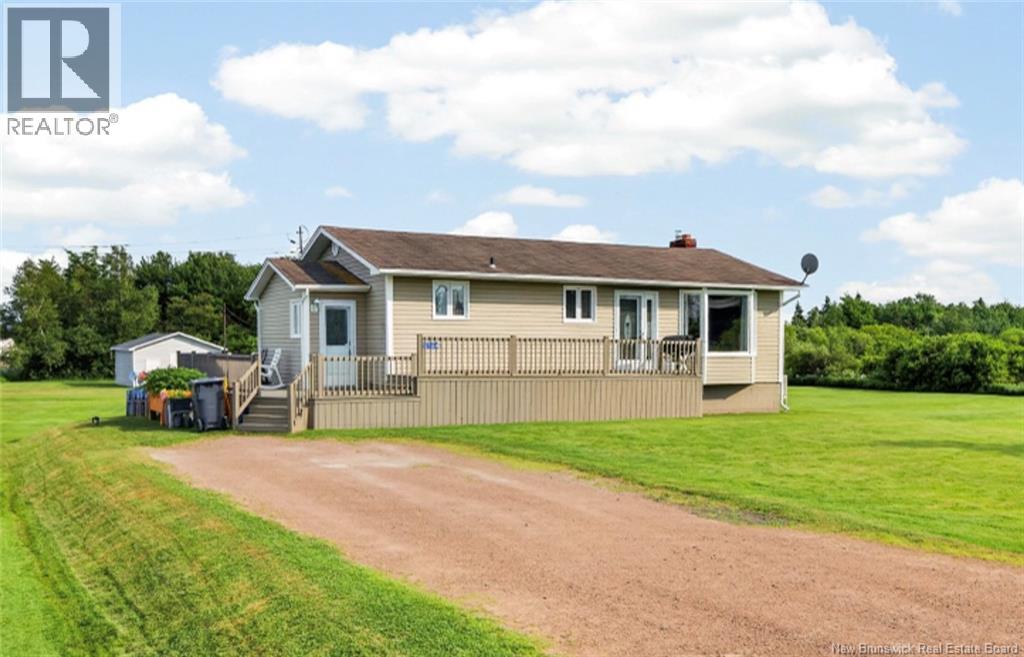
2164 Route 950, Petit-Cap, NB E4N2K1
Key Facts
Description
Welcome to 2164 Route 950, Petit-Cap! Nestled on a spacious country lot, this well-maintained bungalow offers the perfect blend of comfort, functionality, and peaceful rural living, all just a short drive from the beautiful beaches and amenities of the Cap-Pelé area. The main level features a bright and inviting living room with a large bay window, a spacious kitchen with ample cabinetry and center island, and an adjoining dining area that's perfect for family gatherings. You'll also find two generously sized bedrooms and a full 5-piece bathroom complete with a corner soaker tub, separate shower, and convenient main-floor laundry. The fully finished basement provides excellent additional living space, including a large family room, a non-conforming bedroom ideal for guests or a home office, and multiple storage rooms to keep everything organized. This home is equipped with two ductless mini-split heat pumps for year-round comfort and energy efficiency, as well as a generator panel for added peace of mind during power outages. Outside, enjoy the expansive yard with plenty of room for gardening, entertaining, or simply relaxing in the quiet surroundings. The oversized front deck is the perfect place to enjoy your morning coffee or evening sunsets. Whether you're looking for your first home, downsizing, or searching for peaceful country living, this property is a fantastic opportunity. Don't miss your chance to make 2164 Route 950 your next home. Contact your REALTOR® today to schedule your private viewing! (id:31684)
Property Information
Property Type
Residential
Sub-Type
Single Family Residence
Style
Bungalow
Living Area
1,956 sq ft
Ownership
Freehold
Listing #
NB143888
Property Features
Cooling
Heating
Flooring
Sewer
Rooms
- 7'2'' x 11'10''Basement
- 4'6'' x 4'4''Main
- Bathroom 111'0'' x 13'2''Main
- Bedroom 116'1'' x 11'6''Basement
- Bedroom 29'9'' x 8'6''Main
- Bedroom 311'10'' x 10'9''Main
- Bonus Room11'11'' x 10'8''Basement
- Dining Room11'11'' x 7'2''Main
- Family Room17'3'' x 12'0''Basement
- Kitchen11'11'' x 12'8''Main
- Living Room11'11'' x 17'6''Main
Affordability Calculator
$59,980
Estimated monthly payment
$1,596/mo
Principal $239,920 · Est. interest $334,710 over 30 yrs
Neighborhood Market Statistics
How this home compares to active listings in Petit-Cap, NB
- CA$350,000
- Median Listing Price
- 62
- Median Days on Market
- 1,740
- Median Sq Ft
- CA$202
- Median Price / Sq Ft
- 62
- Active Listings
- This home’s price is 14% below the area median.
- Its price per sq ft is 24% below the area median.
Market statistics compiled from active EXIT Realty® and MLS listings in Petit-Cap, NB.
Location

Getting Around
Points of Interest in Petit-Cap, NB
Showing the Petit-Cap area map.
Nearby Schools
Port Elgin Regional School
School · 16.2 km away
École Père-Edgar-T.-Leblanc
School · 20.5 km away
Polyvalente Louis J. Robichaud
Secondary · 28.8 km away
Ecole MGR-Francois-Bourgeois
School · 29.1 km away
Ecole Evangeline
School · 30.7 km away
Shediac Cape School
School · 31.6 km away
Ecole Grande-Digue
School · 33.2 km away
Tantramar Regional High School
Secondary · 34.8 km away
Northport Consolidated Elementary School
Elementary · 35.4 km away
Miscouche Consolidated School
School · 35.7 km away
Bridge Street Children's Academy Inc
School · 35.8 km away
Marshview Middle School
School · 36.6 km away
Greenfield Elementary School
Elementary · 36.6 km away
Holland College - Summerside Waterfront Campus
Secondary School · 36.8 km away
Elm Street Elementary School
Elementary · 36.9 km away
Parkside Elementary School
Elementary · 37.0 km away
Precious Lambs Daycare
School · 37.0 km away
Atlantic Commercial Diving Centre Inc
Secondary · 37.1 km away
Summerside Intermediate School
School · 37.1 km away
Salem Elementary School
Elementary · 37.1 km away
Commute Calculator
Nearby Homes


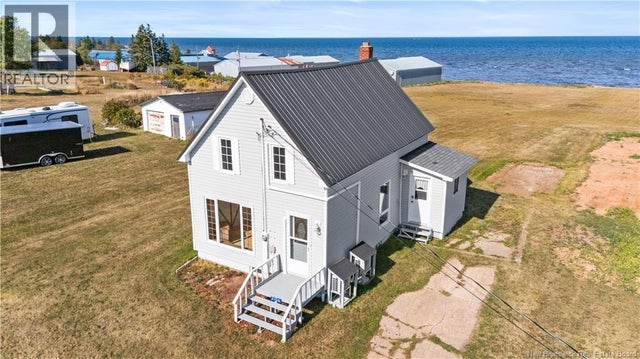
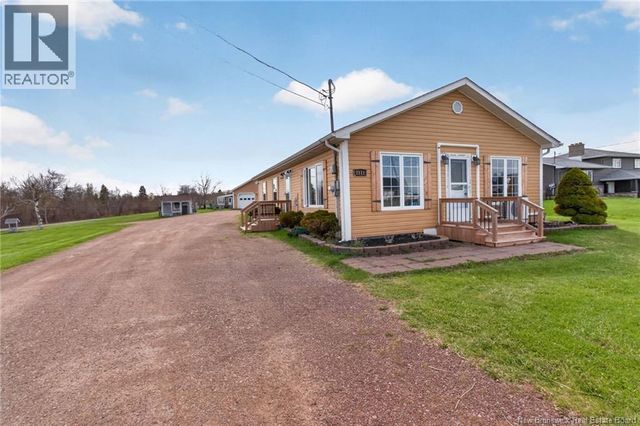
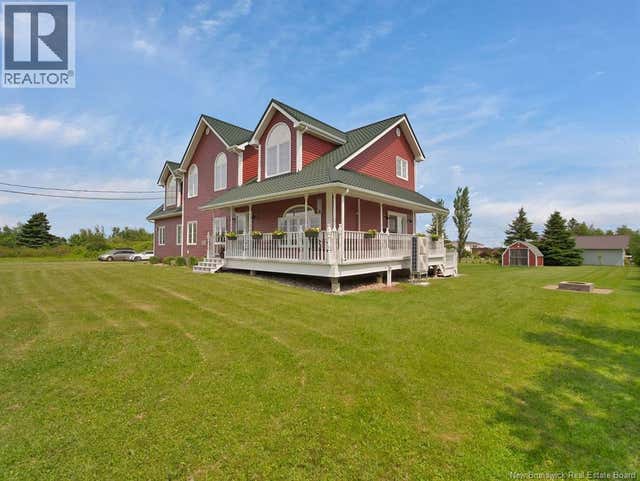
Similar Homes Nearby
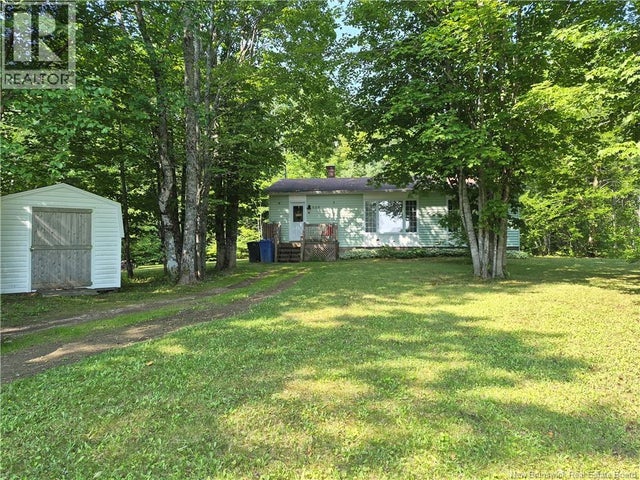

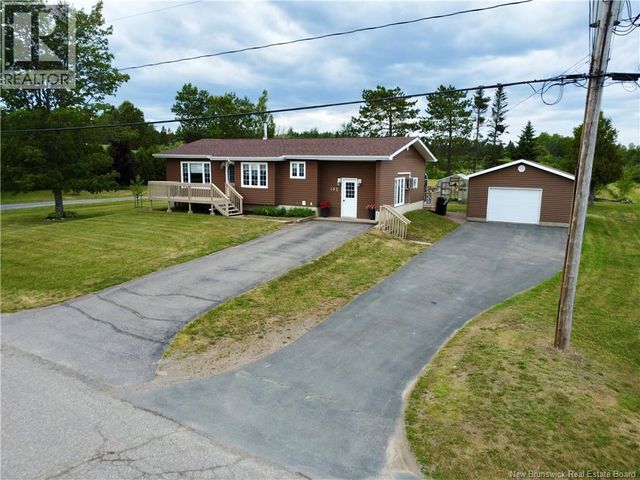

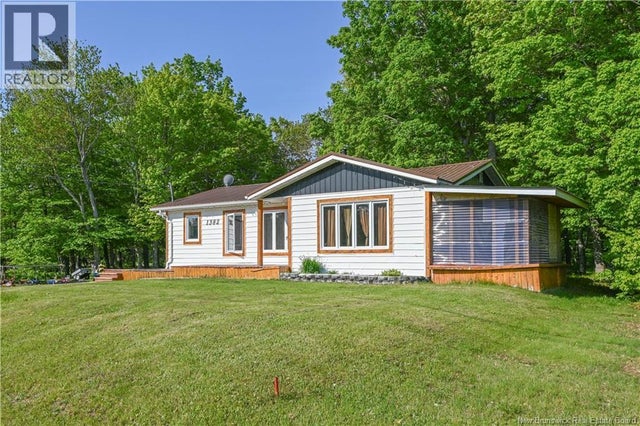
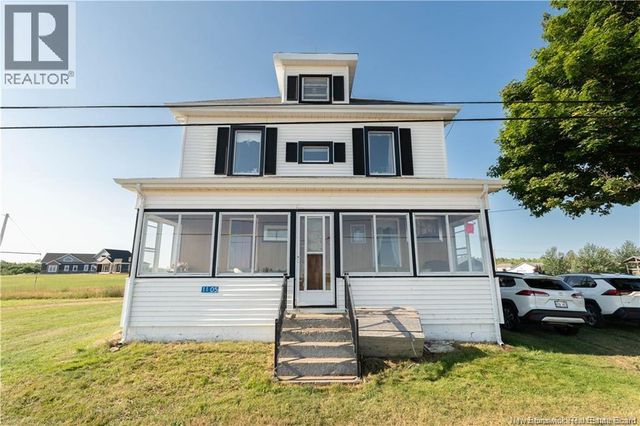
Similar Home Values
Comparable nearby listings and their asking prices.
| Address | Price | Beds | Baths | Sq Ft |
|---|---|---|---|---|
| 509 Rue Francois, Petit-Rocher, NB | CA$210,000 | 3 | 1 | 1,193 |
| 59 Rue Jean-Louis, Petit-Shippagan, NB | CA$229,000 | 4 | 1 | 1,440 |
| 102 Normandie O, Petit-Rocher, NB | CA$234,900 | 3 | 2 | 2,304 |
| 549 Principale, Petit-Rocher, NB | CA$239,900 | 3 | 2 | 2,002 |
| 1382 Thériault Road, Petit-Paquetville, NB | CA$245,000 | 2 | 1 | 979 |
| 1105 Bas Cap Pele, Cap-Pelé, NB | CA$250,000 | 8 | 2 | 2,350 |
Moving Cost Estimate
EXIT Agents in Petit-Cap



Listing Courtesy: EXIT Realty Associates
Data Terms of Use
This website is operated by EXIT Realty Associates, a brokerage who is a member of The Canadian Real Estate Association (CREA). The content on this website is owned or controlled by CREA. By accessing this website, the user agrees to be bound by these terms of use as amended from time to time, and agrees that these terms of use constitute a binding contract between the user, EXIT Realty Associates, and CREA.
Copyright
The content on this website is protected by copyright and other laws, and is intended solely for the private, non-commercial use by individuals. Any other reproduction, distribution or use of the content, in whole or in part, is specifically prohibited. Prohibited uses include commercial use, “screen scraping”, “database scraping”, and any other activity intended to collect, store, reorganize or manipulate the content of this website.
Trademarks
REALTOR®, REALTORS®, and the REALTOR® logo are certification marks that are owned by REALTOR® Canada Inc. and licensed exclusively to The Canadian Real Estate Association (CREA). These certification marks identify real estate professionals who are members of CREA and who must abide by CREA’s By-Laws, Rules, and the REALTOR® Code. The MLS® trademark and the MLS® logo are owned by CREA and identify the professional real estate services provided by members of CREA.
Liability and Warranty Disclaimer
The information contained on this website is based in whole or in part on information that is provided by members of CREA, who are responsible for its accuracy. CREA reproduces and distributes this information as a service for its members, and assumes no responsibility for its completeness or accuracy.
Amendments
EXIT Realty Associates may at any time amend these Terms of Use by updating this posting. All users of this site are bound by these amendments should they wish to continue accessing the website, and should therefore periodically visit this page to review any and all such amendments.