

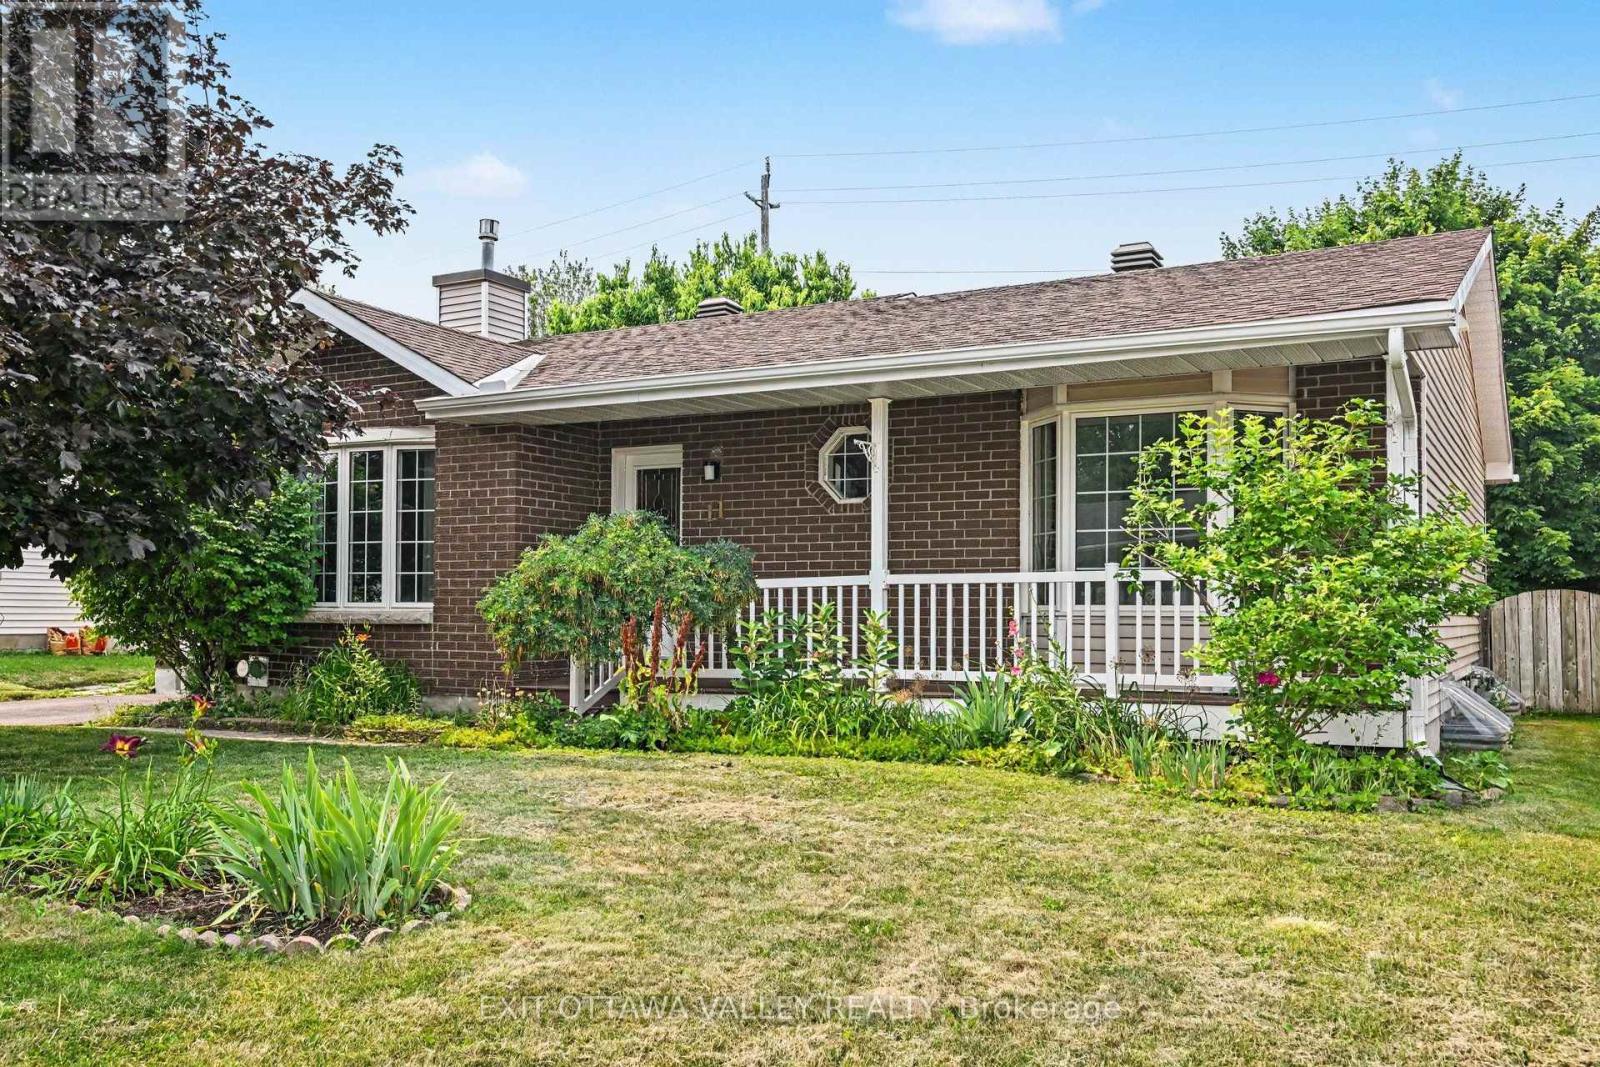
11 MAPLE DRIVE, Arnprior, ON K7S3V3
550 - Arnprior
Key Facts
Description
Welcome to 11 Maple Street, Arnprior - a spacious, bright, and well-maintained home in a quiet, established neighbourhood, with 4 bedrooms, 2 on the main floor and 2 in the fully finished basement, and 1 full bathroom on each level. The main level features a bright living room, a separate dining room, and a practical kitchen that flows easily into the main living areas. Downstairs, the finished basement offers additional living space that's perfect for a family room, home office, playroom, or guest area. Step outside to a fully fenced backyard where you can enjoy summer evenings around the fire pit, grow your own vegetables in the raised garden bed, or entertain on the deck. The landlord is also willing to include the propane BBQ with side burner and the outdoor patio furniture, making the space move-in ready for outdoor living. Inside, you'll find several thoughtful upgrades that set this home apart. Most rooms are wired with Cat6 network connections for reliable high-speed internet; the home is equipped with a Google Nest smart thermostat; front and back entrances are wired for PoE security cameras; the basement office/bedroom has a noise-suppressed network closet. Movie nights are even better thanks to the dedicated blackout theatre wall in the basement, while the garage includes a built-in workbench for hobbies or extra workspace. Located close to schools, parks, shopping, and all of Arnprior's amenities, this is a fantastic opportunity to lease a home that offers both comfort and practical features you don't often find in a rental. Water/Sewer is included. Tenants pay heat and hydro. Available for September 1st, 2026. (id:31684)
Property Information
Property Type
Residential Lease
Sub-Type
Single Family Residence
Style
Bungalow
Parking Spaces
3
Ownership
Freehold
Listing #
X13575288
Property Features
Cooling
Heating
Parking
Affordability Calculator
$60,000
Estimated monthly payment
$1,597/mo
Principal $240,000 · Est. interest $334,821 over 30 yrs
Neighborhood Market Statistics
How this home compares to active listings in Arnprior, ON
- CA$531,579
- Median Listing Price
- 48
- Median Days on Market
- 1,300
- Median Sq Ft
- CA$377
- Median Price / Sq Ft
- 160
- Active Listings
Market statistics compiled from active EXIT Realty® and MLS listings in Arnprior, ON.
Location

Points of Interest in Arnprior, ON
Showing the Arnprior area map.
Nearby Schools
Leaps & Bounds Children's Centre
School · 0.2 km away
St. John XXIII School
School · 0.6 km away
Willis College of Business- Health & Technology-Arnprior
Secondary School · 0.9 km away
Walter Zadow Public School
School · 1.6 km away
Arnprior District High School
Secondary · 1.6 km away
St. Joseph's Catholic School Arnprior
School · 1.8 km away
Pineridge Childrens Centre
School · 1.9 km away
McNab Public School
School · 11.3 km away
Pakenham Public School
School · 12.7 km away
St. Michael Elementary School, Fitzroy
Elementary · 12.9 km away
West Carleton Kids Korner
School · 17.6 km away
Stonecrest Elementary School
Elementary · 19.9 km away
Dr S E McDowell Elementary School
Elementary · 21.5 km away
Child's Paradise Day Care Centre
School · 23.5 km away
St Joseph's High School
Secondary · 23.7 km away
St Thomas the Apostle School
School · 24.0 km away
Queen Elizabeth Public School
Elementary · 24.3 km away
Central Public School
Elementary · 25.1 km away
Renfrew Collegiate Institute
Secondary · 25.1 km away
Almonte District High School
Secondary · 25.7 km away
Commute Calculator
Nearby Homes


Similar Homes Nearby


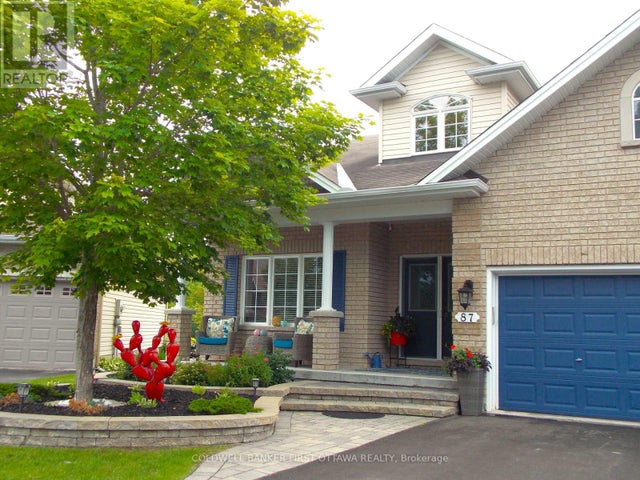
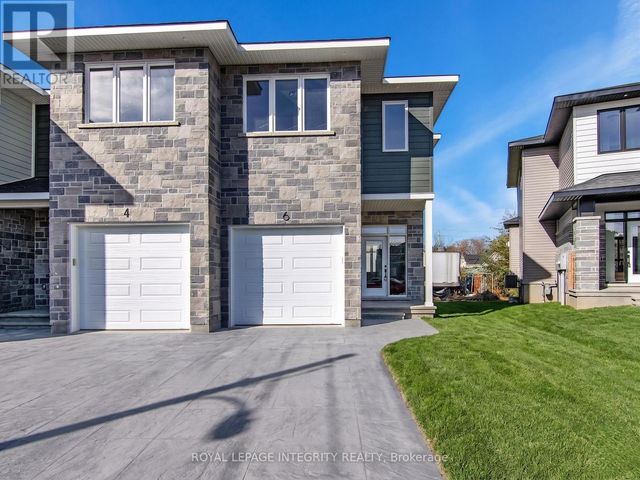
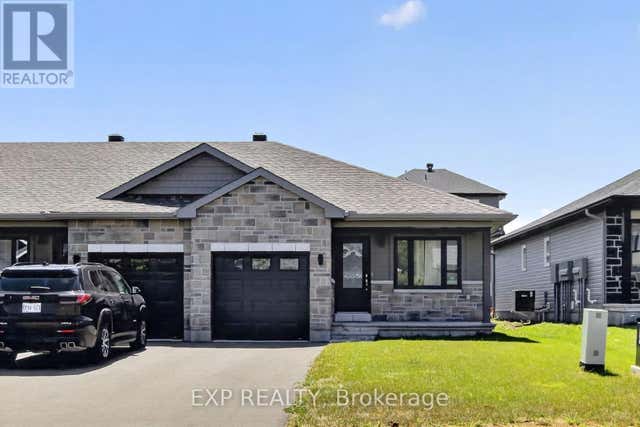
Similar Home Values
Comparable nearby listings and their asking prices.
| Address | Price | Beds | Baths | Sq Ft |
|---|---|---|---|---|
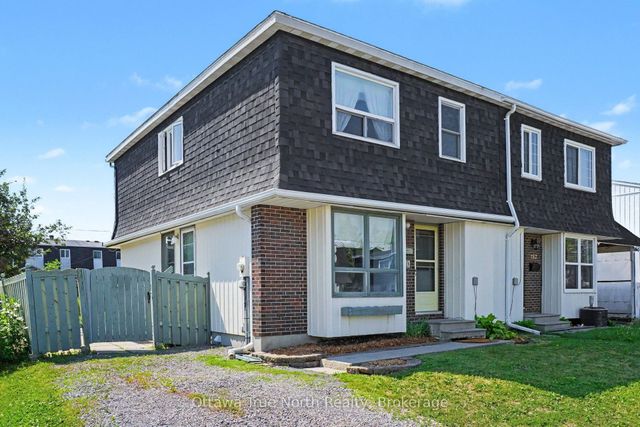
| 148 THOMAS STREET S, Arnprior, ON | CA$2,700/mo | 4 | 3 | — |
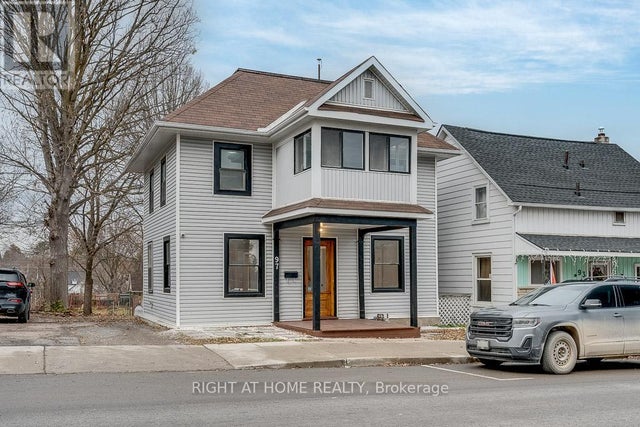
| 97 MADAWASKA STREET, Arnprior, ON | CA$2,400/mo | 3 | 2 | — |
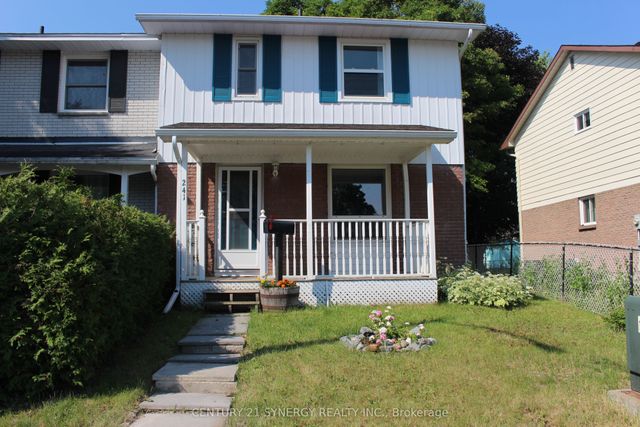
| 241 WILFRED CRESCENT, Arnprior, ON | CA$2,450/mo | 3 | 2 | — |
| 87 WOLFF CRESCENT, Arnprior, ON | CA$3,350/mo | 3 | 4 | — |
| 6 MORRALL COURT, Arnprior, ON | CA$2,500/mo | 3 | 3 | — |
| 98 SEABERT DRIVE, Arnprior, ON | CA$2,650/mo | 3 | 2 | — |
Moving Cost Estimate
EXIT Agents in Arnprior



Listing Courtesy: EXIT OTTAWA VALLEY REALTY
Data Terms of Use
This website is operated by EXIT OTTAWA VALLEY REALTY, a brokerage who is a member of The Canadian Real Estate Association (CREA). The content on this website is owned or controlled by CREA. By accessing this website, the user agrees to be bound by these terms of use as amended from time to time, and agrees that these terms of use constitute a binding contract between the user, EXIT OTTAWA VALLEY REALTY, and CREA.
Copyright
The content on this website is protected by copyright and other laws, and is intended solely for the private, non-commercial use by individuals. Any other reproduction, distribution or use of the content, in whole or in part, is specifically prohibited. Prohibited uses include commercial use, “screen scraping”, “database scraping”, and any other activity intended to collect, store, reorganize or manipulate the content of this website.
Trademarks
REALTOR®, REALTORS®, and the REALTOR® logo are certification marks that are owned by REALTOR® Canada Inc. and licensed exclusively to The Canadian Real Estate Association (CREA). These certification marks identify real estate professionals who are members of CREA and who must abide by CREA’s By-Laws, Rules, and the REALTOR® Code. The MLS® trademark and the MLS® logo are owned by CREA and identify the professional real estate services provided by members of CREA.
Liability and Warranty Disclaimer
The information contained on this website is based in whole or in part on information that is provided by members of CREA, who are responsible for its accuracy. CREA reproduces and distributes this information as a service for its members, and assumes no responsibility for its completeness or accuracy.
Amendments
EXIT OTTAWA VALLEY REALTY may at any time amend these Terms of Use by updating this posting. All users of this site are bound by these amendments should they wish to continue accessing the website, and should therefore periodically visit this page to review any and all such amendments.