

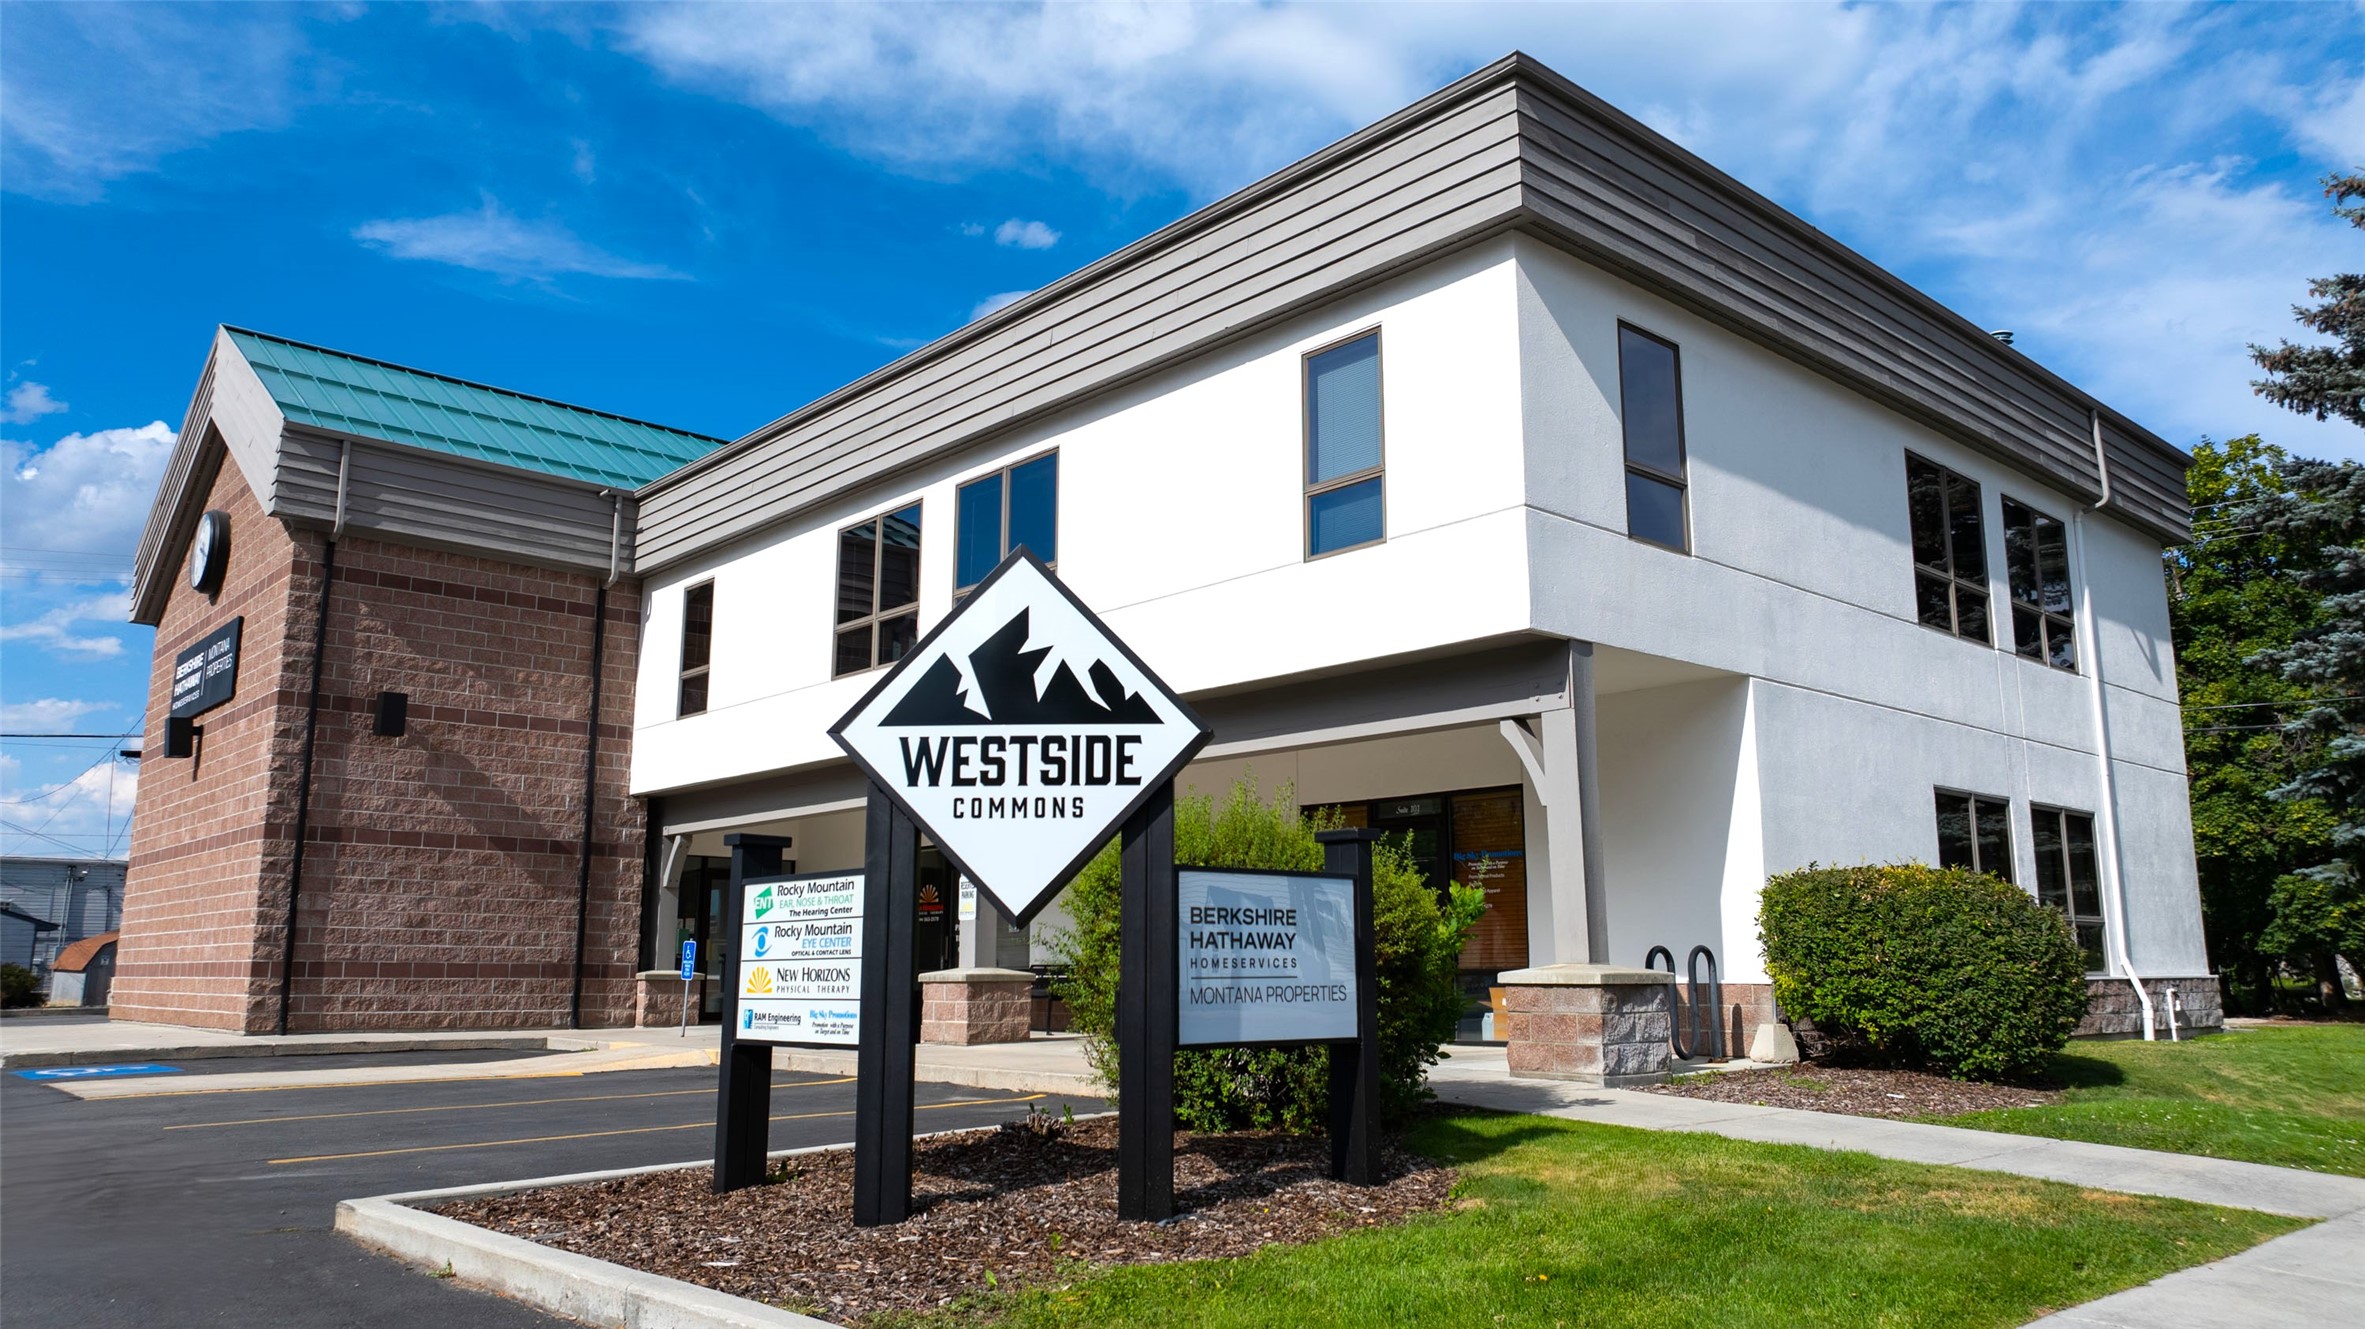
120 S 5th Street Unit 101-105,201-205, Hamilton, MT 59840
Ravalli County
Key Facts
Description
The Westside Commons Professional Plaza totals 11,236 square feet on five city lots with prime frontage and visibility on South Fifth and State Streets in the heart of Hamilton. Near hospital, courthouse, school, and downtown services, this high-quality commercial property is 100% occupied by 5 professional tenants and reflects exceptional care and pride of ownership. Built with premium Andersen windows, standing rib metal roof, and freshly painted Stuc-o-Flex siding, the building features 10 individual office suites which can easily by combined for expansion as needed. Separate utility meters and interior design adds value. The building could be condominiumized into custom spaces for separate ownerships and sale. Zoning in the Central Business District allows for multiple uses. The property features 36 paved parking spaces plus on-street parking, sidewalks. This is a premier Hamilton business address with long-term functionality and enduring appeal. Amenity List available. The Westside Commons Professional Plaza building features two levels with 6,141 SF on the upper level and 5,095 SF on the main level. There are two handicap ramps, updated sidewalks on two sides, and alley access on the east and north sides which ensures excellent accessibility for both tenants and patrons. The landscaped grounds feature underground sprinklers, drip irrigation, mature trees, and shrubs. Signage includes both on-building signs and a marquee at the corner of South 5th Street. Tenants enjoy covered and well-lit entries, and amenities such as private restrooms in lower suites and ADA restrooms on the upper level. Most of the offices have small kitchens. The central stairway and passenger elevator are inviting to visitors as well as the large tiled foyer. Interior suites have been updated with paint, flooring, lighting, and window blinds over time. High-speed internet and natural gas service at the building. This is a prime location and a well designed investment, priced well below replacement cost.
Property Information
Property Type
Commercial Sale
Sub-Type
Office
Structure Type
Office
Year Built
1996
Living Area
11,236 sq ft
Lot Size
0.48 acres
Lot Dimensions
150.05 X 139.97
Parking Spaces
36
Zoning
Business
Days on Market
314
MLS® Listing#
30054586
Property Features
Interior
Cooling
Heating
Flooring
Basement
Parking
Lot Features
Construction
Foundation
Roof
Windows
Security
Community
Utilities
Sewer
Financial Details
Annual Taxes
$17,732
Tax year 2024
Parcel Number
13146725439090000
Directions
West on Hamilton Main Street to Fifth Street. Turn left (south). Property on the left side of street.
Affordability Calculator
$600,000
Estimated monthly payment
$15,967/mo
Principal $2,400,000 · Est. interest $3,348,214 over 30 yrs
Neighborhood Market Statistics
How this home compares to active listings in Hamilton, MT
- $650,000
- Median Listing Price
- 74
- Median Days on Market
- 2,042
- Median Sq Ft
- $365
- Median Price / Sq Ft
- 131
- Active Listings
- This home’s price is 362% above the area median.
- Its price per sq ft is 27% below the area median.
Market statistics compiled from active EXIT Realty® and MLS listings in Hamilton, MT.
Location

Points of Interest in Hamilton, MT
Showing the Hamilton area map.
Nearby Schools
Hamilton Middle School
Secondary · 0.1 mi away
Washington Elementary School
Elementary · 0.2 mi away
Evergreen Kids Corner
School · 0.3 mi away
Ravalli Early Head Start
School · 0.3 mi away
Evergreen Montessori
Elementary · 0.6 mi away
Daly Elementary
Elementary · 0.8 mi away
Ravalli Head Start
School · 0.8 mi away
Blodgett View Christian School
School · 1.1 mi away
Hamilton High School
Secondary · 1.1 mi away
Hamilton School District 3
School · 1.1 mi away
Corvallis Primary School
Elementary · 5.2 mi away
Edna Thomas School
Secondary · 5.3 mi away
Corvallis High School
Secondary · 5.3 mi away
Victor School
Secondary · 11.7 mi away
Darby School District No 9
Elementary · 15.2 mi away
Darby High School
Secondary · 15.2 mi away
Stevensville Primary
Elementary · 18.4 mi away
Stevensville Public Schools
Secondary · 18.4 mi away
Lone Rock School
Elementary · 23.7 mi away
Trapper Creek Job Corps
Secondary · 23.7 mi away
Commute Calculator
Nearby Homes


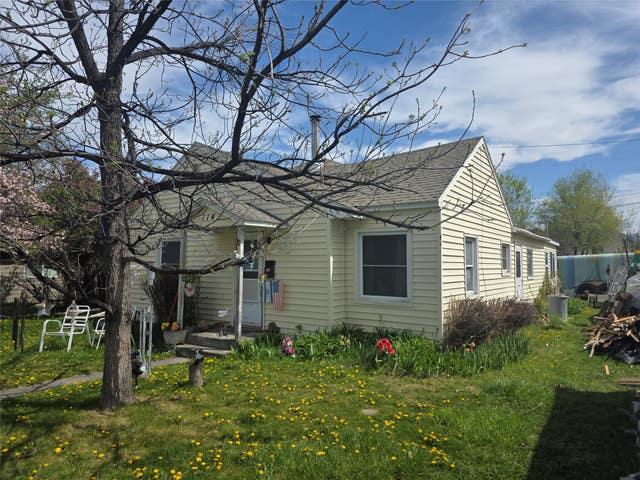

Similar Homes Nearby

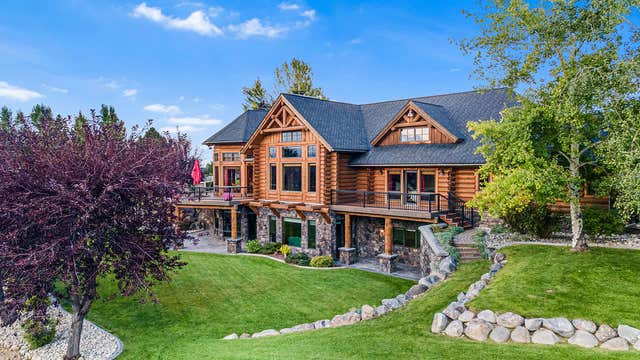

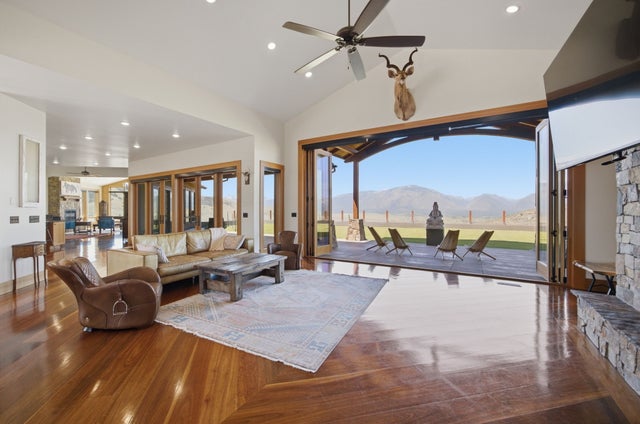

Similar Home Values
Comparable nearby listings and their asking prices.
| Address | Price | Beds | Baths | Sq Ft |
|---|---|---|---|---|
| 1110 Steller Way, Hamilton, MT | $2,125,000 | 3 | 4 | 2,943 |
| 524 Arrow Hill Drive, Hamilton, MT | $2,395,500 | 5 | 6 | 6,950 |
| 560 Hayes Creek Road, Hamilton, MT | $2,559,000 | 3 | 5 | 3,792 |
| 555 Skyfire Drive, Hamilton, MT | $2,750,000 | 5 | 4 | 6,140 |
| 22 Rockaway Road, Hamilton, MT | $2,800,000 | 3 | 3 | 2,806 |
| 752 Pallo Trail, Hamilton, MT | $2,850,000 | 4 | 4 | 3,094 |
Moving Cost Estimate
EXIT Agents in Hamilton


Listing Courtesy: Berkshire Hathaway HomeServices - Hamilton - 4063750166
Presented by: Jan King
Last Updated: 2025-09-02