

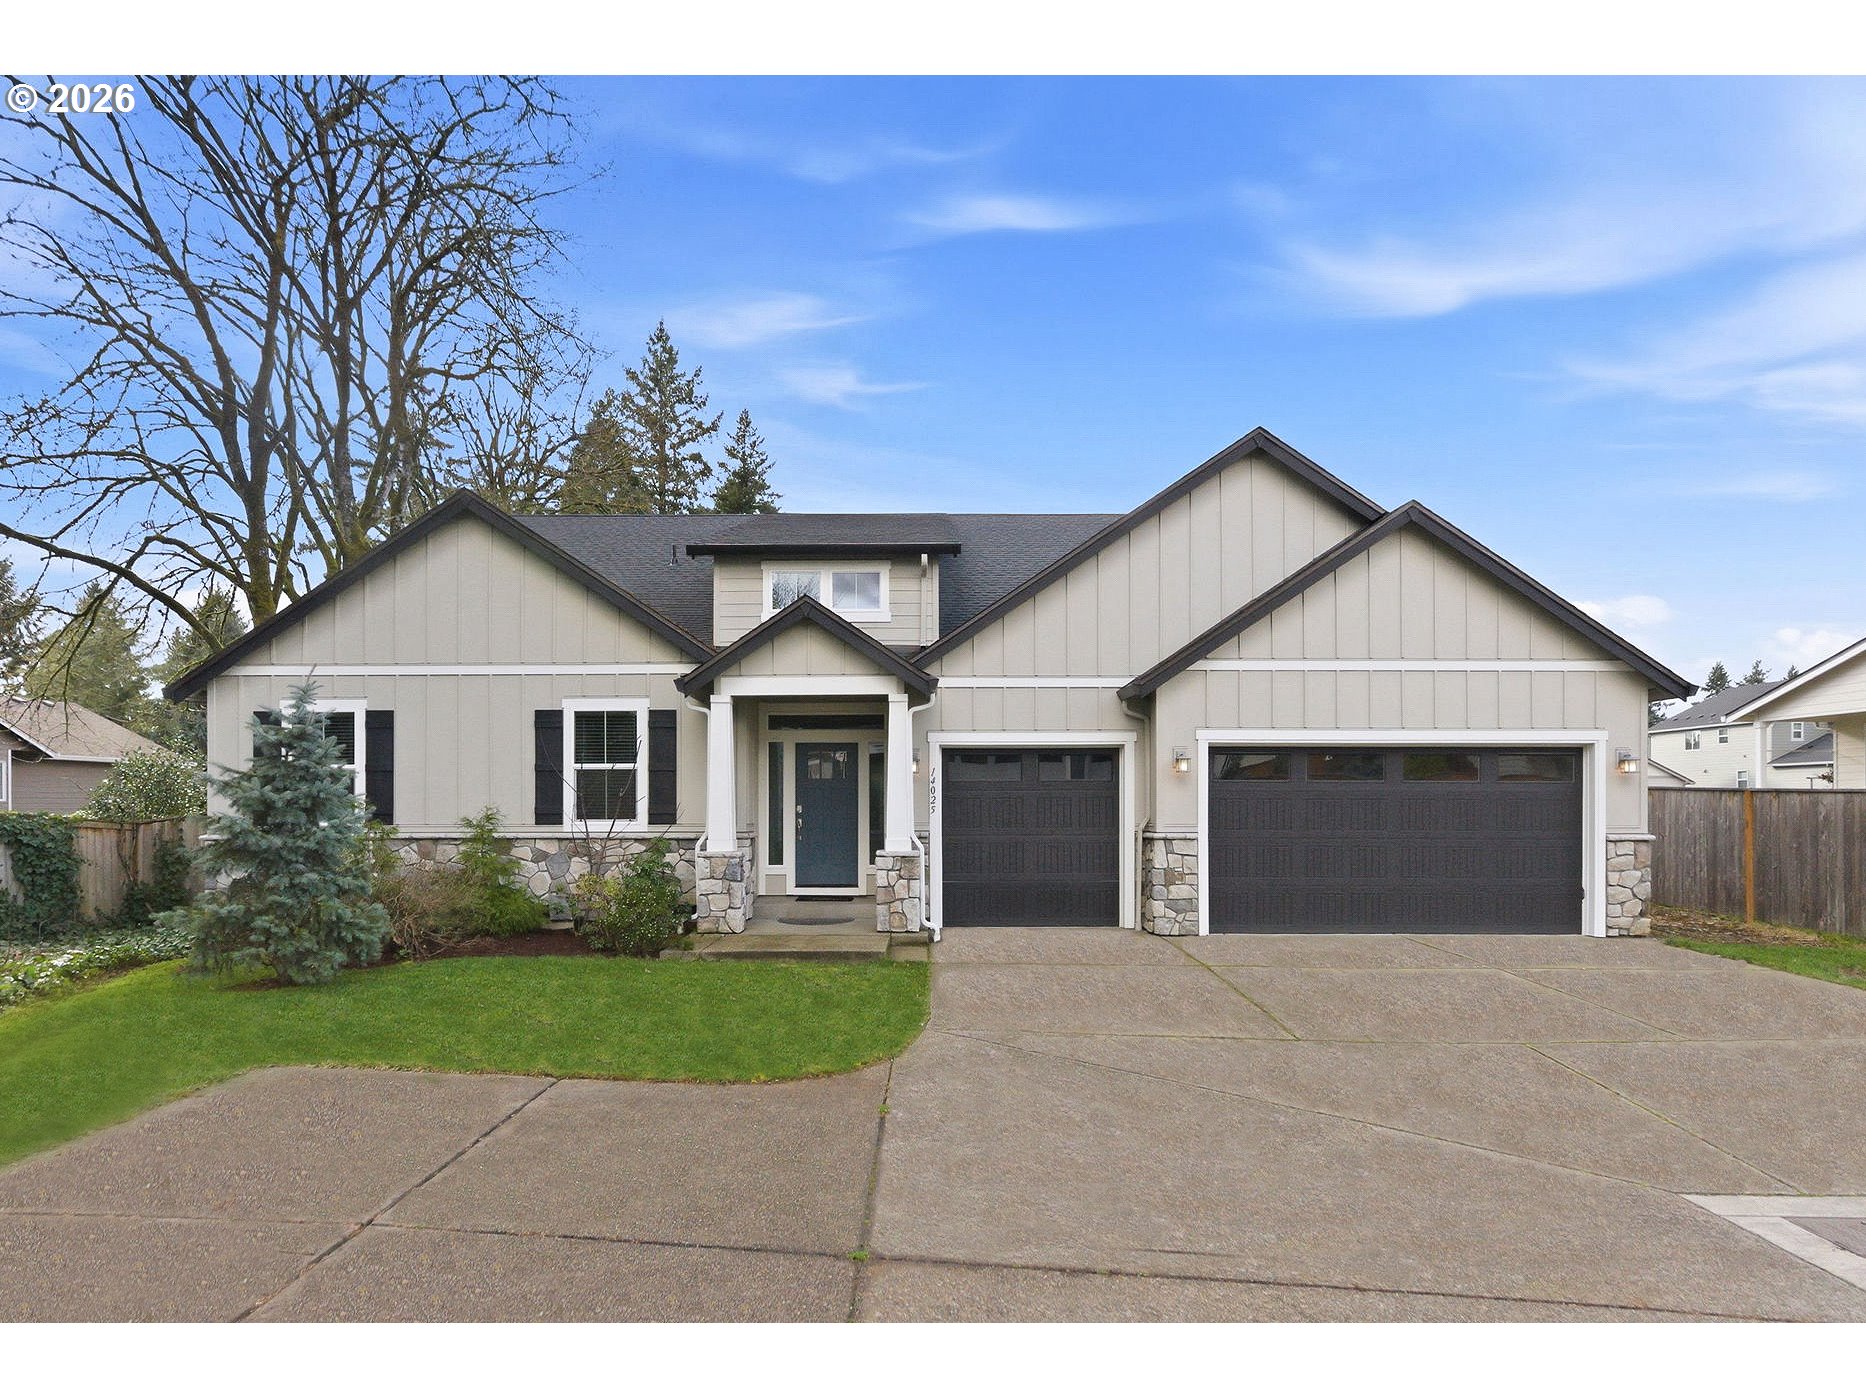
14025 SE 22ND CIR, Vancouver, WA 98683
Clark County
Key Facts
Description
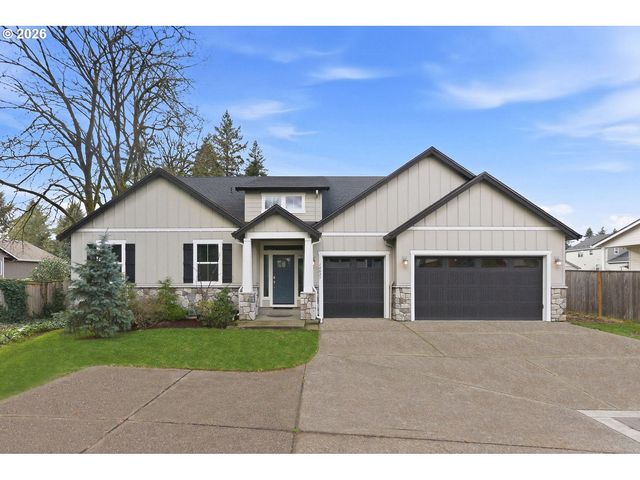
Come home to both luxury and comfort in this better than new home, in desirable Cascade Park! Tucked away on a quiet private road, this immaculately maintained home offers a peaceful, secluded feel while still being close to everything. Inside you’ll find luxury vinyl plank flooring, fresh interior paint, quartz countertops, and stainless steel appliances with a gas cooktop, creating a modern and functional kitchen. The oversized kitchen island anchors the space and opens seamlessly to the dining and living areas, creating a bright, welcoming layout perfect for entertaining and everyday living.Vaulted ceilings enhance the open feel and bring in abundant natural light throughout the main living spaces. All main level living with an upstairs, standout loft-style bonus room with its own half bath that provides incredible flexibility-ideal for a game room, home office, gym, or additional family room.Complete with a 3-car garage and located in one of Vancouver’s most desirable areas, and only minutes from the newly built out Vancouver waterfront, this home offers the perfect combination of style, space, and location. It won't last long!
Property Information
Property Type
Residential
Sub-Type
Single Family Residence
Style
Farmhouse
Year Built
2020
Stories
2
Living Area
2,846 sq ft
Lot Size
0.21 acres
Garage Spaces
3
Parking Spaces
3
Days on Market
11
MLS® Listing#
302036456
Property Features
Interior
Appliances
Cooling
Heating
Flooring
Fireplace
Basement
Parking
Patio
Fencing
Construction
Foundation
Roof
Windows
Sewer
Water Source
Schools
- Elementary:
- Riverview
- Middle:
- Wy East
- High:
- Mountain View
Financial Details
HOA
$75 / Monthly
Annual Taxes
$7,068
Tax year 2024
Parcel Number
986054557
Directions
Hwy 14 East to 164th, Left McGillivray, Left on Bella Vista, Head 2 Blocks to 22nd Circle
Affordability Calculator
$167,980
Estimated monthly payment
$4,470/mo
Principal $671,920 · Est. interest $937,388 over 30 yrs
Neighborhood Market Statistics
How this home compares to active listings in Vancouver, WA
- $562,461
- Median Listing Price
- 172
- Median Days on Market
- 1,850
- Median Sq Ft
- $295
- Median Price / Sq Ft
- 857
- Active Listings
- This home’s price is 49% above the area median.
- Its price per sq ft is right around the area median.
Market statistics compiled from active EXIT Realty® and MLS listings in Vancouver, WA.
Location

Points of Interest in Vancouver, WA
Showing the Vancouver area map.
Nearby Schools
Mountain View High School
Secondary · 0.6 mi away
Riverview Elementary School
Elementary · 0.6 mi away
Wy'East Middle School
Secondary · 0.6 mi away
Mill Plain Elementary School
Elementary · 1.5 mi away
Hearthwood Elementary School
Elementary · 1.6 mi away
Good Shepherd Montessori
Elementary · 1.7 mi away
Evergreen Public Schools
School · 1.9 mi away
Northwest Allprep
School · 1.9 mi away
Ellsworth Elementary School
Elementary · 1.9 mi away
Columbia Valley Elementary
Elementary · 1.9 mi away
Fircrest Elementary School
Elementary · 1.9 mi away
Fishers Landing Elementary School
Elementary · 2.0 mi away
Evergreen High School
Secondary · 2.2 mi away
Cascade Middle School
Secondary · 2.3 mi away
Legacy High School
Secondary · 2.4 mi away
Jostens High School
Secondary · 2.5 mi away
Early Childhood Center
School · 2.5 mi away
Goddard School
School · 2.5 mi away
Burton Elementary School
Elementary · 2.6 mi away
Cascadia School
Secondary · 2.6 mi away
Commute Calculator
Nearby Homes
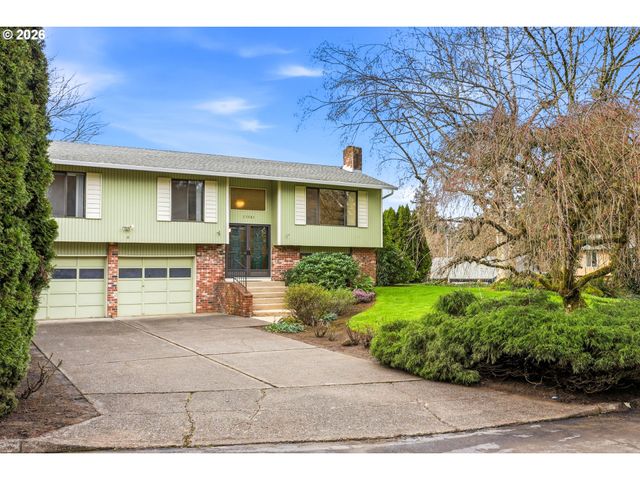

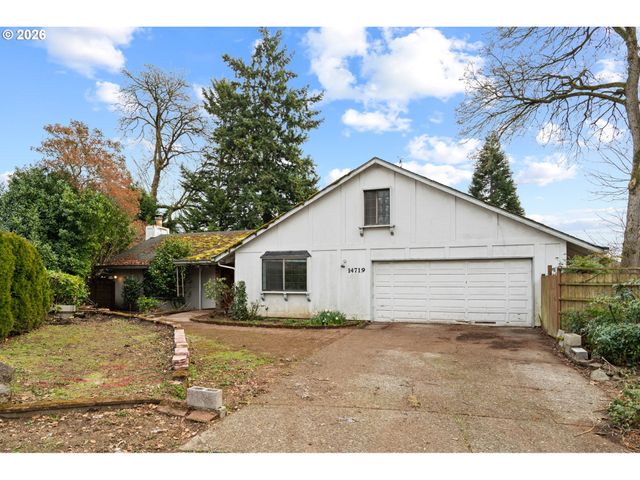


Similar Homes Nearby


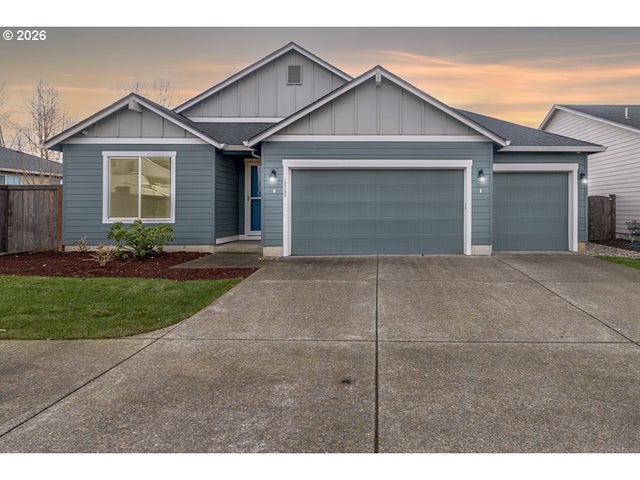
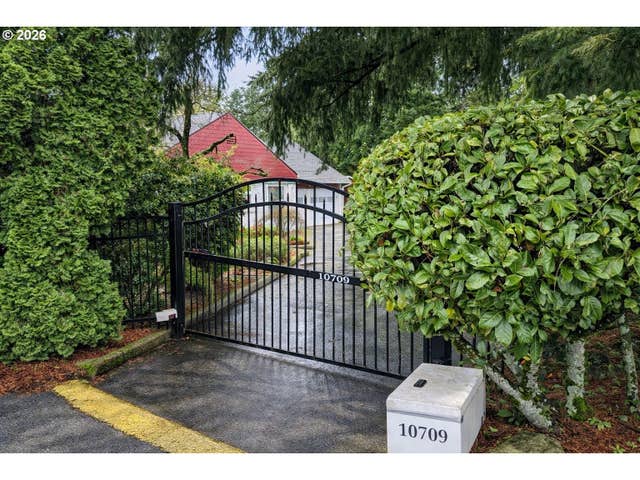


Similar Home Values
Comparable nearby listings and their asking prices.
| Address | Price | Beds | Baths | Sq Ft |
|---|---|---|---|---|
| 2206 NE 177TH AVE, Vancouver, WA | $589,000 | 3 | 3 | 2,156 |
| 11105 NE 121ST CT, Vancouver, WA | $589,000 | 4 | 3 | 2,212 |
| 10705 NE 99TH AVE, Vancouver, WA | $589,900 | 3 | 2 | 1,657 |
| 10709 SE 11TH CIR, Vancouver, WA | $589,900 | 3 | 2 | 1,543 |
| 18910 SE 41ST DR, Vancouver, WA | $590,000 | 3 | 3 | 2,664 |
| 11313 NW 6TH AVE, Vancouver, WA | $590,000 | 3 | 2 | 1,534 |
Moving Cost Estimate
EXIT Agents in Vancouver


Listing Courtesy: MORE Realty, Inc - 3607271077
Presented by: Katie Ransom
Last Updated: 2026-03-06