

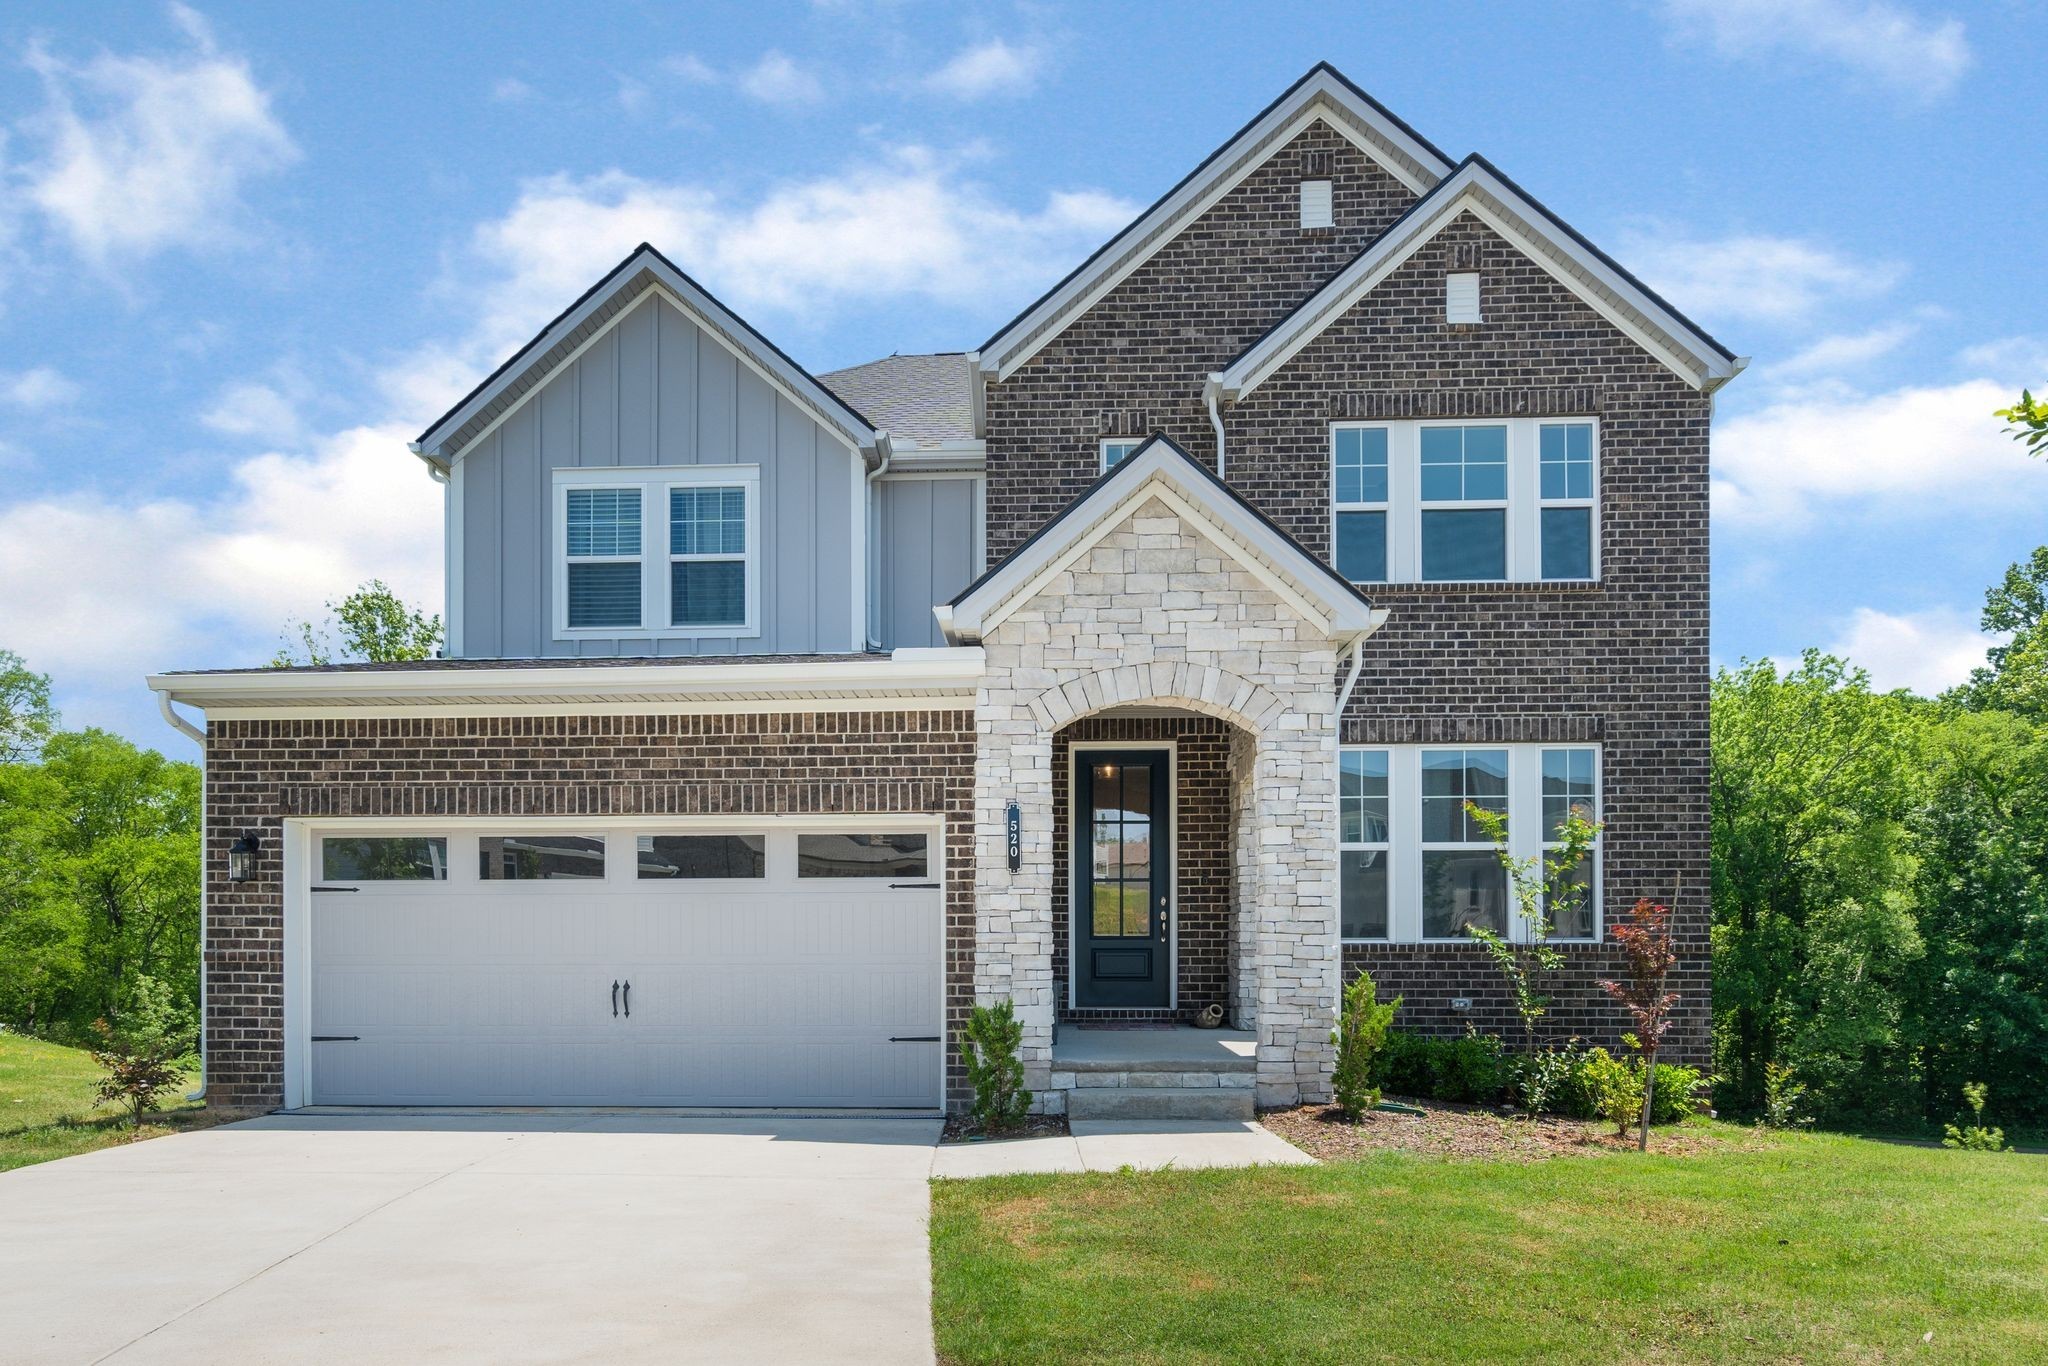
520 Stinson Ct, White House, TN 37188
Reserve At Palmers Crossing · Sumner County
Key Facts
Description
Welcome to 520 Stinson Ct in White House, TN—an almost 4,000 sq ft like-new home offering space, style, and an unbeatable setting just steps from the greenway. Nestled on a quiet cul-de-sac and backing to peaceful green space and a walking trail, this home provides both privacy and convenience. Inside, the open-concept layout is filled with thoughtful upgrades, including beautiful trimwork, hardwood floors, a cozy fireplace perfect for chilly evenings, and a dedicated study or office ideal for working from home. The spacious upstairs game or rec room offers endless possibilities for entertaining, hobbies, or relaxing with family. The chef’s kitchen is truly the heart of the home, featuring a gas cooktop, stainless steel appliances, quartz countertops, and an oversized island perfect for gathering. The full walkout basement with high ceilings provides incredible flexibility, offering abundant storage and room to expand or customize to fit your needs. Step outside to the covered deck and enjoy summer evenings surrounded by nature. With its prime location near shopping, restaurants, and convenient I-65 access, this exceptional property blends comfort, function, and lifestyle in one stunning package. 1% lender credit with use of preferred lender.
Property Information
Property Type
Residential
Sub-Type
Single Family Residence
Year Built
2022
Stories
2
Living Area
3,905 sq ft
Lot Size
0.21 acres
Garage Spaces
2
Parking Spaces
2
Days on Market
51
MLS® Listing#
3136711
Property Features
Appliances
Cooling
Heating
Flooring
Basement
Parking
Patio
Construction
Roof
Security
Utilities
Sewer
Water Source
Rooms
- 13x12
- 20x15
- 26x21
- 13x12
- Bedroom 117x13
- Bedroom 213x12
- Bedroom 314x10
- Bedroom 412x11
- Dining Room14x12
- Kitchen15x12
- Living Room18x15
- Master Bathroom
Schools
- Elementary:
- Harold B. Williams Elementary School
- Middle:
- White House Middle School
- High:
- White House High School
Financial Details
HOA
$57 / Monthly
Annual Taxes
$4,510
Parcel Number
077J F 01100 000
Directions
Rt Exit 108 off of 65N onto 76 then straight onto College street through town and left on North Palmer’s Chapel. Entrance on RT. The Reserve at Palmer’s Crossing
Affordability Calculator
$149,980
Estimated monthly payment
$3,991/mo
Principal $599,920 · Est. interest $836,942 over 30 yrs
Neighborhood Market Statistics
How this home compares to active listings in White House, TN
- $435,115
- Median Listing Price
- 28
- Median Days on Market
- 2,155
- Median Sq Ft
- $212
- Median Price / Sq Ft
- 297
- Active Listings
- This home’s price is 72% above the area median.
- Its price per sq ft is 9% below the area median.
Market statistics compiled from active EXIT Realty® and MLS listings in White House, TN.
Location

Points of Interest in White House, TN
Showing the White House area map.
Nearby Schools
White House High School
Secondary · 0.3 mi away
White House Heritage Elementary School
Elementary · 0.9 mi away
Harold B. Williams Elementary School
Elementary · 1.0 mi away
Robert F Woodall Elementary
Elementary · 1.9 mi away
Christian Community Schools
School · 2.2 mi away
Buddy Notes
School · 2.8 mi away
White House Middle School
Secondary · 3.2 mi away
White House Heritage High School
Secondary · 3.5 mi away
Dayspring Academy
School · 4.2 mi away
Oakmont Elementary School
Elementary · 5.0 mi away
Liberty Creek High School
Secondary · 6.1 mi away
T W Hunter Middle School
Secondary · 6.3 mi away
Beech Elementary School
Elementary · 6.5 mi away
Beech High School
Secondary · 6.5 mi away
East Robertson High School
Secondary · 6.7 mi away
Millersville Elementary School
Elementary · 6.8 mi away
Watauga Elementary School
Elementary · 8.2 mi away
Ridgetop Adventist Elementary School
Elementary · 8.3 mi away
Madison Creek Elementary School
Elementary · 8.4 mi away
Knox Doss Middle School
Secondary · 8.7 mi away
Commute Calculator
Nearby Homes

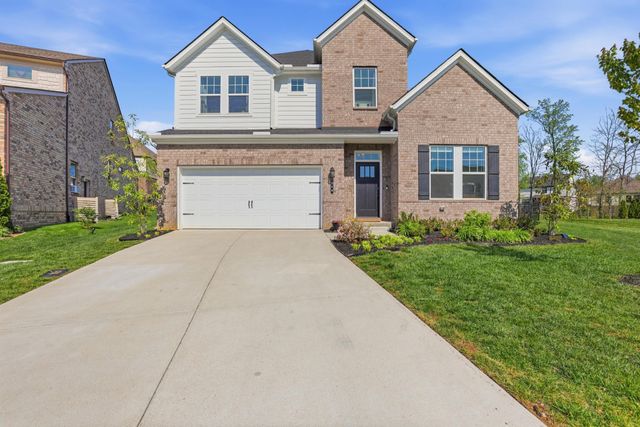
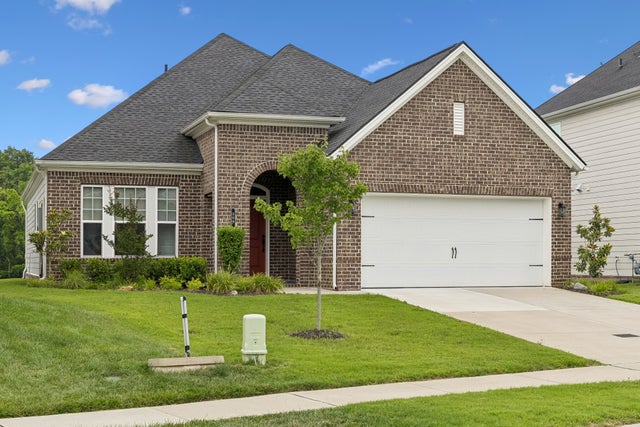
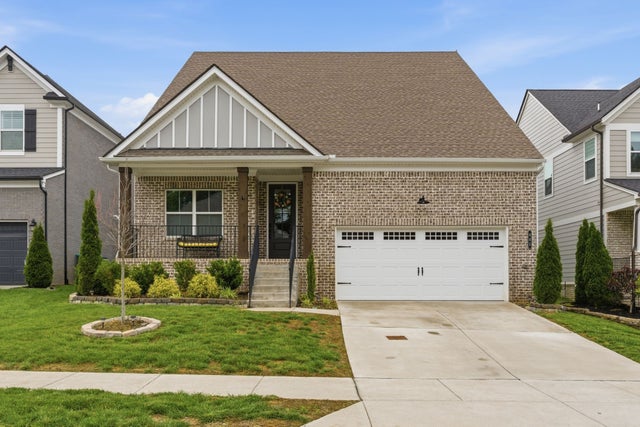


Similar Homes Nearby


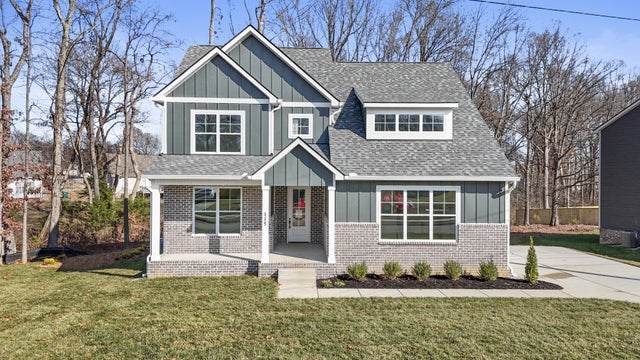

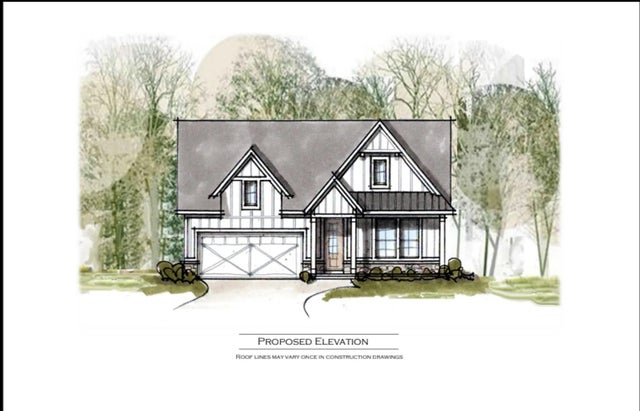
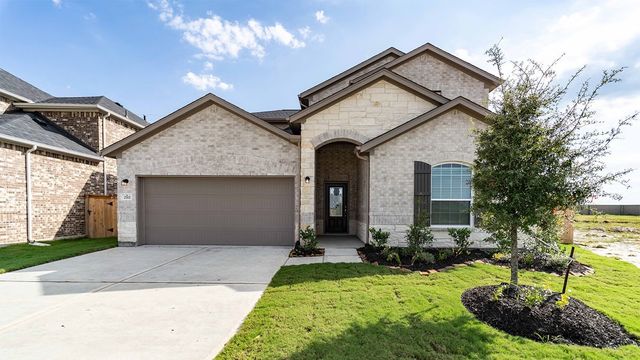
Similar Home Values
Comparable nearby listings and their asking prices.
| Address | Price | Beds | Baths | Sq Ft |
|---|---|---|---|---|
| 503 Cedar Brook Dr, White House, TN | $529,000 | 4 | 3 | 2,950 |
| 145 S Palmers Chapel Rd, White House, TN | $529,900 | 4 | 2 | 2,971 |
| 305 Trefethen Dr, White House, TN | $529,990 | 5 | 3 | 2,500 |
| 621 Silver Trace, White House, TN | $534,900 | 4 | 3 | 2,237 |
| 109 Esteph Ct, White House, TN | $534,990 | 4 | 2 | 2,473 |
| 374 Single Creek Drive, White House, TN | $535,990 | 4 | 3 | 1,400 |
Moving Cost Estimate
EXIT Agents in White House



Listing Courtesy: Bernie Gallerani Real Estate - 6154386658
Last Updated: 2026-02-26
265546