

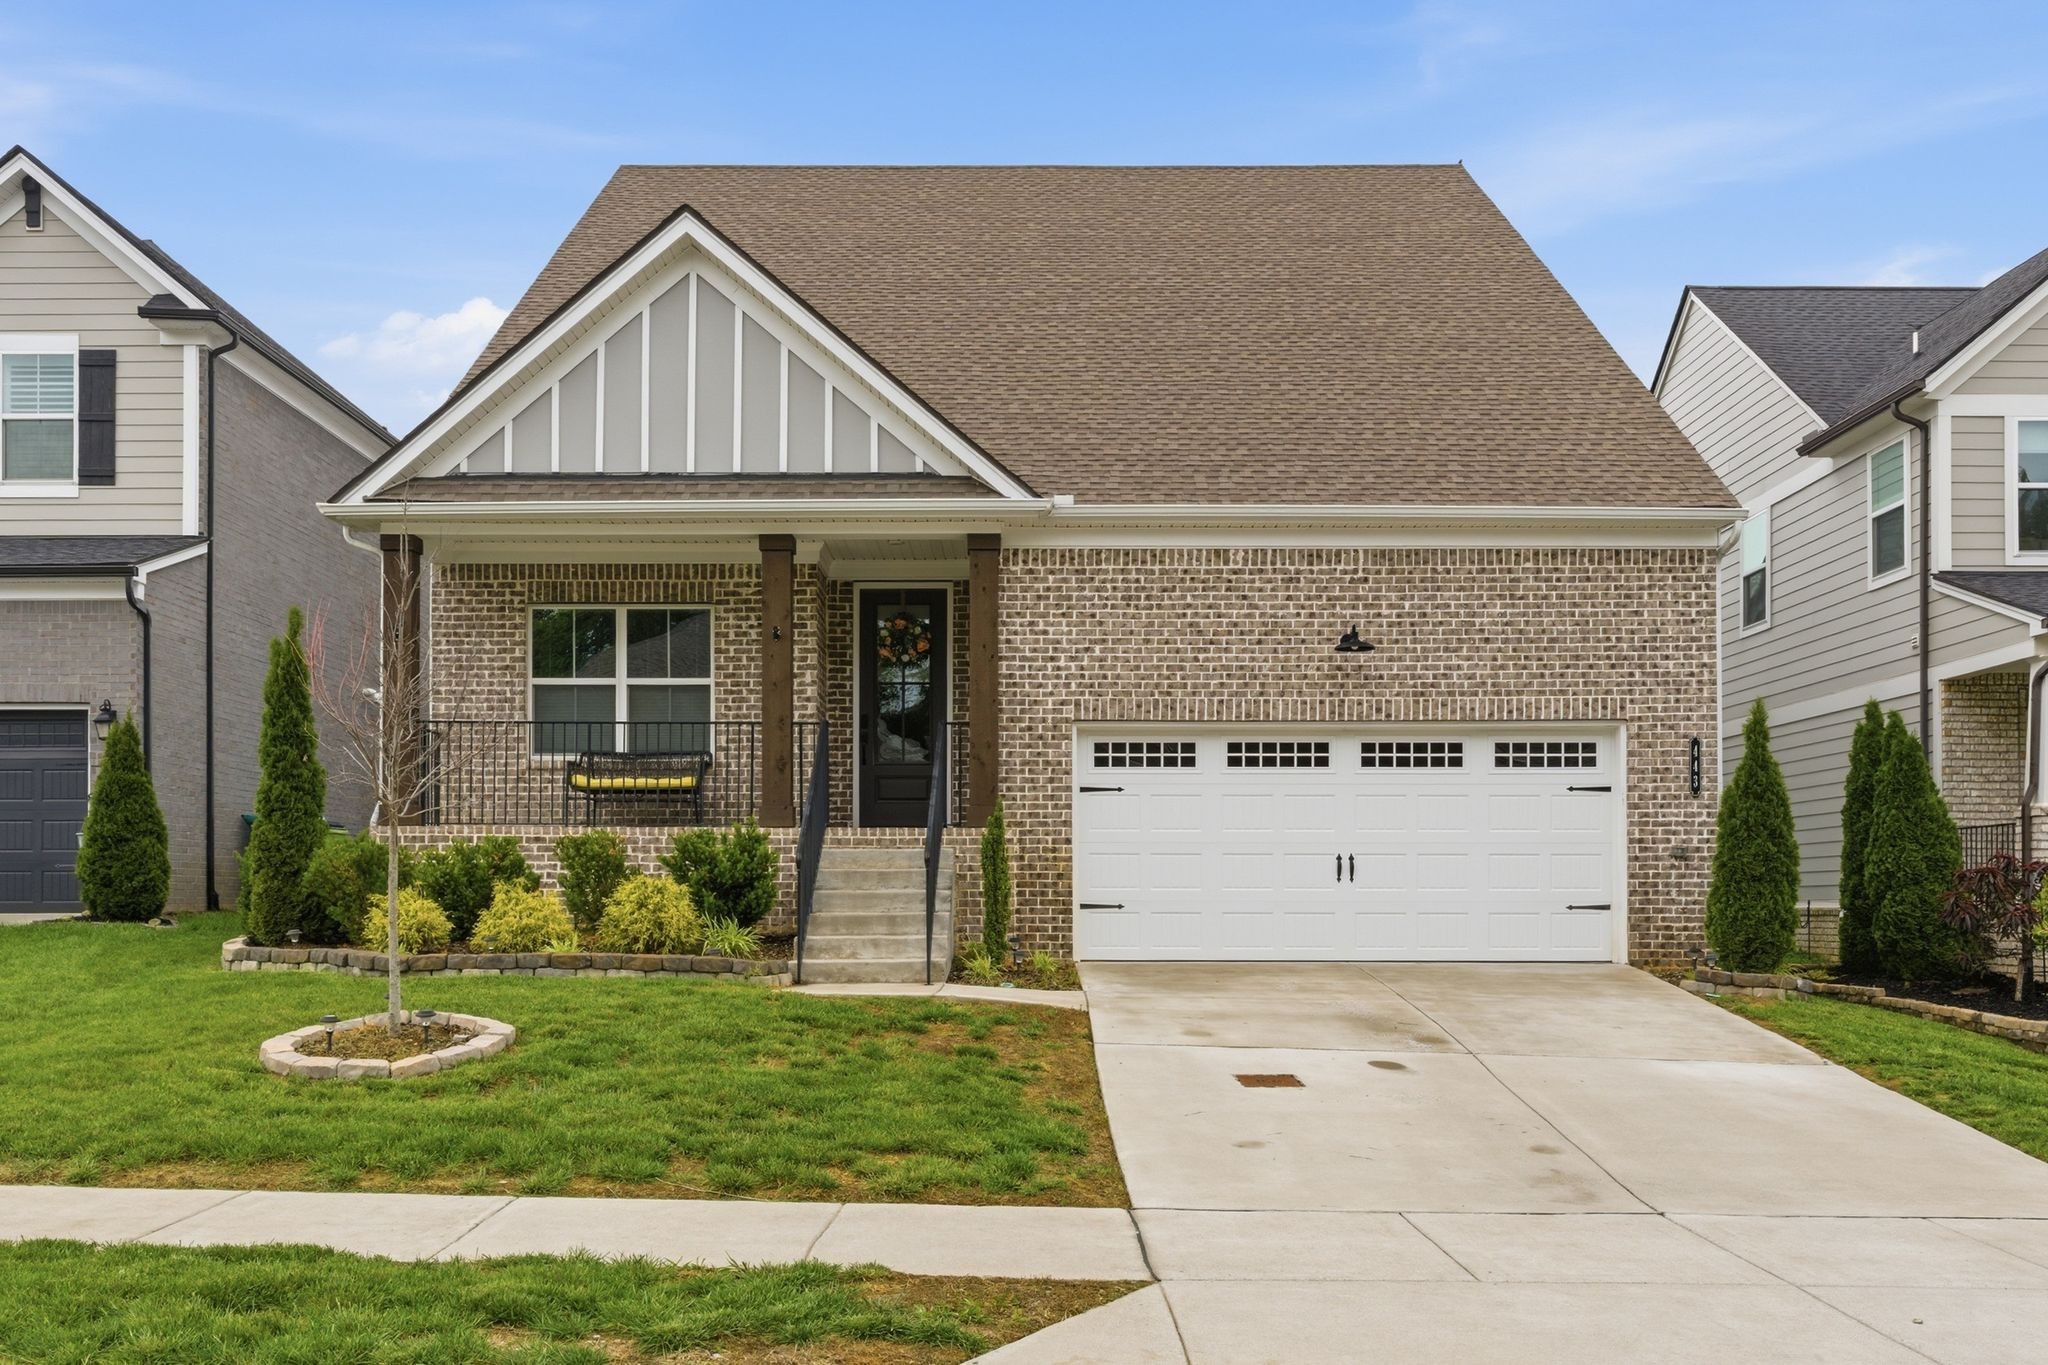
443 Meandering Way, White House, TN 37188
Reserve At Palmers Crossing · Sumner County
Key Facts
Description
Experience effortless luxury living in this beautifully designed Oakland floor plan, offering the perfect blend of comfort, style, and functionality. The main level features three spacious bedrooms plus a private study, creating an ideal layout for convenient everyday living. Upstairs, you’ll find an additional guest suite with a full bath, a generous bonus room, and ample storage space perfect for visitors, hobbies, or a media retreat.Natural light pours throughout the home thanks to an abundance of oversized windows, enhancing the open-concept design and creating a bright, welcoming atmosphere. Thoughtful designer details elevate every space, including luxury laminate flooring, elegant wainscoting accents, tray and cedar beam ceilings, and a sleek modern electric fireplace that serves as the centerpiece of the family room,The owner’s suite is a true retreat, featuring dual walk-in closets and a spa-inspired custom tiled shower designed for relaxation and convenience.Step outside and enjoy both front and rear covered porches, ideal for morning coffee or evening gatherings. The beautifully landscaped backyard is complete with a cozy fire pit area, creating the perfect outdoor setting for entertaining or unwinding under the stars.
Property Information
Property Type
Residential
Sub-Type
Single Family Residence
Year Built
2022
Stories
2
Living Area
2,625 sq ft
Lot Size
0.15 acres
Garage Spaces
2
Parking Spaces
2
MLS® Listing#
3194019
Property Features
Interior
Appliances
Cooling
Heating
Flooring
Basement
Parking
Laundry
Fencing
Lot Features
Construction
Roof
Security
Community
Utilities
Sewer
Water Source
Rooms
- 12x11
- 17x16
- Bedroom 117x13
- Bedroom 211x11
- Bedroom 313x11
- Bedroom 412x13
- Den12x11
- Dining Room16x10
- Kitchen16x14
- Living Room18x16
- Master Bathroom
Schools
- Elementary:
- Harold B. Williams Elementary School
- Middle:
- White House Middle School
- High:
- White House High School
Financial Details
HOA
$57 / Monthly
Annual Taxes
$3,105
Parcel Number
077J F 02400 000
Directions
From Nashville- I-40 W to I-65 N to White House (23 minutes). Exit 108 and right on to TN-76 E. Cross over Hwy 31 and continue on College Street. Turn right on Tyree Sprigs and left on to N. Palmer's Chapel Road. Community on the right.
Affordability Calculator
$118,000
Estimated monthly payment
$3,140/mo
Principal $472,000 · Est. interest $658,482 over 30 yrs
Neighborhood Market Statistics
How this home compares to active listings in White House, TN
- $435,115
- Median Listing Price
- 28
- Median Days on Market
- 2,155
- Median Sq Ft
- $212
- Median Price / Sq Ft
- 297
- Active Listings
- This home’s price is 36% above the area median.
- Its price per sq ft is 6% above the area median.
Market statistics compiled from active EXIT Realty® and MLS listings in White House, TN.
Location
Map is currently unavailable for this location.
Points of Interest in White House, TN
Showing the White House area map.
Commute Calculator
Nearby Homes
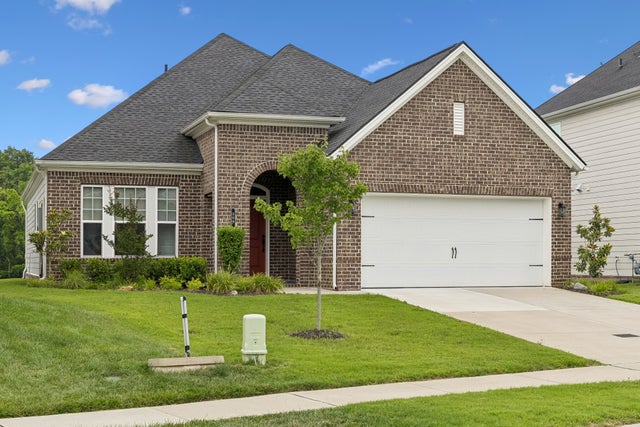
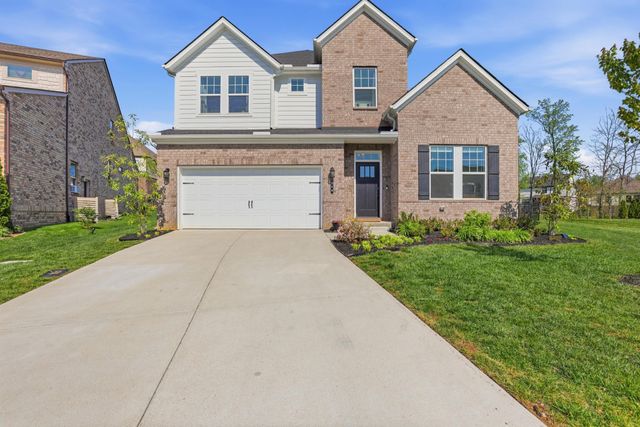

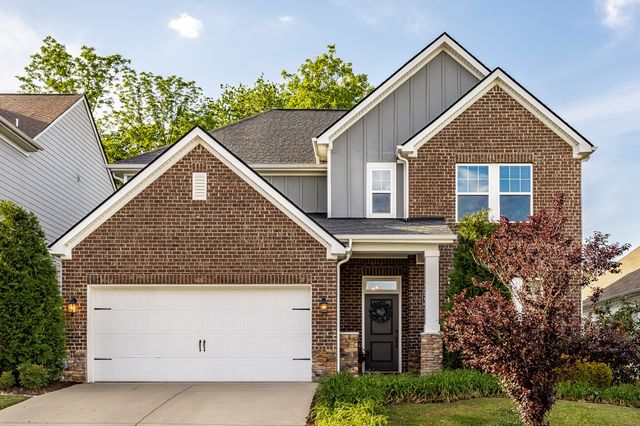

Similar Homes Nearby
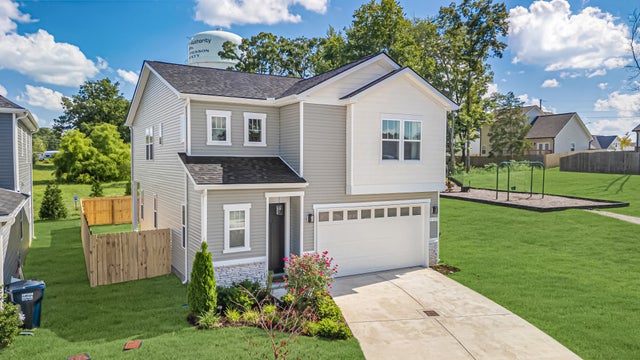
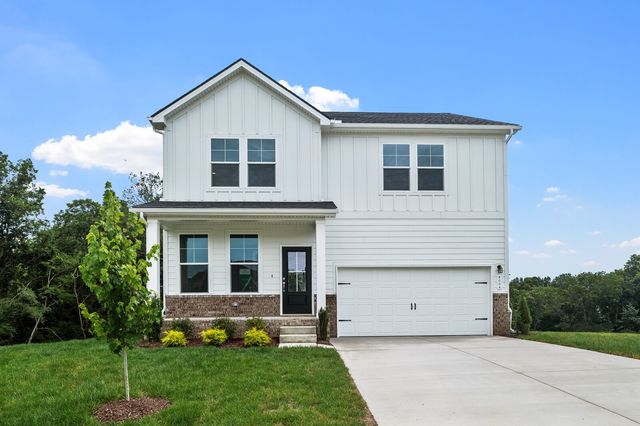


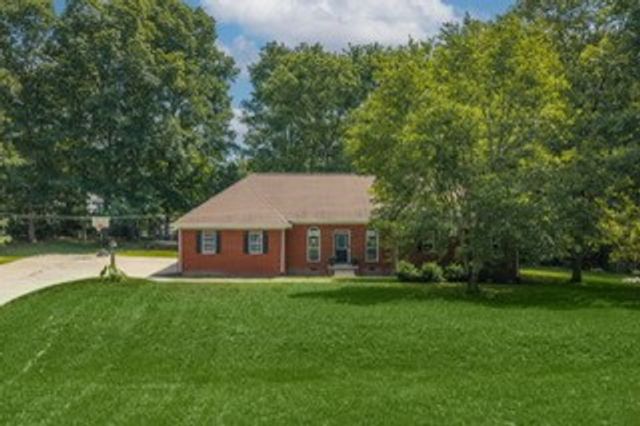
Similar Home Values
Comparable nearby listings and their asking prices.
| Address | Price | Beds | Baths | Sq Ft |
|---|---|---|---|---|
| 117 Timber Crest Trl, White Bluff, TN | $414,900 | 3 | 3 | 2,100 |
| 8004 Netterfield Drive, White House, TN | $414,900 | 3 | 3 | 2,155 |
| 1168 Barry Baker Ln, White House, TN | $415,000 | 4 | 3 | 2,618 |
| 888 Pack Rd, White Bluff, TN | $415,000 | 3 | 2 | 1,334 |
| 105 Hunterwood Dr, White House, TN | $417,000 | 3 | 2 | 1,813 |
| 1033 Johnston Drive, White Bluff, TN | $419,000 | 3 | 2 | 1,707 |
Moving Cost Estimate
EXIT Agents in White House



Listing Courtesy: Benchmark Realty, LLC - 6158568809
Last Updated: 2026-05-04
259153