

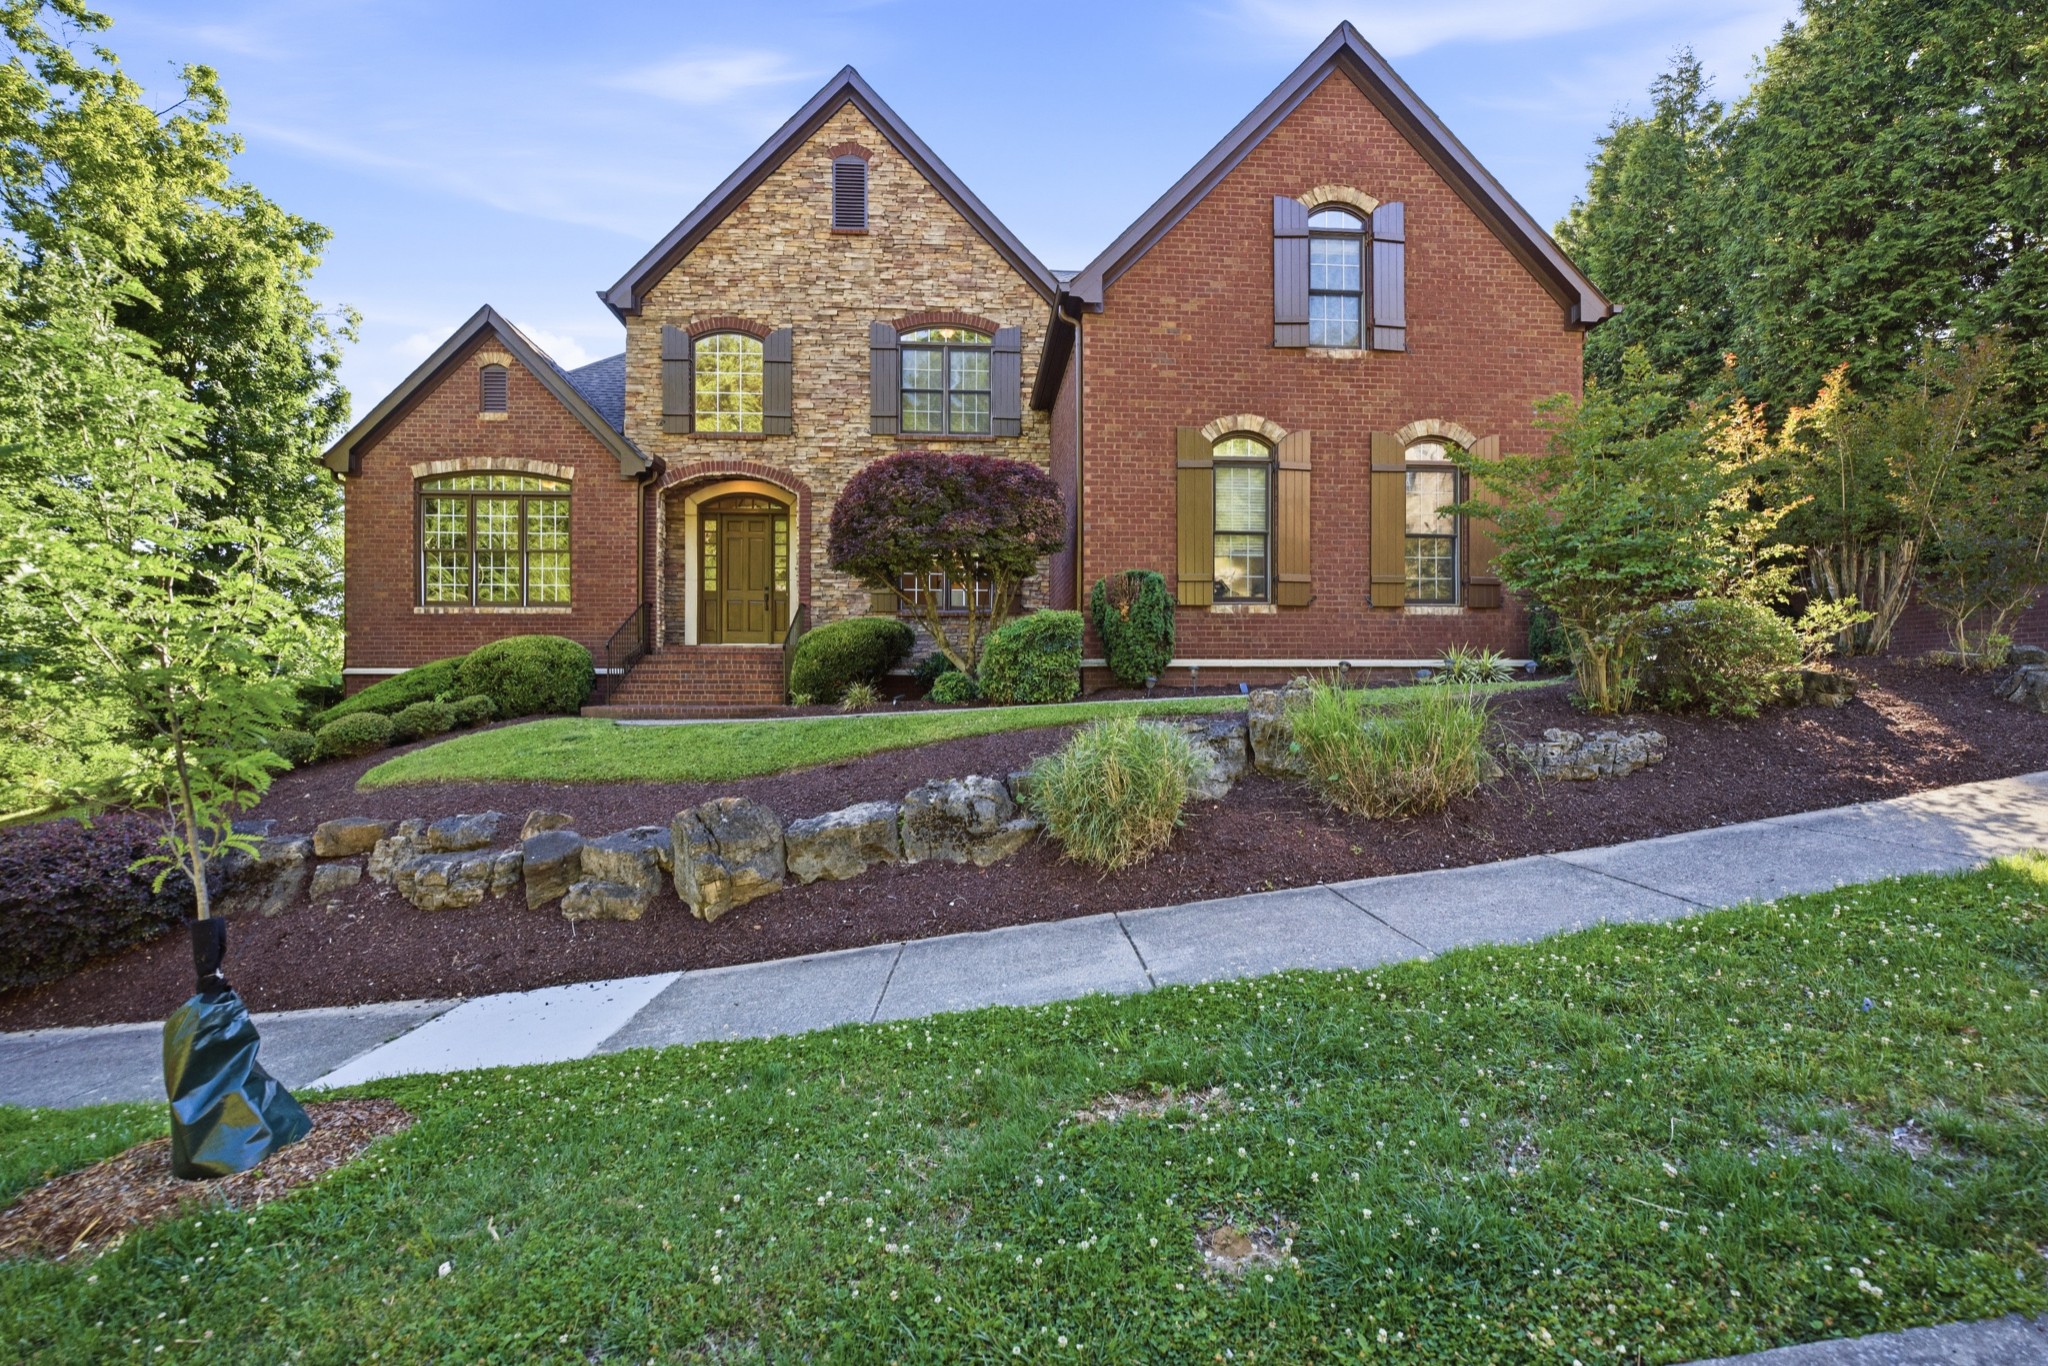
319 Hamlets End Way, Franklin, TN 37067
Avalon Sec 2 · Williamson County
Key Facts
Description
Set within the gated Avalon community, this luxury Franklin residence offers refined living, generous scale, and beautiful Cool Springs views from nearly every room. Designed for both comfort and functionality, the home features four private bedroom suites, expansive living areas, a butler’s pantry, high-end kitchen appliances and cabinetry, tankless hot water, and a water purification system. The home has been freshly painted and features brand-new floorboards and kitchen tile, adding a crisp, updated feel throughout. The thoughtful floor plan is ideal for everyday living and entertaining, with elegant finishes, abundant natural light, and a seamless flow throughout. Situated on a .49-acre lot in one of Franklin’s most convenient gated communities, this home offers privacy, sophistication, and easy access to Cool Springs shopping, dining, I-65, and everything Franklin has to offer. Preferred lender Justin Lee with Rate is offering a $5,000 lender credit toward closing costs for buyers who choose to finance through Rate Mortgage.Justin M. Lee Justin.M.Lee@rate.com 865-406-8486
Property Information
Property Type
Residential
Sub-Type
Single Family Residence
Style
Traditional
Year Built
2007
Stories
2
Living Area
4,735 sq ft
Lot Size
0.49 acres
Lot Dimensions
161 X 133
Garage Spaces
4
Parking Spaces
4
Days on Market
63
MLS® Listing#
3211244
Property Features
Interior
Appliances
Cooling
Heating
Flooring
Basement
Parking
Patio
Construction
Foundation
Roof
Security
Utilities
Sewer
Water Source
Rooms
- 23x16
- Bedroom 120x18
- Bedroom 222x13
- Bedroom 319x13
- Bedroom 414x12
- Den18x14
- Dining Room18x14
- Kitchen14x13
- Living Room24x16
- Master Bathroom
Schools
- Elementary:
- Clovercroft Elementary School
- Middle:
- Woodland Middle School
- High:
- Ravenwood High School
Financial Details
HOA
$425 / Quarterly
Annual Taxes
$5,005
Parcel Number
094061J A 04300 00014061J
Directions
I-65 to Cool Springs Blvd. Proceed East and take left on Rd of the Round Table. Gated Entry on Left.
Affordability Calculator
$312,000
Estimated monthly payment
$8,303/mo
Principal $1,248,000 · Est. interest $1,741,071 over 30 yrs
Location
Map is currently unavailable for this location.
Points of Interest in Franklin, TN
Showing the Franklin area map.
Commute Calculator
Nearby Homes


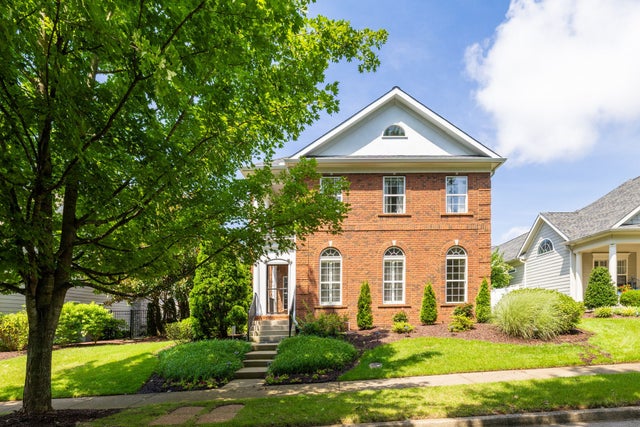
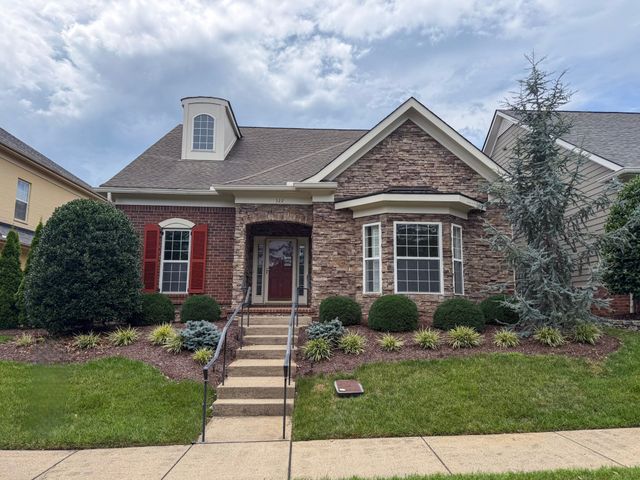

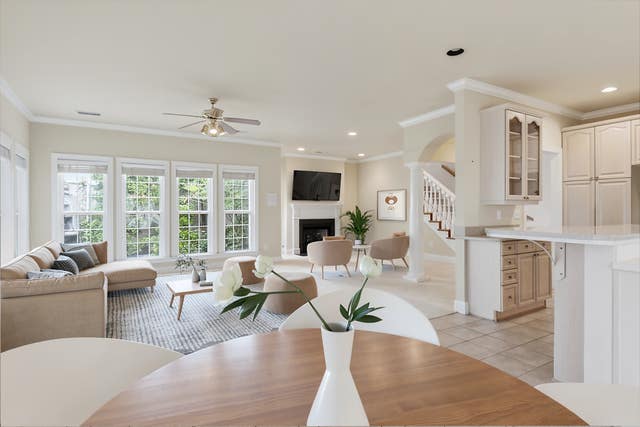
Similar Homes Nearby




Similar Home Values
Comparable nearby listings and their asking prices.
| Address | Price | Beds | Baths | Sq Ft |
|---|---|---|---|---|
| 2032 Echelon Dr, Franklin, TN | $1,095,000 | 5 | 3 | 3,296 |
| 4060 Oxford Glen Dr, Franklin, TN | $1,095,000 | 4 | 4 | 3,332 |
| 520 Eastview Cir, Franklin, TN | $1,099,000 | 6 | 4 | 2,324 |
| 110 Cornerstone Cir, Franklin, TN | $1,099,000 | 4 | 4 | 3,521 |
| 1814 Lanceford Ct, Franklin, TN | $1,099,000 | 5 | 5 | 4,216 |
| 1412 Leeds Dr E, Franklin, TN | $1,099,950 | 4 | 4 | 4,121 |
Moving Cost Estimate
EXIT Agents in Franklin



Listing Courtesy: Compass RE - 6152433312
Last Updated: 2026-05-11
264416