

524 Country Club Dr, Dickson, TN 37055
West Hills Sub · Dickson County
Key Facts
Description
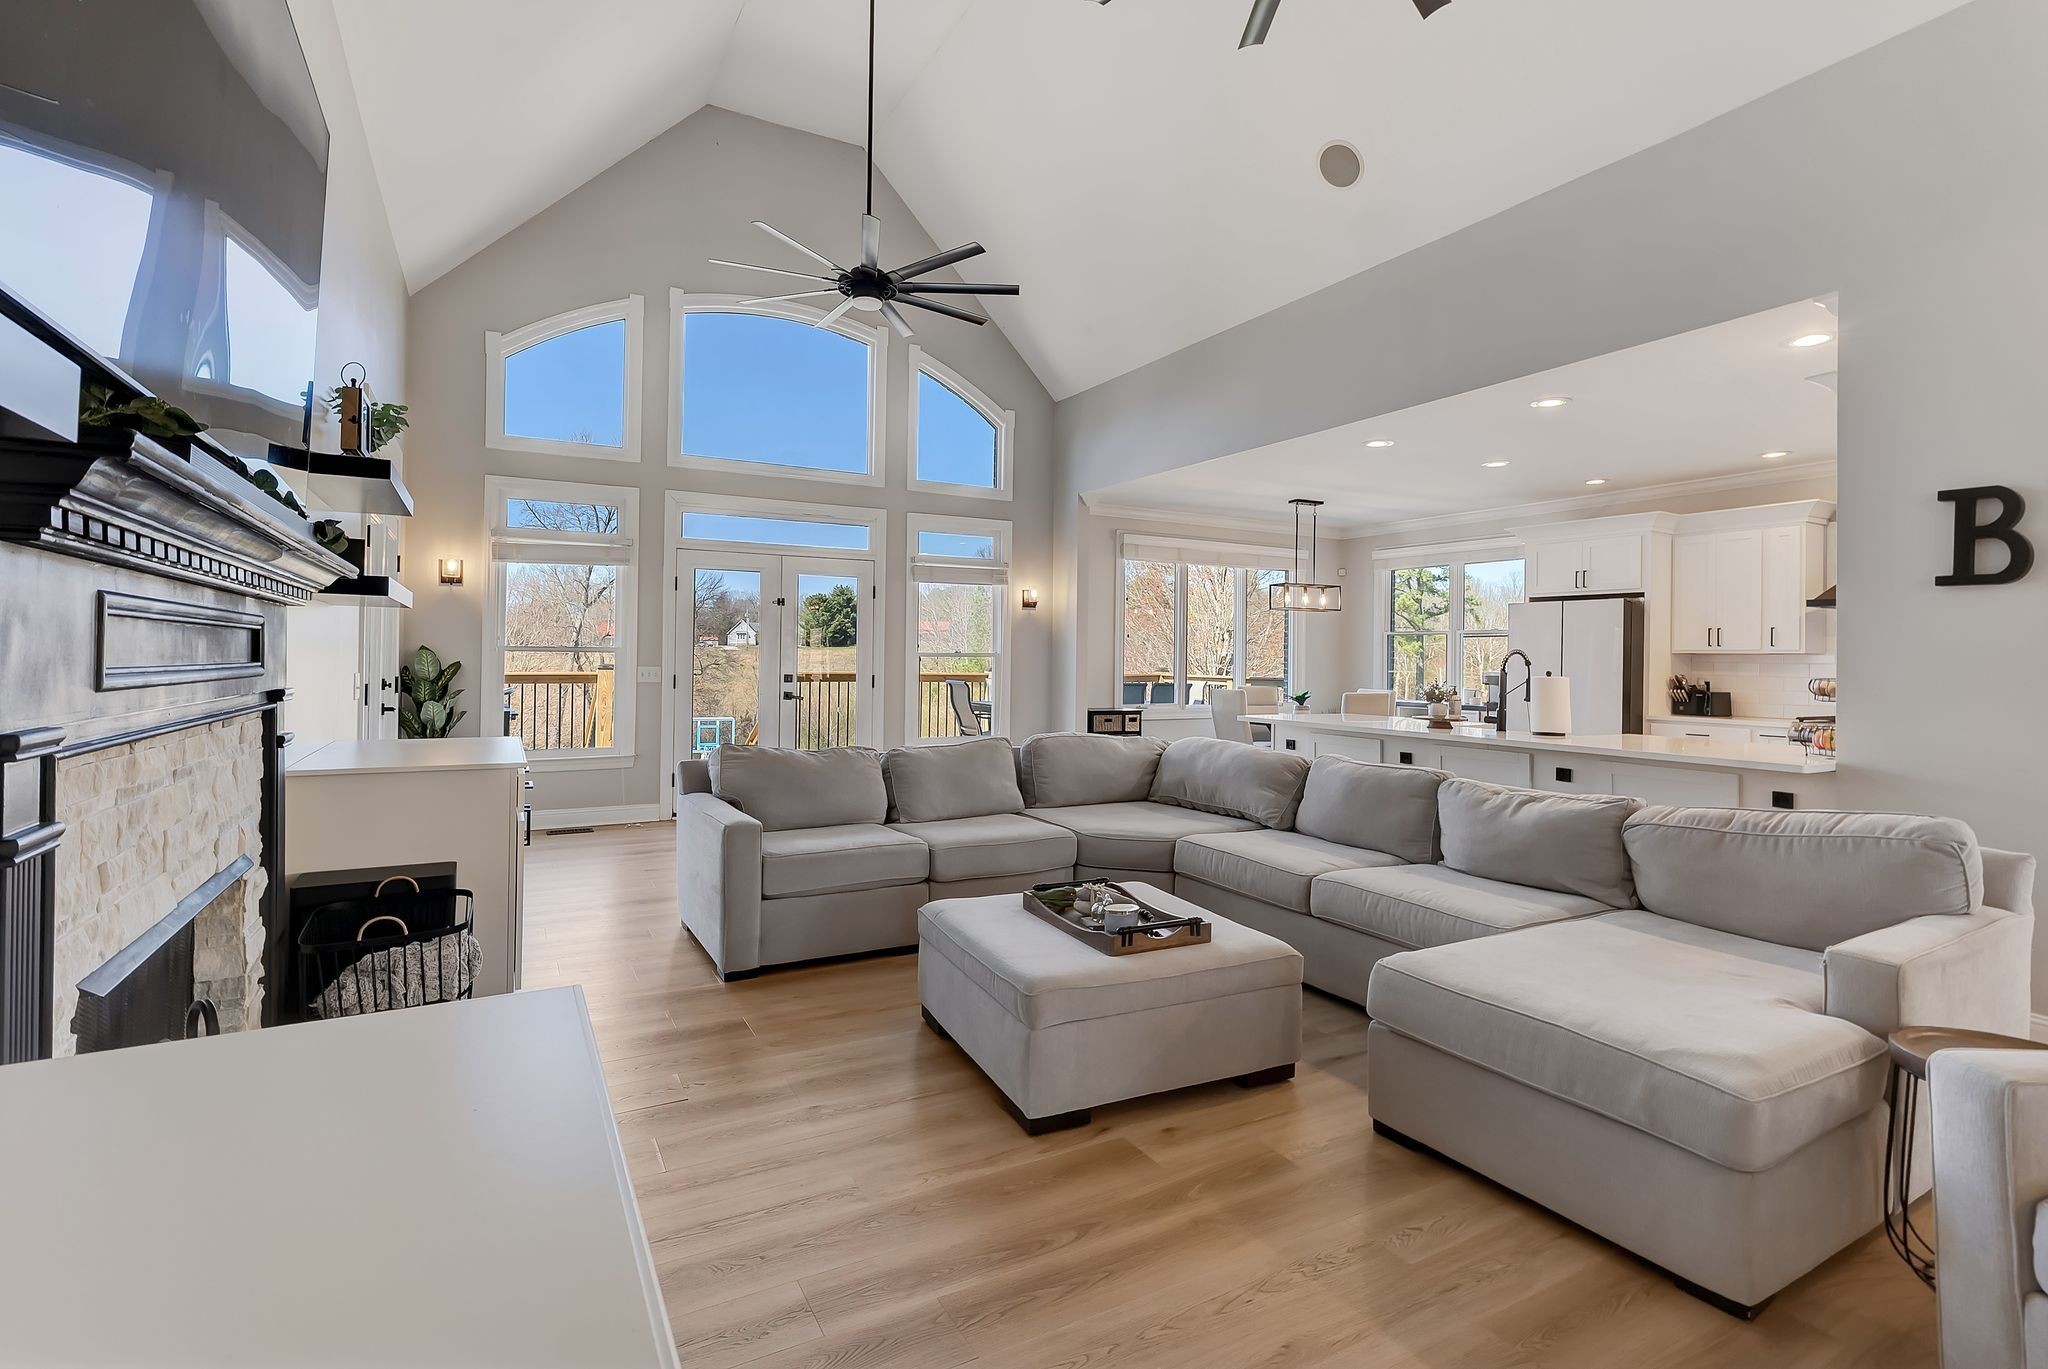
ONE OF DICKSON’S MOST DESIRABLE ADDRESSES. Located on sought-after Country Club Drive in West Hills, a gated neighborhood known for estate homes, this property offers privacy and a true lifestyle setting. This pristine home shows like a model and features an ideal mostly one-level floor plan, with the media room and additional bedroom located upstairs. The impressive great room is the heart of the home, showcasing soaring ceilings, a fireplace, and an open-concept design that flows seamlessly into the dining area and kitchen. Luxury finishes are found throughout, including beautiful wood floors, Spencer Mill custom cabinetry, and granite surfaces. The kitchen is equipped with custom appliances, generous counter space, and excellent functionality for both everyday living and entertaining. A standout feature is the huge Florida room, filled with natural light and offering additional living space perfect for year-round enjoyment. The spacious primary suite provides a private retreat, while additional bedrooms and a total of three full baths offer flexibility for family, guests, or a home office setup. Step outside to a backyard designed for entertaining, complete with an in-ground pool, covered patio and a large, level yard. Additional highlights include a climate-controlled garage, brick construction, and a beautifully maintained homesite that is pristine both inside and out. This is a rare opportunity to own in one of Dickson County’s most desirable locations with space, quality, and lifestyle all in one.
Property Information
Property Type
Residential
Sub-Type
Single Family Residence
Style
Traditional
Year Built
2006
Stories
2
Living Area
3,055 sq ft
Lot Size
0.51 acres
Lot Dimensions
120 X 188.11 IRR
Garage Spaces
2
Parking Spaces
2
Days on Market
61
MLS® Listing#
3214354
Property Features
Interior
Appliances
Cooling
Heating
Flooring
Fireplace
Basement
Parking
Patio
Construction
Foundation
Roof
Utilities
Sewer
Water Source
Rooms
- 22x16
- Bedroom 116x15
- Bedroom 216x11
- Bedroom 313x11
- Bedroom 412x11
- Dining Room13x11
- Kitchen21x12
- Living Room24x16
Schools
- Elementary:
- Centennial Elementary
- Middle:
- Dickson Middle School
- High:
- Dickson County High School
Financial Details
HOA
$50 / Monthly
Annual Taxes
$3,491
Parcel Number
103G A 02500 000
Directions
FROM DOWNTOWN NASHVILLE: Take I-40 West to Dickson Exit 172...RIGHT on Hwy. 46 N...LEFT on Hwy. 70 West...RIGHT at HENSLEE PARK... LEFT at West Hills Gated Entrance at top of hill...HOME is on the RIGHT.
Affordability Calculator
$170,000
Estimated monthly payment
$4,524/mo
Principal $680,000 · Est. interest $948,661 over 30 yrs
Neighborhood Market Statistics
How this home compares to active listings in Dickson, TN
- $400,000
- Median Listing Price
- 48
- Median Days on Market
- 1,785
- Median Sq Ft
- $249
- Median Price / Sq Ft
- 194
- Active Listings
- This home’s price is 113% above the area median.
- Its price per sq ft is 12% above the area median.
Market statistics compiled from active EXIT Realty® and MLS listings in Dickson, TN.
Location

Points of Interest in Dickson, TN
Showing the Dickson area map.
Nearby Schools
Centennial Elementary
Elementary · 0.8 mi away
DCHS Digital Arts & Design
School · 1.0 mi away
Dickson County High School
Secondary · 1.0 mi away
Dickson County Schools
School · 1.0 mi away
Dickson Elementary School
Elementary · 1.1 mi away
Head Start
School · 1.1 mi away
Dickson Middle School
Secondary · 1.6 mi away
Dickson County Adult High School
Secondary · 1.6 mi away
The Discovery School
Elementary · 2.1 mi away
Oakmont Elementary School
Elementary · 3.1 mi away
Dickson Adventist School
School · 3.4 mi away
United Christian Academy
School · 3.5 mi away
New Directions Academy
School · 7.1 mi away
Charlotte Middle School
Secondary · 7.1 mi away
Charlotte Elementary School
Elementary · 7.3 mi away
Stuart Burns Elementary School
Elementary · 8.2 mi away
Burns Middle School
Secondary · 8.6 mi away
Vanleer Elementary School
Elementary · 9.7 mi away
White Bluff Elementary School
Elementary · 10.3 mi away
William James Middle School
Secondary · 10.3 mi away
Commute Calculator
Nearby Homes

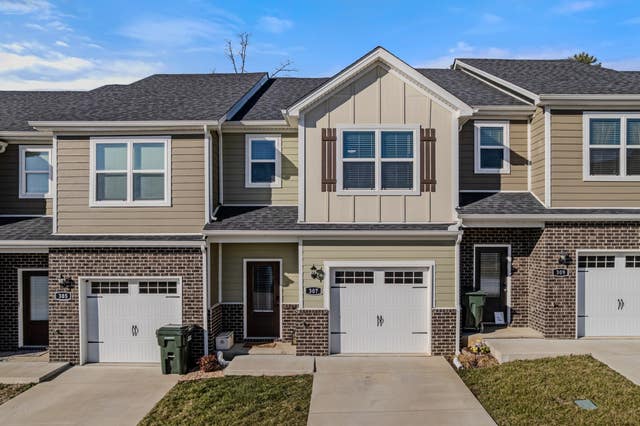

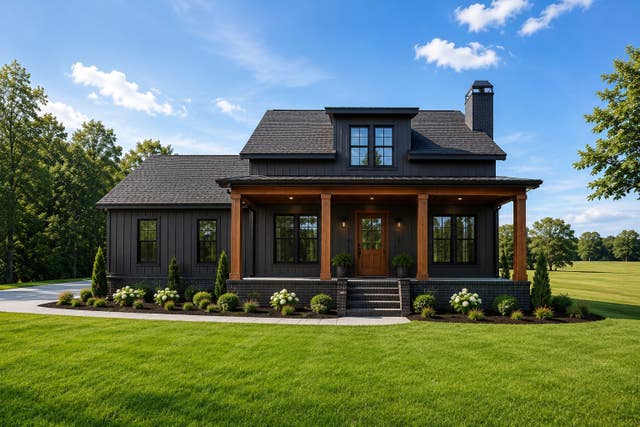
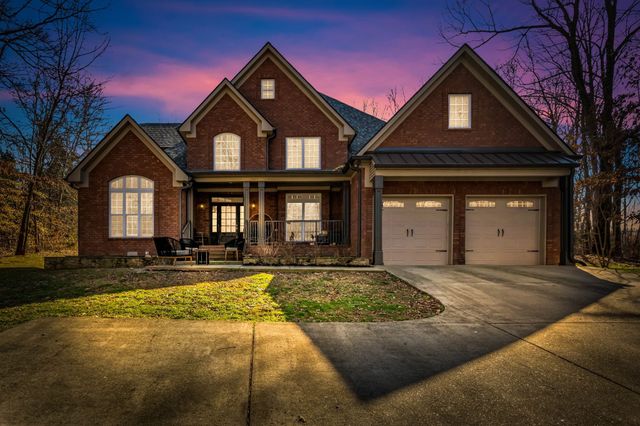
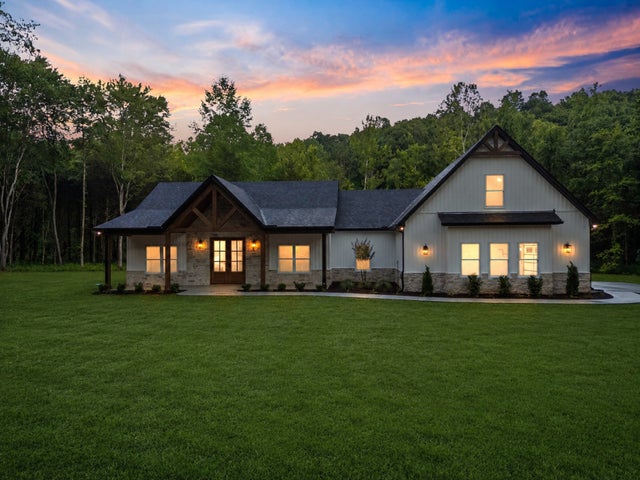
Similar Homes Nearby
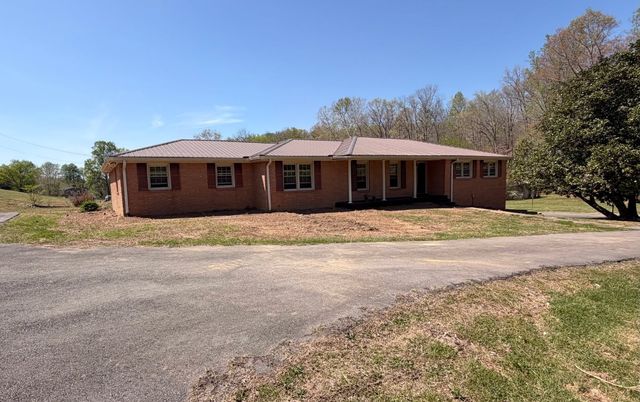
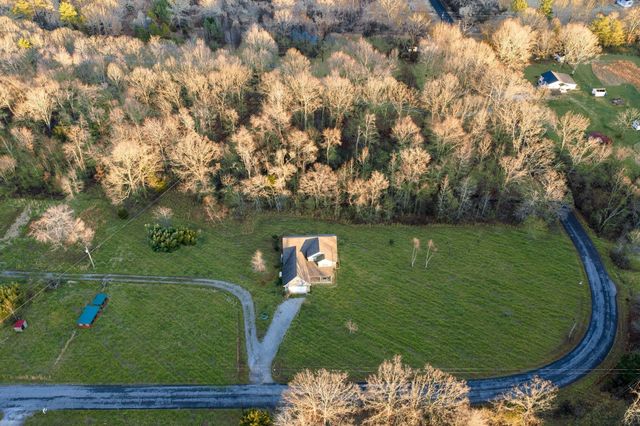
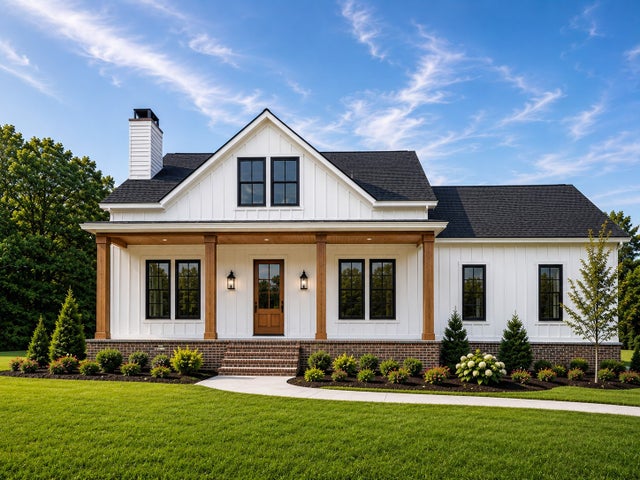
Similar Home Values
Comparable nearby listings and their asking prices.
| Address | Price | Beds | Baths | Sq Ft |
|---|---|---|---|---|
| 120 Brentwood Drive, Dickson, TN | $625,000 | 5 | 4 | 3,192 |
| 264 Firetower Road, Dickson, TN | $699,900 | 4 | 3 | 3,085 |
| 1516 Columbia Rd, Dickson, TN | $775,000 | 4 | 4 | 2,760 |
| 1520 Columbia Rd, Dickson, TN | $775,000 | 4 | 4 | 2,760 |
| 208 Scenic Dr, Dickson, TN | $805,000 | 4 | 3 | 3,684 |
| 903 Furnace Hollow Rd, Dickson, TN | $889,900 | 4 | 4 | 3,110 |
Moving Cost Estimate
EXIT Agents in Dickson



Listing Courtesy: The Luxe Collective - 6157845893
Last Updated: 2026-05-15