

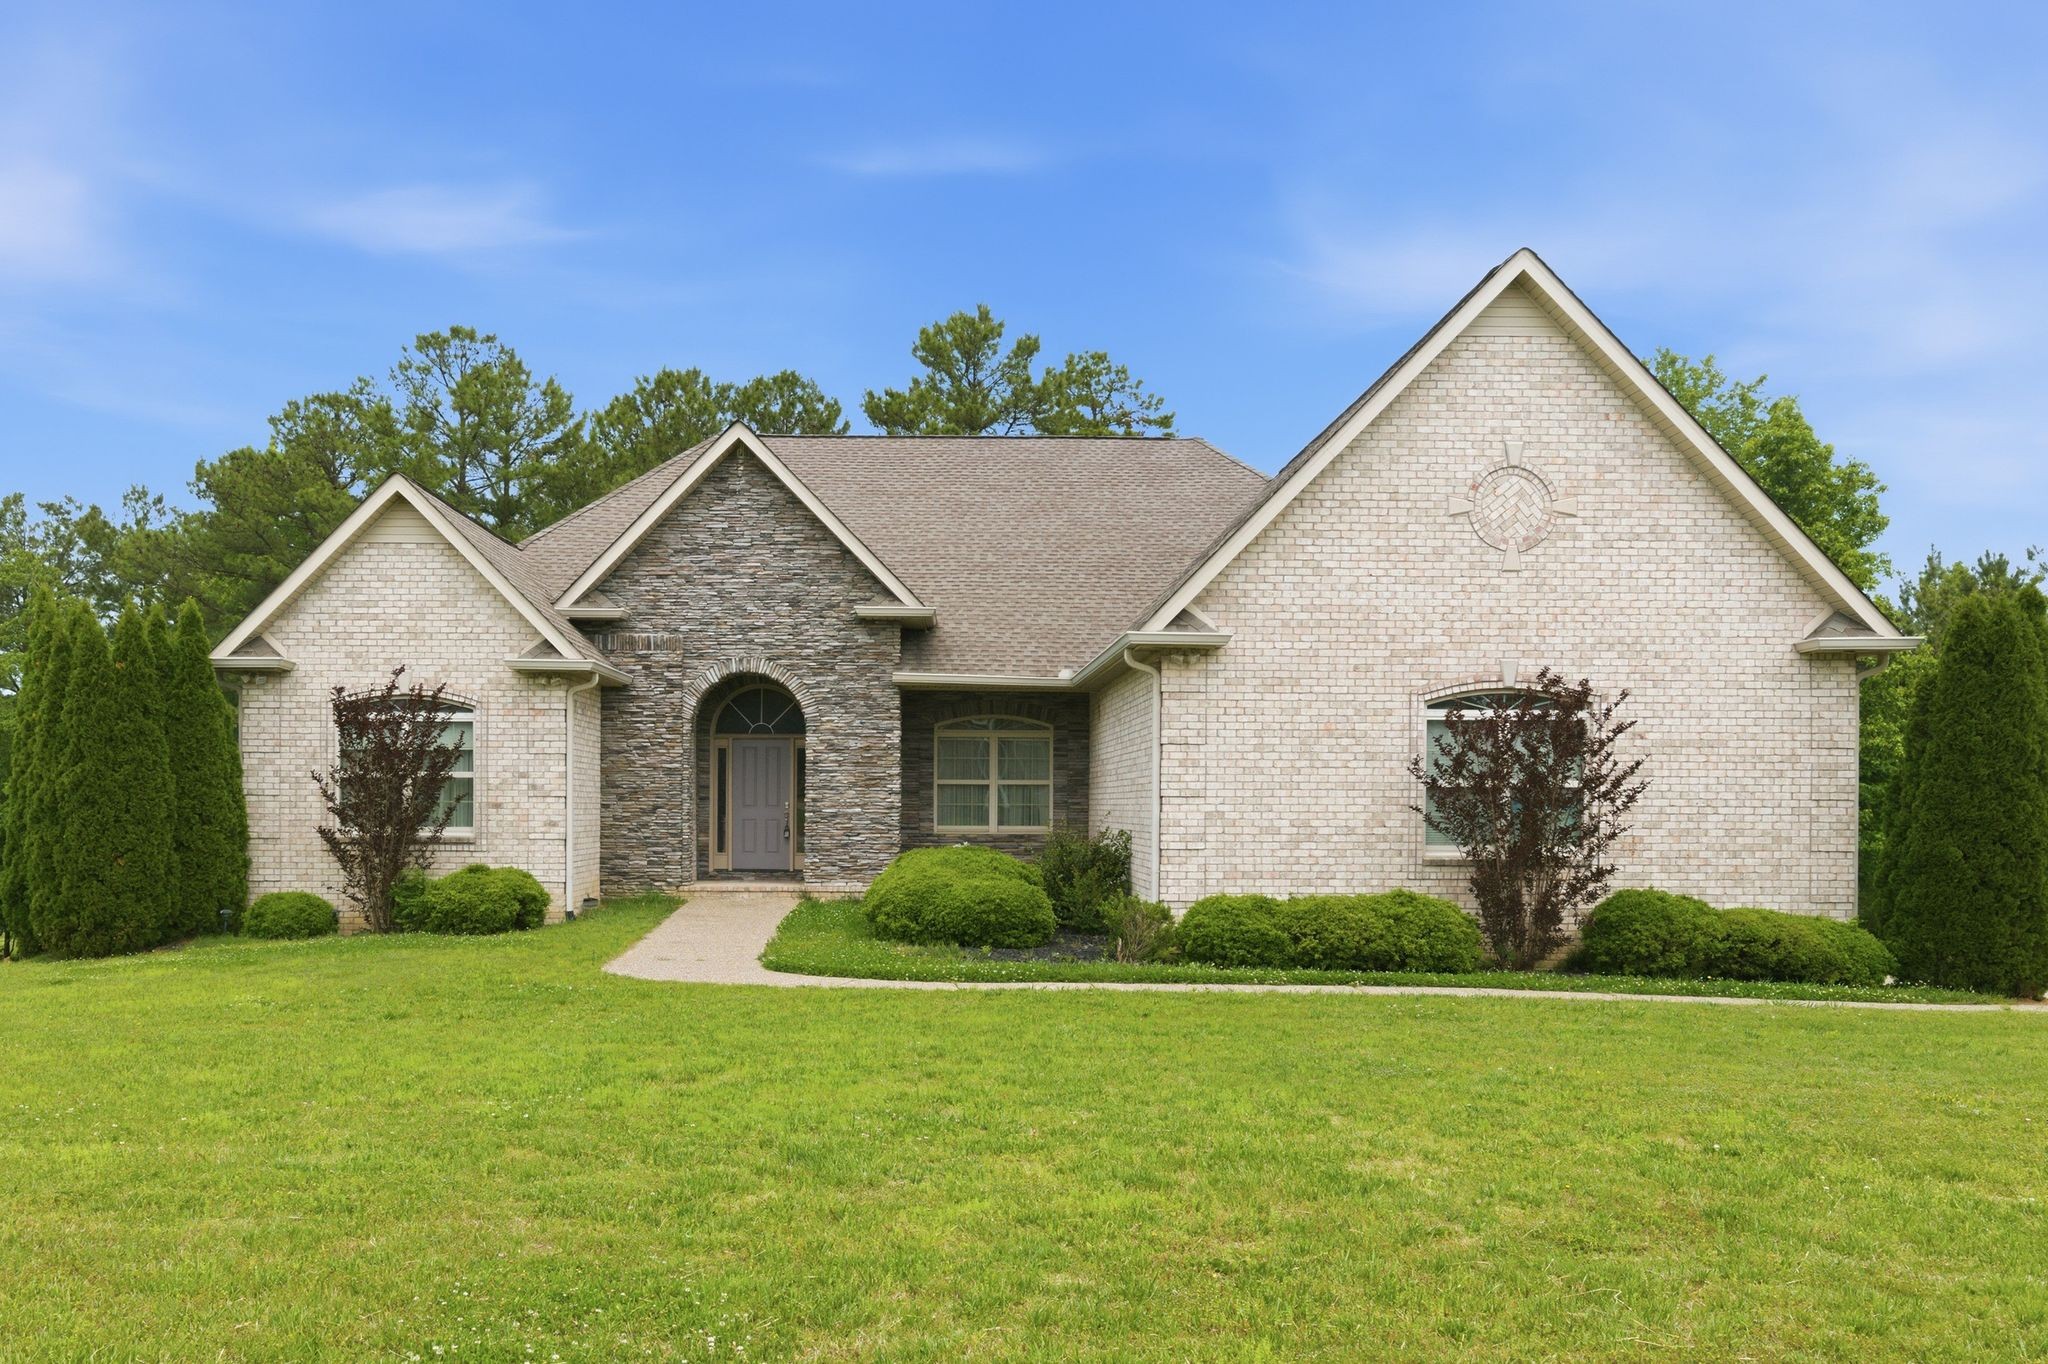
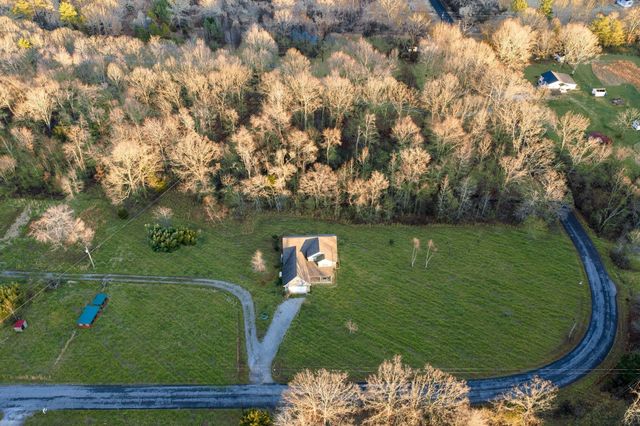
528 Country Club Drive, Dickson, TN 37055
West Hills Subdivision · Dickson County
Key Facts
Description
This all brick home is located inside the sought-after gated community of West Hills Subdivision. This spacious residence offers 3 bedrooms, 2 full baths, and 2 half baths with an open-concept layout perfect for both entertaining and everyday living. The luxurious primary suite features a spa-like bathroom with a walk-in shower, double vanities, and oversized walk-in closet that serves as a dressing room. The second bedroom is adjacent to its own sitting area with a large walk-in closet, and convenient half-bath, while the second and third bedrooms also share a Jack-andJill full bath. The great room showcases a cozy gas fireplace and flows seamlessly into the kitchen with snack bar seating. The kitchen is equipped with stainless steel appliances, abundant cabinetry, and a pantry. Tile flooring throughout and carpet in the bedrooms create a warm and inviting atmosphere. This property is within walking distance to historic downtown Dickson with shops, restaurants and night life. Soon to be within the future 30 million dollar YMCA and splash pad. -- Near local hospitals and schools. Additional amenities include an open office area, concrete driveway, attached oversized 2- car garage, and a spacious full basement offering abundant storage possibilities.Home also has a irrigation system installed
Property Information
Property Type
Residential
Sub-Type
Single Family Residence
Style
Ranch
Year Built
2015
Stories
1
Living Area
3,362 sq ft
Lot Size
0.58 acres
Lot Dimensions
120 X 202.92 IRR
Garage Spaces
2
Parking Spaces
2
Days on Market
2
MLS® Listing#
3215211
Property Features
Interior
Appliances
Cooling
Heating
Flooring
Basement
Parking
Laundry
Patio
Construction
Roof
Utilities
Sewer
Water Source
Rooms
- Bedroom 1
- Dining Room
- Kitchen
- Living Room
- Master Bathroom
Schools
- Elementary:
- Oakmont Elementary
- Middle:
- Dickson Middle School
- High:
- Dickson County High School
Financial Details
HOA
$500 / Annually
Annual Taxes
$5,127
Parcel Number
103G A 02700 000
Directions
From Dickson, take Hwy 70 West. Turn right onto Hwy 46/Pond Road. Turn right on Country Club Drive. Property is in the gated community on the left.
Affordability Calculator
$190,000
Estimated monthly payment
$5,056/mo
Principal $760,000 · Est. interest $1,060,268 over 30 yrs
Neighborhood Market Statistics
How this home compares to active listings in Dickson, TN
- $400,000
- Median Listing Price
- 48
- Median Days on Market
- 1,785
- Median Sq Ft
- $249
- Median Price / Sq Ft
- 194
- Active Listings
- This home’s price is 138% above the area median.
- Its price per sq ft is 14% above the area median.
Market statistics compiled from active EXIT Realty® and MLS listings in Dickson, TN.
Location

Points of Interest in Dickson, TN
Showing the Dickson area map.
Nearby Schools
Centennial Elementary
Elementary · 0.8 mi away
DCHS Digital Arts & Design
School · 1.0 mi away
Dickson County High School
Secondary · 1.0 mi away
Dickson Elementary School
Elementary · 1.1 mi away
Dickson County Schools
School · 1.1 mi away
Head Start
School · 1.1 mi away
Dickson Middle School
Secondary · 1.6 mi away
Dickson County Adult High School
Secondary · 1.6 mi away
The Discovery School
Elementary · 2.1 mi away
Oakmont Elementary School
Elementary · 3.1 mi away
Dickson Adventist School
School · 3.4 mi away
United Christian Academy
School · 3.6 mi away
New Directions Academy
School · 7.1 mi away
Charlotte Middle School
Secondary · 7.1 mi away
Charlotte Elementary School
Elementary · 7.3 mi away
Stuart Burns Elementary School
Elementary · 8.2 mi away
Burns Middle School
Secondary · 8.6 mi away
Vanleer Elementary School
Elementary · 9.7 mi away
White Bluff Elementary School
Elementary · 10.3 mi away
William James Middle School
Secondary · 10.4 mi away
Commute Calculator
Nearby Homes
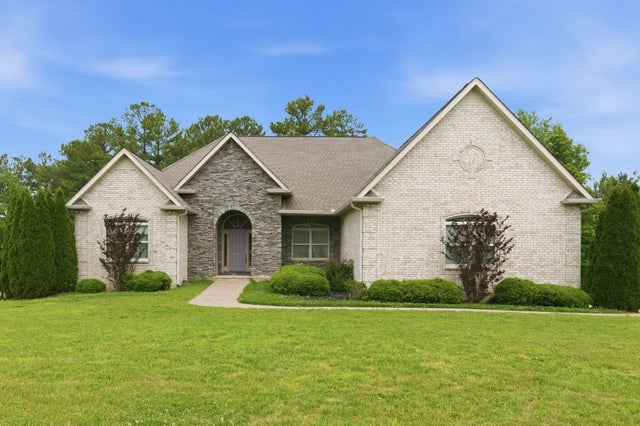
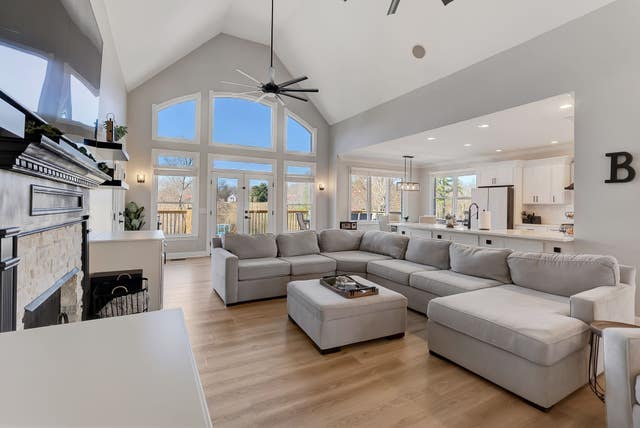

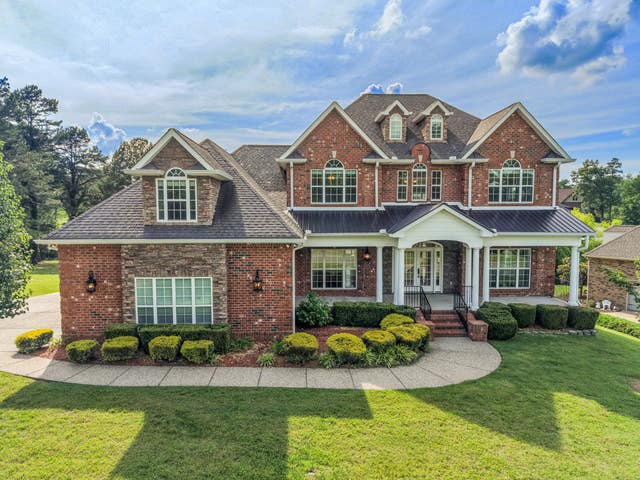
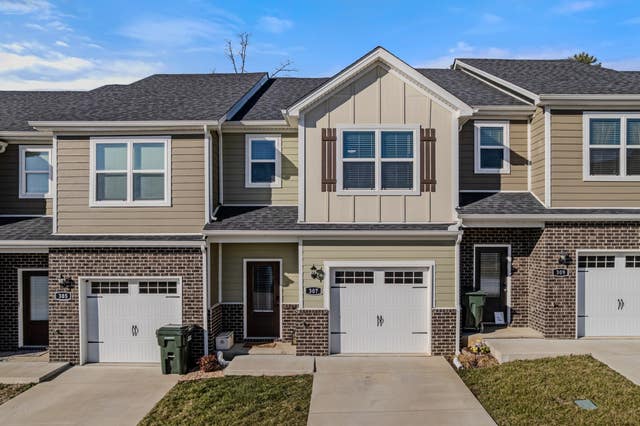

Similar Homes Nearby
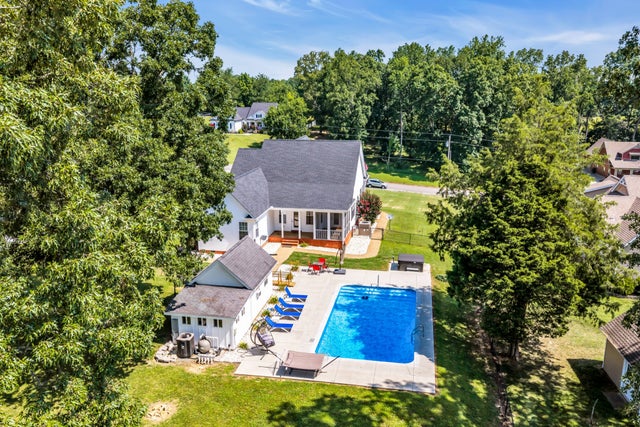
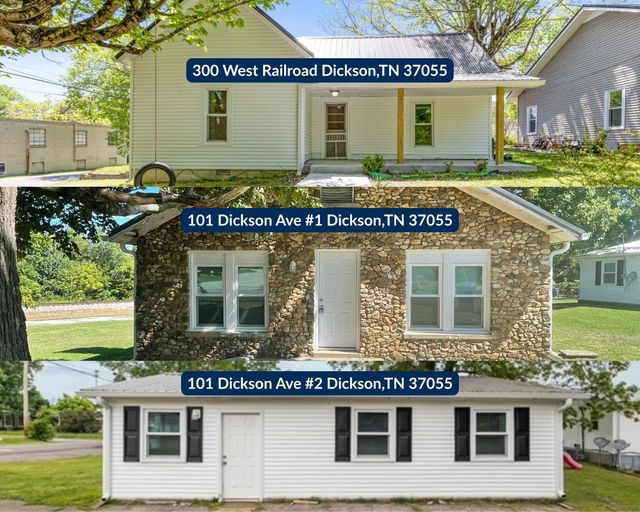


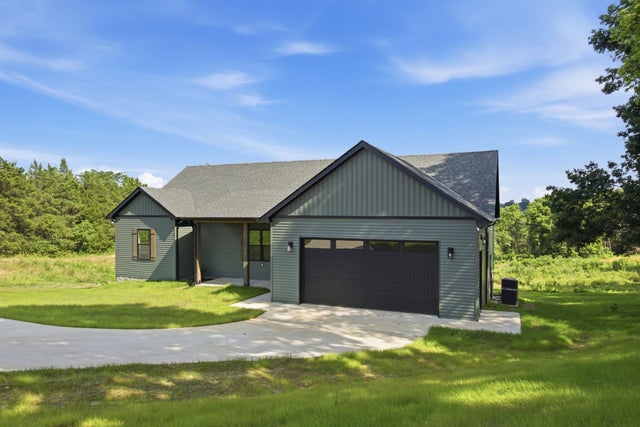
Similar Home Values
Comparable nearby listings and their asking prices.
| Address | Price | Beds | Baths | Sq Ft |
|---|---|---|---|---|
| 109 Hillside Dr, Dickson, TN | $674,900 | 3 | 3 | 2,367 |
| 300 W Railroad St, Dickson, TN | $675,000 | 3 | 2 | 1,132 |
| 547 Grindstone Hollow Rd, Dickson, TN | $675,000 | 3 | 3 | 3,736 |
| 1355 Turkey Creek Rd, Dickson, TN | $699,900 | 3 | 2 | 2,632 |
| 1496 Jones Creek Rd, Dickson, TN | $699,900 | 3 | 3 | 3,530 |
| 264 Firetower Road, Dickson, TN | $699,900 | 4 | 3 | 3,085 |
Moving Cost Estimate
EXIT Agents in Dickson



Listing Courtesy: Charles Woodard & Associates - 6152026806
Last Updated: 2026-05-01