

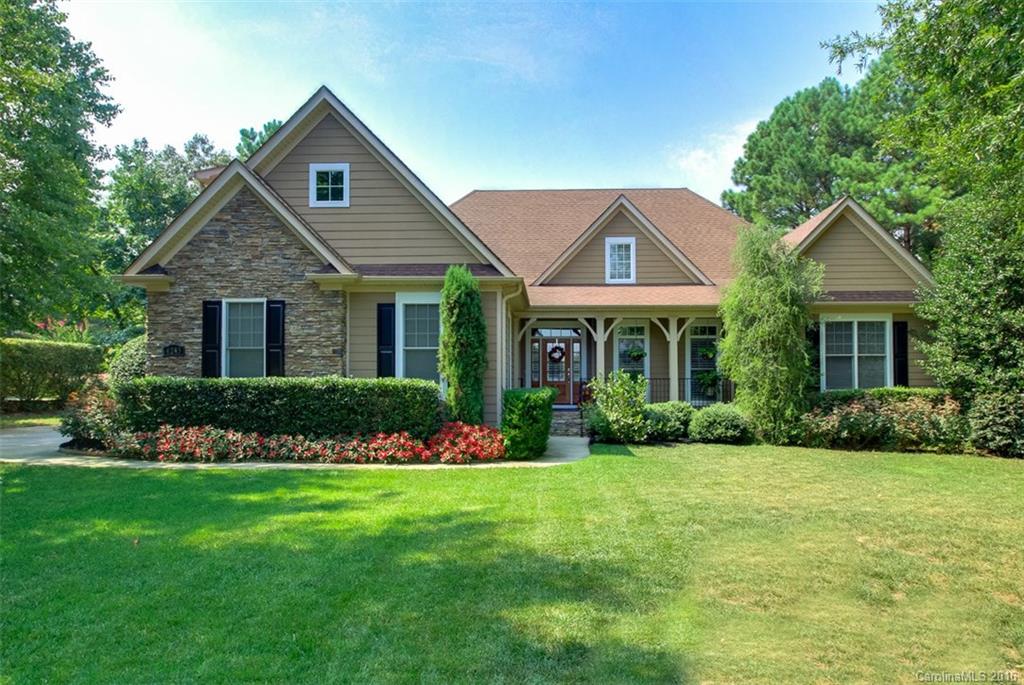
4243 Crepe Ridge Drive, Denver, NC 28037
Sailview · Lincoln County
Key Facts
Description
Enjoy walking into a Beautiful Immaculate home! Master suite & 2 Bedrooms on the main Level with a additional Bonus and 4th BR with it's own bath on the 2nd Level. All Baths have Granite Counters. This home is perfect for entertaining your guest. An open floorpan with a Great Room room with a warm fireplace and a Large Spacious Kitchen with Double Ovens, Granite counters & Bar which opens into a Keeping Room. This all Overlooks a inviting outdoor Living area with a beautiful pool and Jacuzzi.
Property Information
Property Type
Residential
Sub-Type
Single Family Residence
Style
Transitional
Year Built
2005
Living Area
3,203 sq ft
Lot Size
0.50 acres
Lot Dimensions
119x186x121x189
Garage Spaces
3
Zoning
R-SF
Days on Market
121
MLS® Listing#
3214450
Property Features
Interior
Appliances
Cooling
Heating
Flooring
Fireplace
Basement
Pool
Parking
Laundry
Patio
Fencing
Construction
Community
Utilities
Schools
- Elementary:
- Rock Springs
- Middle:
- North Lincoln
- High:
- North Lincoln
Financial Details
HOA
$760 / Annually
Associa Carolinas
Assessed Value
$387,501
Parcel Number
84274
Directions
From Intersection 16 & 73 take Business Hwy 16 N,approx. 5 miles to right on Webbs Rd. Continue into SailView. Left On Crepe Ridge, Home will be on the left.
Affordability Calculator
$101,800
Estimated monthly payment
$2,709/mo
Principal $407,200 · Est. interest $568,080 over 30 yrs
Neighborhood Market Statistics
How this home compares to active listings in Denver, NC
- $569,307
- Median Listing Price
- 59
- Median Days on Market
- 2,497
- Median Sq Ft
- $246
- Median Price / Sq Ft
- 245
- Active Listings
- This home’s price is 11% below the area median.
- Its price per sq ft is 35% below the area median.
Market statistics compiled from active EXIT Realty® and MLS listings in Denver, NC.
Location

Points of Interest in Denver, NC
Showing the Denver area map.
Nearby Schools
Westport Baptist Church
Elementary · 2.6 mi away
Rock Springs Elementary
Elementary · 2.8 mi away
Lincoln Charter School
School · 3.1 mi away
St James Elementary School
Elementary · 3.7 mi away
Woodland Heights Elementary School
Elementary · 4.2 mi away
Woodland Heights Middle School
Secondary · 4.2 mi away
Lake Norman Charter School
School · 5.4 mi away
Catawba Springs Elementary
Elementary · 5.6 mi away
Lake Norman Elementary School
Elementary · 5.7 mi away
East Lincoln High School
Secondary · 5.8 mi away
Kid City USA
School · 5.9 mi away
Primrose Schools
Elementary · 6.1 mi away
Goddard School
School · 6.2 mi away
Lake Norman High School
Secondary · 6.4 mi away
Cline Learning Center of Mooresville
School · 6.5 mi away
Sherrills Ford Elementary School
Elementary · 6.5 mi away
Stepping Stones Academy
School · 6.6 mi away
The Brawley School
Secondary · 6.7 mi away
Davidson Day School
Secondary · 6.7 mi away
Community School of Davidson
School · 7.0 mi away
Commute Calculator
Nearby Homes
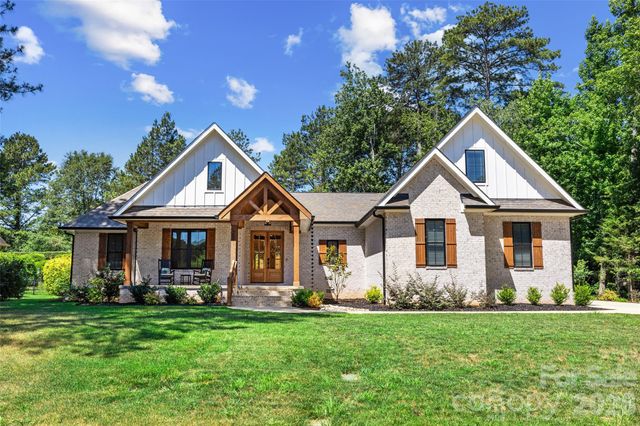
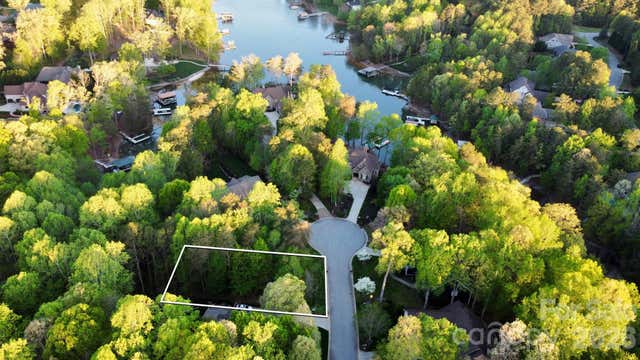
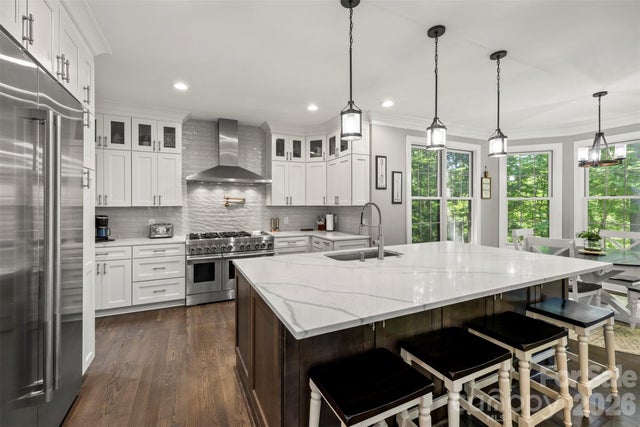


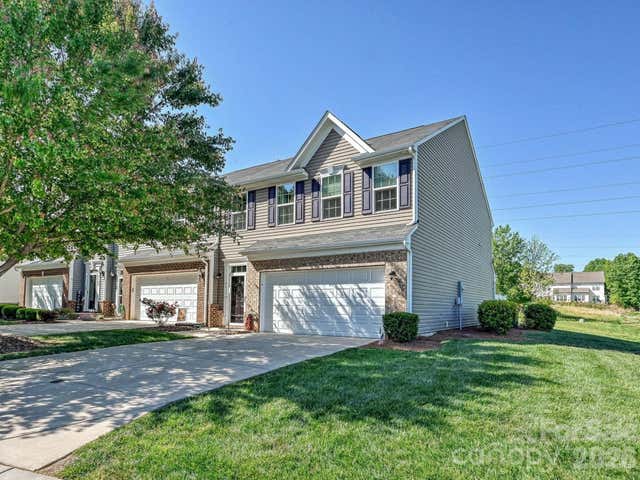
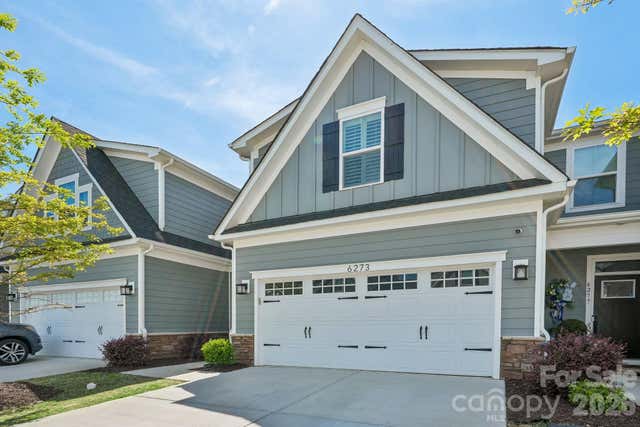
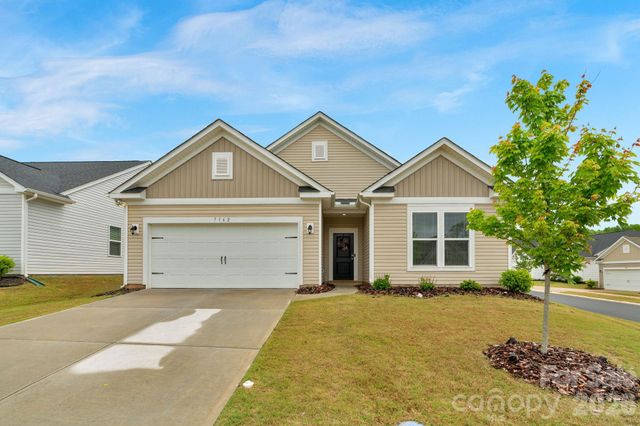
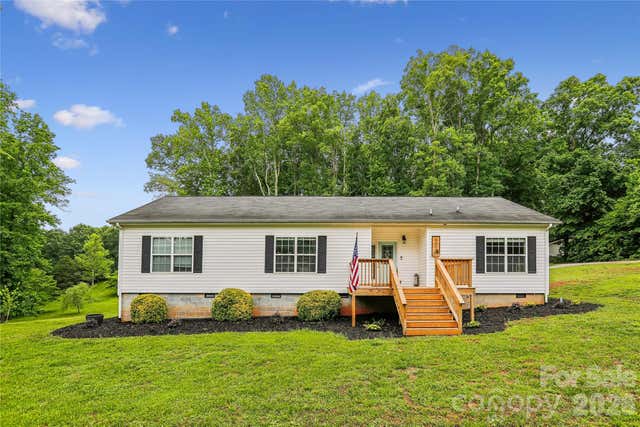
Similar Homes Nearby

Similar Home Values
Comparable nearby listings and their asking prices.
| Address | Price | Beds | Baths | Sq Ft |
|---|---|---|---|---|
| 7142 Mariners Village Drive, Denver, NC | $365,000 | 3 | 3 | 1,849 |
| 6273 Ashton Park Drive, Denver, NC | $369,999 | 3 | 3 | 1,927 |
| 7162 Indigo Way, Denver, NC | $370,000 | 3 | 2 | 1,570 |
| 6673 Forney Hill Road, Denver, NC | $375,000 | 3 | 2 | 1,663 |
| 6351 Wildwood Trail, Denver, NC | $379,000 | 3 | 2 | 1,929 |
| 2176 Moss Meadow Lane, Denver, NC | $379,900 | 3 | 3 | 1,685 |
Moving Cost Estimate
EXIT Agents in Denver


Listing Courtesy: Carlyle Properties - al@carlyleproperties.com
Last Updated: 2016-09-12
1