

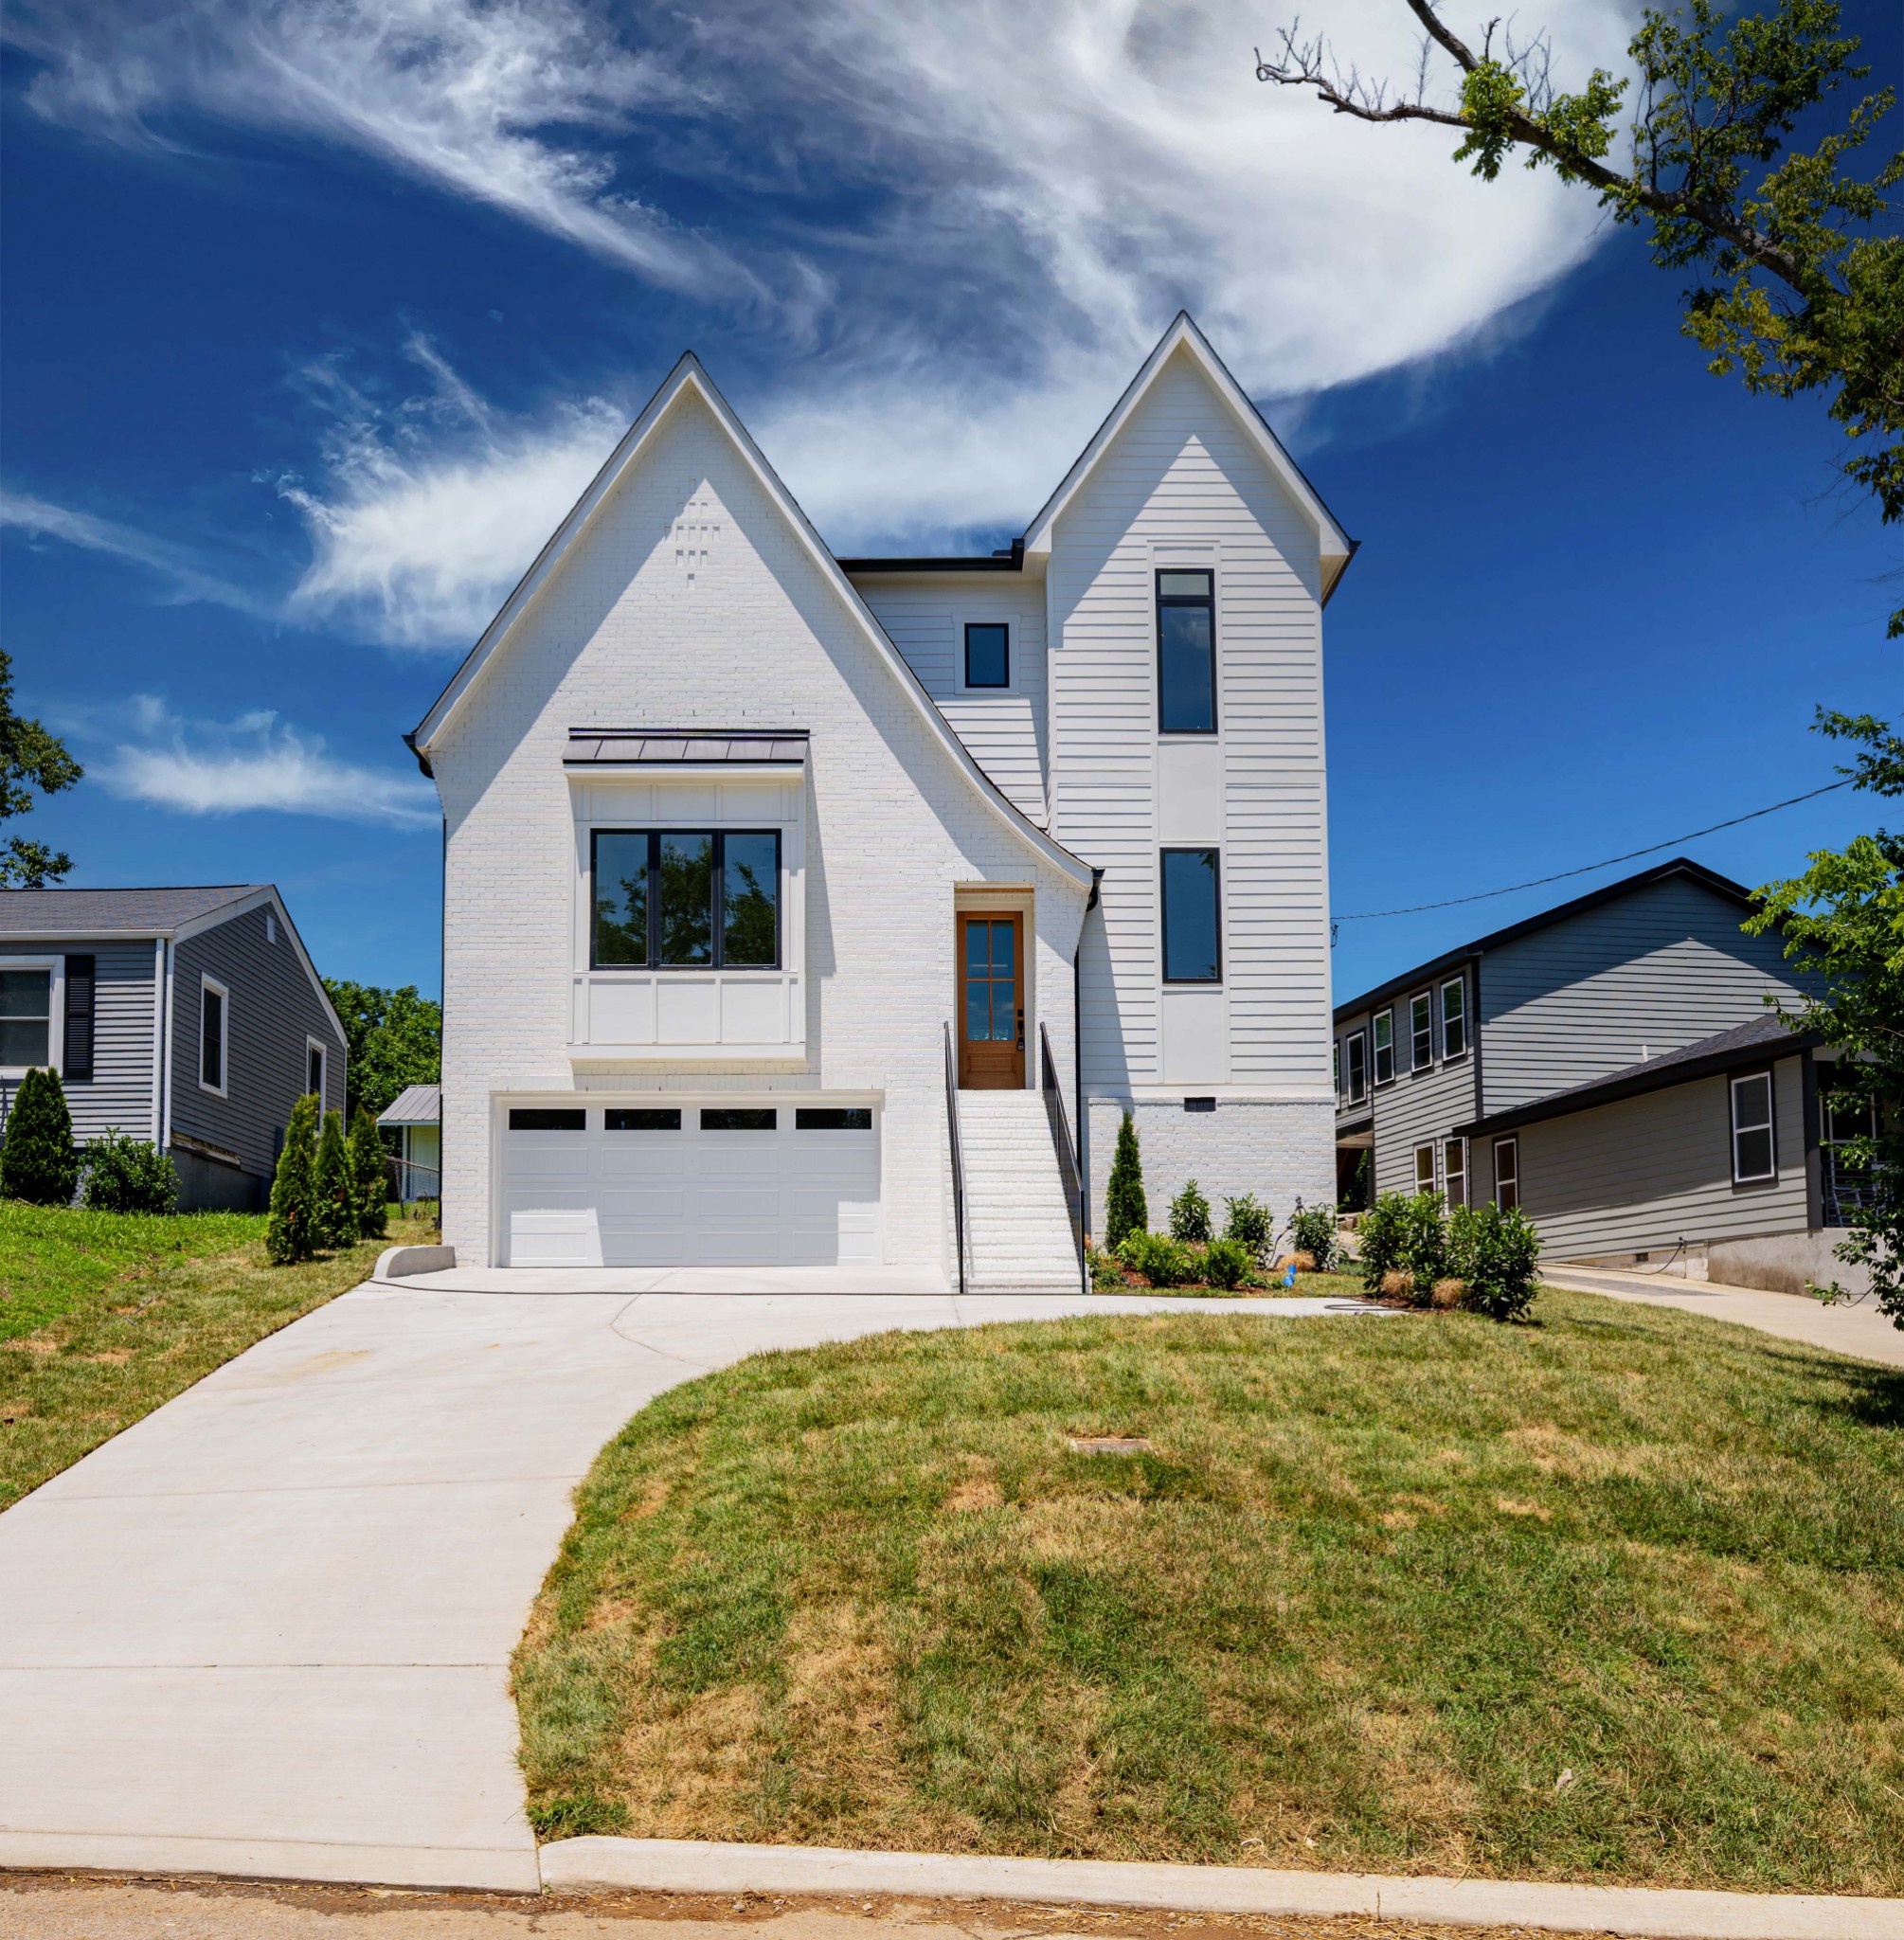
512 High St, Nashville, TN 37211
Sunrise Heights · Davidson County
Key Facts
Description
Some homes are built... others, are composed. Welcome home to 512 High St, the latest masterpiece by the locally loved City Core Development. A thoughtfully designed abode with modern, open-concept living, this 2,932 square foot home boasts a crisp, refreshing white exterior, balanced against a cozy but refined interior of warm neutrals, rich cabinetry, and lively hardwoods. Natural light pours itself throughout the main living spaces of his home, anchored by a luxurious, intentionally designed custom kitchen, and balanced equally by a gathering space focused around an oversized electric fireplace, the perfect location for early morning coffees and late night conversations. Understated in design, yet overflowing in elegance, each well-apportioned bathroom provides a grounding sense of calm, filled with both natural sunlight, and soothing finishes. This beautifully crafted new home is sure to serve as a place for reunions of both friends and family, with plenty of space to entertain both. Upstairs provides a shared wet bar and a communal loft space designed for gathering together with loved ones. Only steps away from the kitchen and living room stands your private, covered back porch, perfect for enjoying evening sunsets and your fully-fenced backyard, sizeable enough for gardening, recreation, or a quiet retreat. This home is an exceedingly rare find in this neighborhood; don't miss your chance to own City Core's latest creation, convenient to all of Music City's trendiest and most attractive shopping, dining, parks, recreation, downtown, and anything else your heart desires.
Property Information
Property Type
Residential
Sub-Type
Single Family Residence
Style
Contemporary
Year Built
2026
Stories
2
Living Area
2,932 sq ft
Lot Size
0.18 acres
Lot Dimensions
50 X 159
Garage Spaces
2
Parking Spaces
2
Days on Market
29
MLS® Listing#
3231594
Property Features
Appliances
Cooling
Heating
Flooring
Fireplace
Basement
Parking
Patio
Construction
Utilities
Sewer
Water Source
Schools
- Elementary:
- Glencliff Elementary
- Middle:
- Wright Middle
- High:
- Glencliff High School
Financial Details
HOA
None
Annual Taxes
$1,686
Parcel Number
13301019100
Directions
Take 65 South to Harding Place. Turn left onto Trousdale Drive, then right onto Veritas Street. Turn left onto Mays Street and take the 3rd right onto High Street, The Property will be on your left.
Affordability Calculator
$179,980
Estimated monthly payment
$4,790/mo
Principal $719,920 · Est. interest $1,004,352 over 30 yrs
Neighborhood Market Statistics
How this home compares to active listings in Nashville, TN
- $589,168
- Median Listing Price
- 59
- Median Days on Market
- 1,822
- Median Sq Ft
- $344
- Median Price / Sq Ft
- 3,506
- Active Listings
- This home’s price is 53% above the area median.
- Its price per sq ft is 11% below the area median.
Market statistics compiled from active EXIT Realty® and MLS listings in Nashville, TN.
Location

Getting Around
Points of Interest in Nashville, TN
Showing the Nashville area map.
Nearby Schools
Wright Middle School
Secondary · 0.6 mi away
Community High School
Secondary · 0.7 mi away
St. Edward School
Elementary · 0.7 mi away
Bca Nashville
School · 0.8 mi away
Aventura Community School
Elementary · 0.8 mi away
Glencliff High School
Secondary · 1.0 mi away
Croft Design Center Middle School
Secondary · 1.1 mi away
John B. Whitsitt Elementary School
Elementary · 1.1 mi away
Glencliff Elementary School
Elementary · 1.2 mi away
Father Ryan High School
Secondary · 1.3 mi away
Norman Binkley Elementary School
Elementary · 1.7 mi away
Metro Nashville Public Schools
School · 1.9 mi away
Franklin Road Academy
School · 2.0 mi away
John Overton High School
Secondary · 2.0 mi away
Nashville School of the Arts
School · 2.1 mi away
Nashville Software School
School · 2.1 mi away
Glengarry Elementary School
Elementary · 2.2 mi away
Glendale Elementary School
Elementary · 2.3 mi away
Paragon Mills Elementary
Elementary · 2.3 mi away
Rocketship United Academy
Elementary · 2.3 mi away
Commute Calculator
Nearby Homes


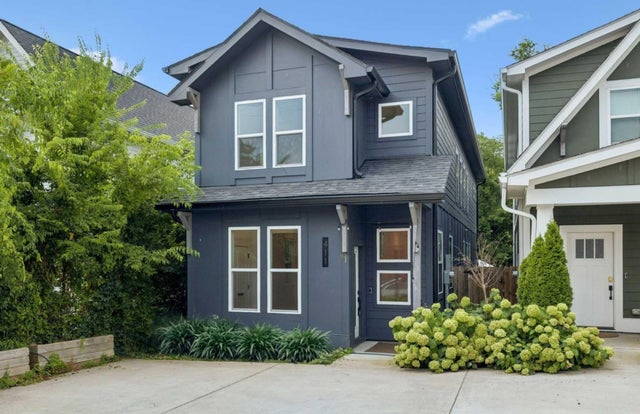

Similar Homes Nearby
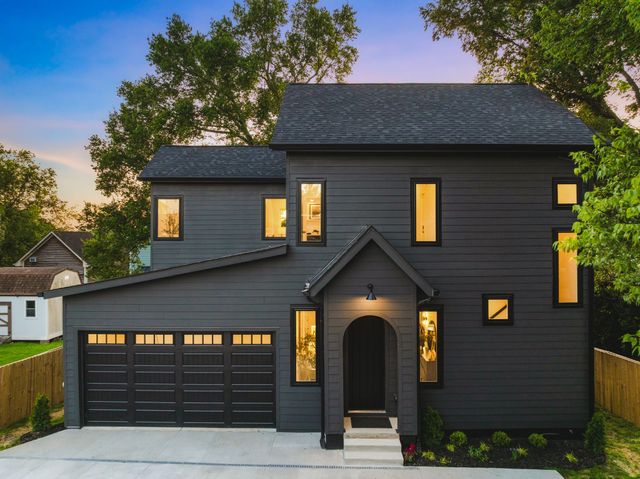

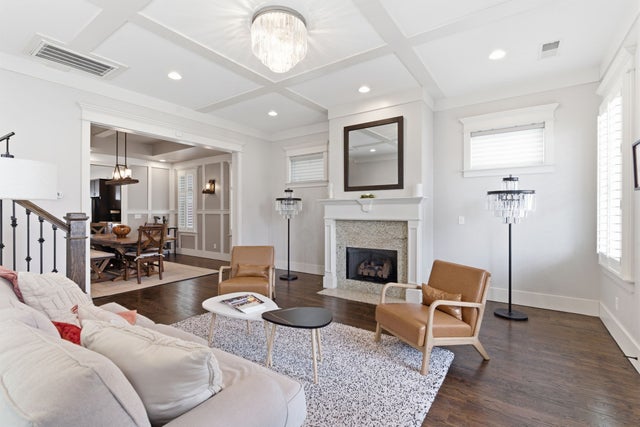


Similar Home Values
Comparable nearby listings and their asking prices.
| Address | Price | Beds | Baths | Sq Ft |
|---|---|---|---|---|
| 635B Freedom Pl, Nashville, TN | $630,000 | 3 | 5 | 1,900 |
| 3033 Brookview Forest Dr, Nashville, TN | $630,000 | 4 | 3 | 2,561 |
| 1034 Burchwood Ave, Nashville, TN | $634,900 | 3 | 3 | 2,488 |
| 2228 Scott Ave, Nashville, TN | $634,900 | 3 | 2 | 1,683 |
| 2509B Scovel St, Nashville, TN | $634,900 | 4 | 4 | 2,782 |
| 2812 Torbett St, Nashville, TN | $634,999 | 3 | 3 | 2,150 |
Moving Cost Estimate
EXIT Agents in Nashville



Listing Courtesy: Exit Realty Bob Lamb & Associates - 6159621128
Last Updated: 2026-06-04