

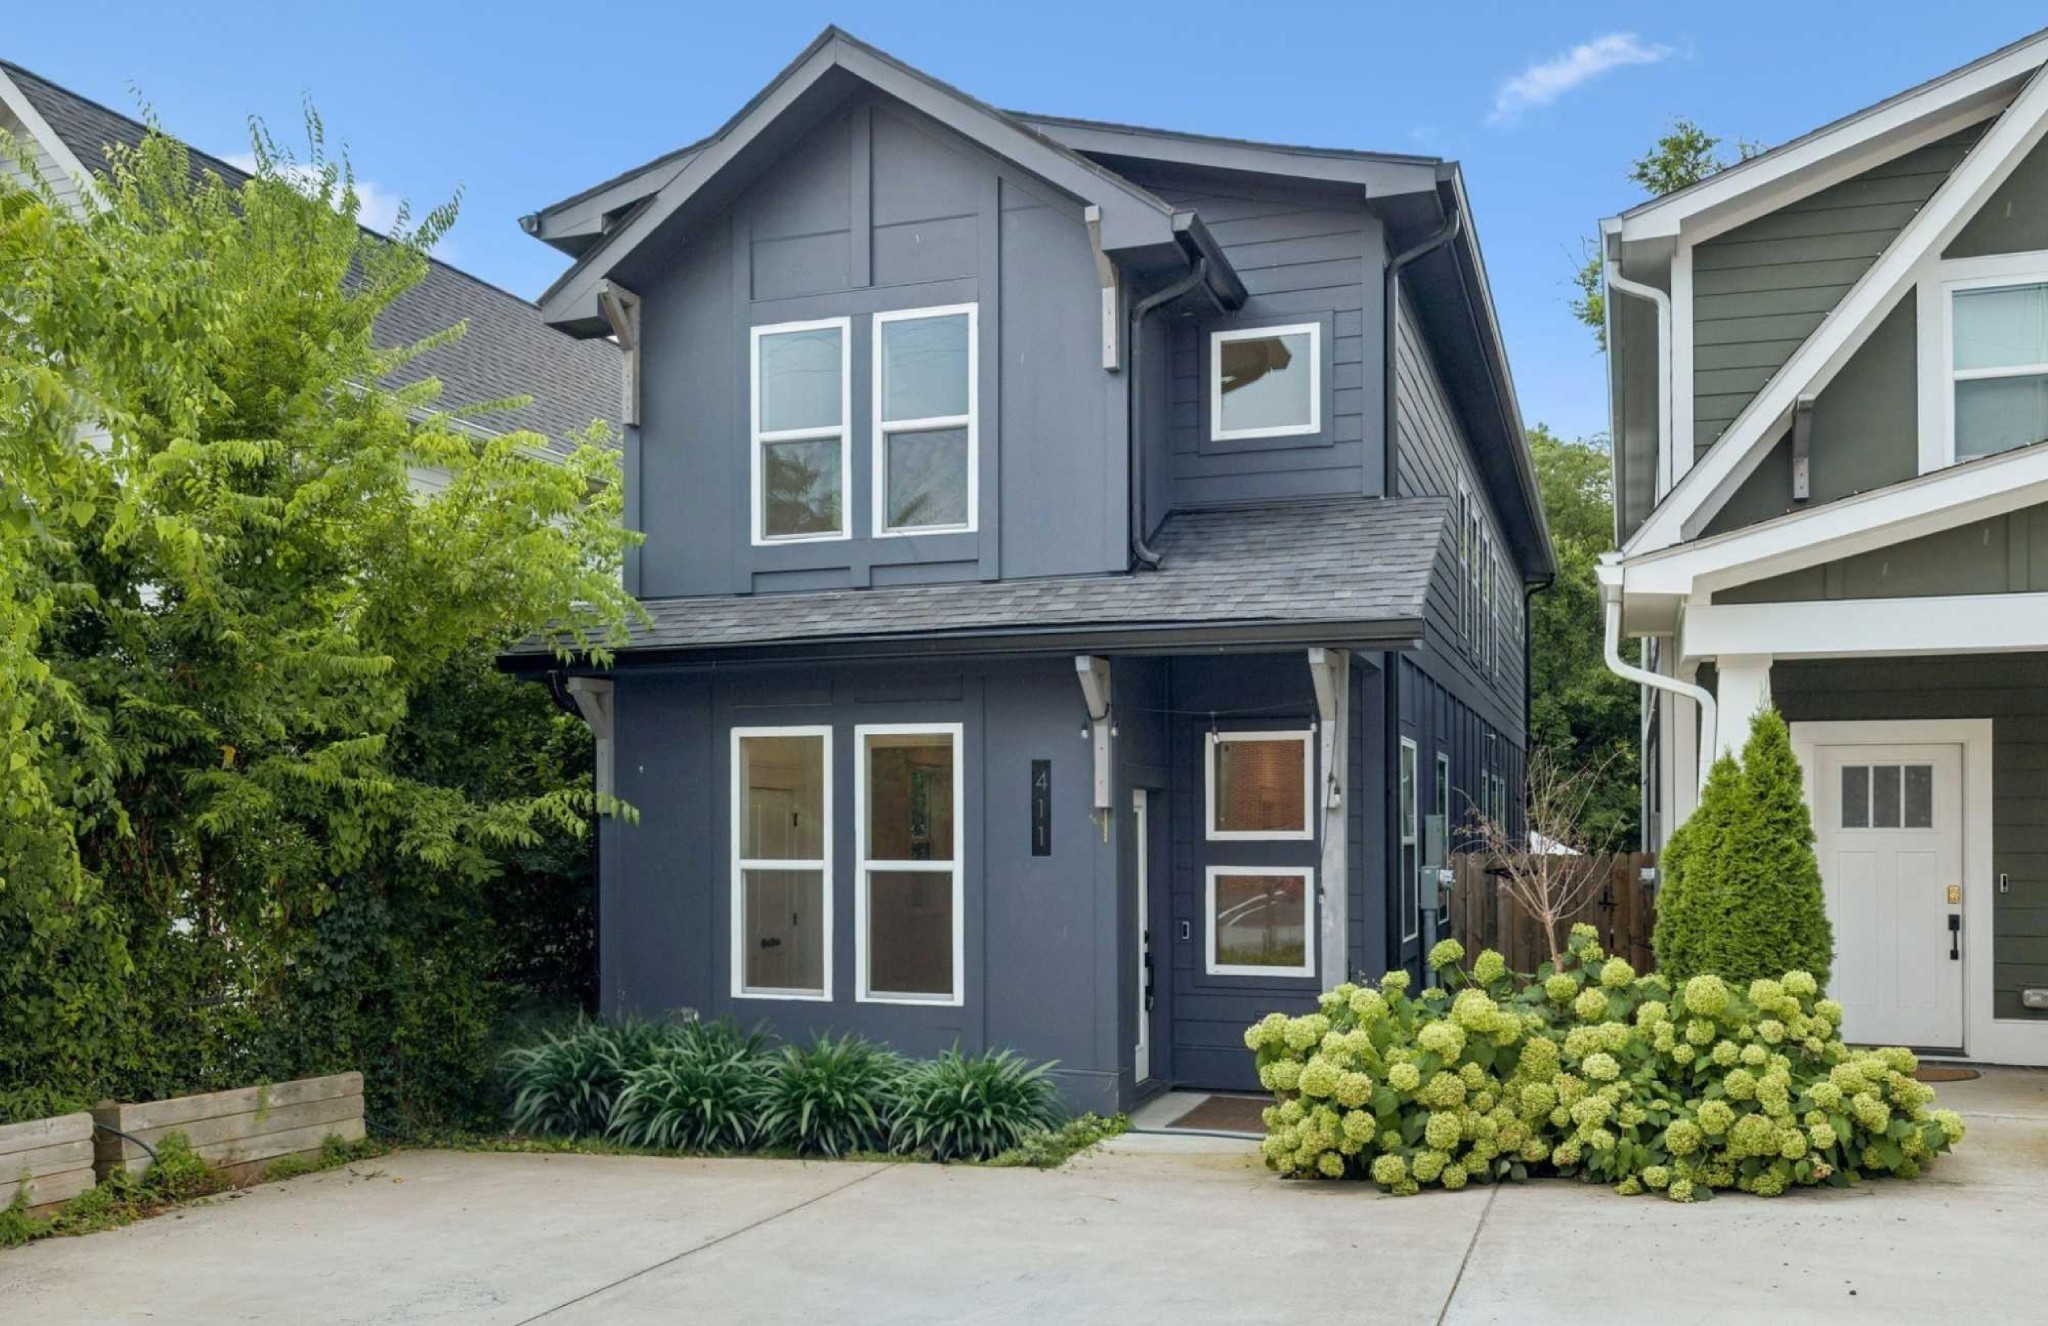
411 High St, Nashville, TN 37211
Homes At 411 High Street · Davidson County
Key Facts
Description
Located just minutes from Woodbine, Berry Hill & the Nashville Zoo; this turnkey home has unbeatable access to dining, shopping, entertainment & everything else Downtown Nashville has to offer! No HOA. Enjoy your very own private backyard that backs up to trees and has a wooden privacy fence. As you take a step into the home, you will instantly be welcomed by beautiful natural light, a spacious living room & stunning hardwood flooring throughout the home. The chef’s kitchen is equipped with quartz countertops, tile backsplash, walk-in pantry & dining room. All three bedrooms can be found upstairs. The vaulted-ceiling primary ensuite features a ceiling fan, walk-in closet with built-in shelving & elegant bathroom with dual vanities, tile floors & shower with glass door. The two additional guest rooms have walk-in closets with built-in shelving and share a full bath with a tile shower/tub combo. Additional features include a camera doorbell, white GE washer/dryer, drop zone by back door, generous storage throughout & raised garden beds in both the front and backyard.
Property Information
Property Type
Residential
Sub-Type
Stock Cooperative
Year Built
2021
Stories
2
Living Area
2,114 sq ft
Parking Spaces
2
Days on Market
44
MLS® Listing#
3230090
Property Features
Interior
Appliances
Cooling
Heating
Flooring
Basement
Laundry
Patio
Fencing
Construction
Foundation
Utilities
Sewer
Water Source
Rooms
- Bedroom 114x17
- Bedroom 210x12
- Bedroom 310x12
- Kitchen15x13
- Living Room18x17
- Master Bathroom
Schools
- Elementary:
- Glencliff Elementary
- Middle:
- Wright Middle
- High:
- Glencliff High School
Financial Details
HOA
None
Annual Taxes
$3,737
Parcel Number
133010D00100CO
Directions
Nolensville Road Southbound (R) on High Street. House is on the left.
Affordability Calculator
$108,980
Estimated monthly payment
$2,900/mo
Principal $435,920 · Est. interest $608,147 over 30 yrs
Neighborhood Market Statistics
How this home compares to active listings in Nashville, TN
- $589,168
- Median Listing Price
- 59
- Median Days on Market
- 1,822
- Median Sq Ft
- $344
- Median Price / Sq Ft
- 3,506
- Active Listings
- This home’s price is 8% below the area median.
- Its price per sq ft is 25% below the area median.
Market statistics compiled from active EXIT Realty® and MLS listings in Nashville, TN.
Location

Points of Interest in Nashville, TN
Showing the Nashville area map.
Nearby Schools
Wright Middle School
Secondary · 0.4 mi away
Bca Nashville
School · 0.6 mi away
Aventura Community School
Elementary · 0.6 mi away
Community High School
Secondary · 0.7 mi away
St. Edward School
Elementary · 0.7 mi away
Glencliff High School
Secondary · 0.8 mi away
Croft Design Center Middle School
Secondary · 1.0 mi away
John B. Whitsitt Elementary School
Elementary · 1.0 mi away
Glencliff Elementary School
Elementary · 1.1 mi away
Father Ryan High School
Secondary · 1.4 mi away
Norman Binkley Elementary School
Elementary · 1.7 mi away
Metro Nashville Public Schools
School · 2.0 mi away
Nashville Software School
School · 2.1 mi away
Franklin Road Academy
School · 2.1 mi away
Glengarry Elementary School
Elementary · 2.1 mi away
Nashville School of the Arts
School · 2.1 mi away
John Overton High School
Secondary · 2.1 mi away
Paragon Mills Elementary
Elementary · 2.1 mi away
Lead Prep Southeast
Secondary · 2.2 mi away
Rocketship United Academy
Elementary · 2.3 mi away
Commute Calculator
Nearby Homes
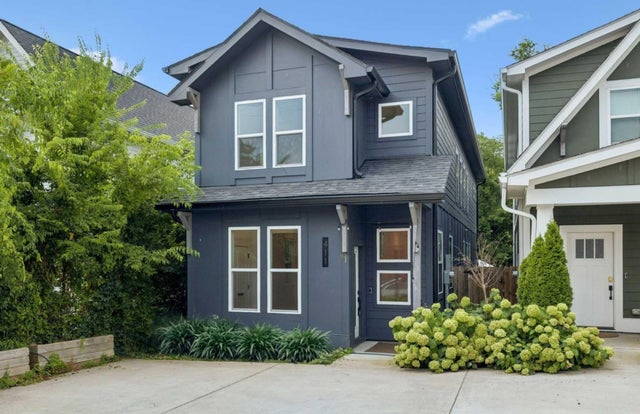


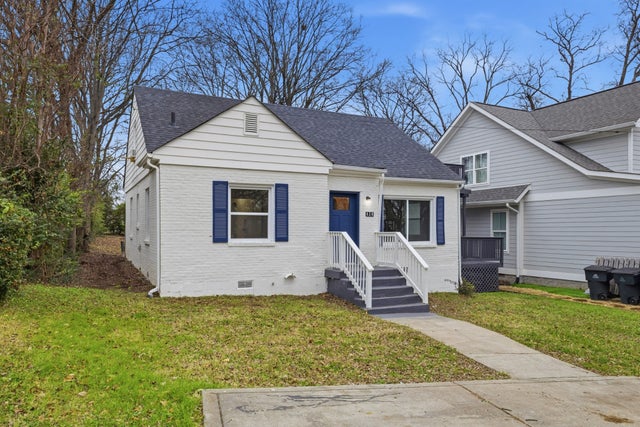


Similar Homes Nearby

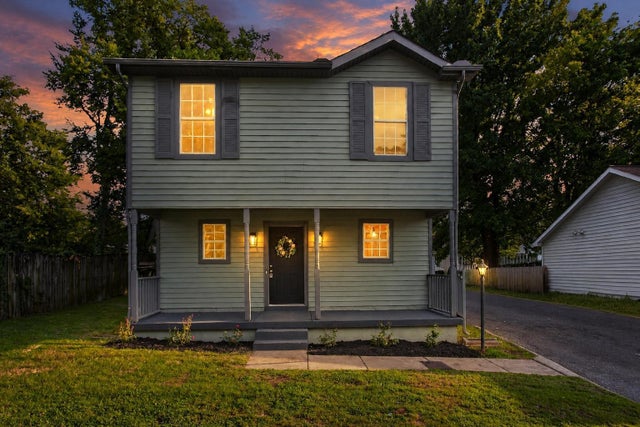

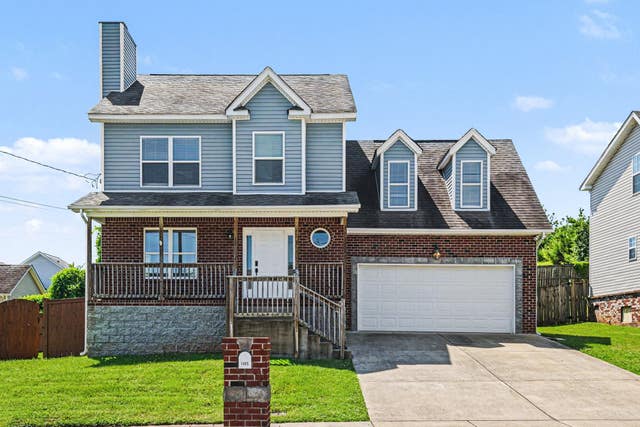
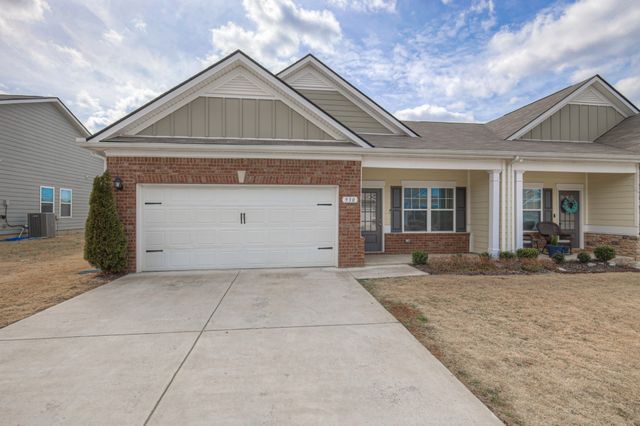

Similar Home Values
Comparable nearby listings and their asking prices.
| Address | Price | Beds | Baths | Sq Ft |
|---|---|---|---|---|
| 461 Annex Ave, Nashville, TN | $382,000 | 3 | 1 | 1,150 |
| 208 Errol Ln, Nashville, TN | $382,900 | 3 | 3 | 1,288 |
| 1428 Beech Grove Way, Nashville, TN | $384,500 | 3 | 3 | 1,638 |
| 1405 Goodnight Ct, Nashville, TN | $384,900 | 3 | 3 | 1,736 |
| 930 Millstream Dr, Nashville, TN | $385,000 | 3 | 2 | 1,502 |
| 413 Oman St, Nashville, TN | $385,000 | 2 | 2 | 1,088 |
Moving Cost Estimate
EXIT Agents in Nashville



Listing Courtesy: Compass Tennessee, LLC - 6155097166
Last Updated: 2025-07-03