

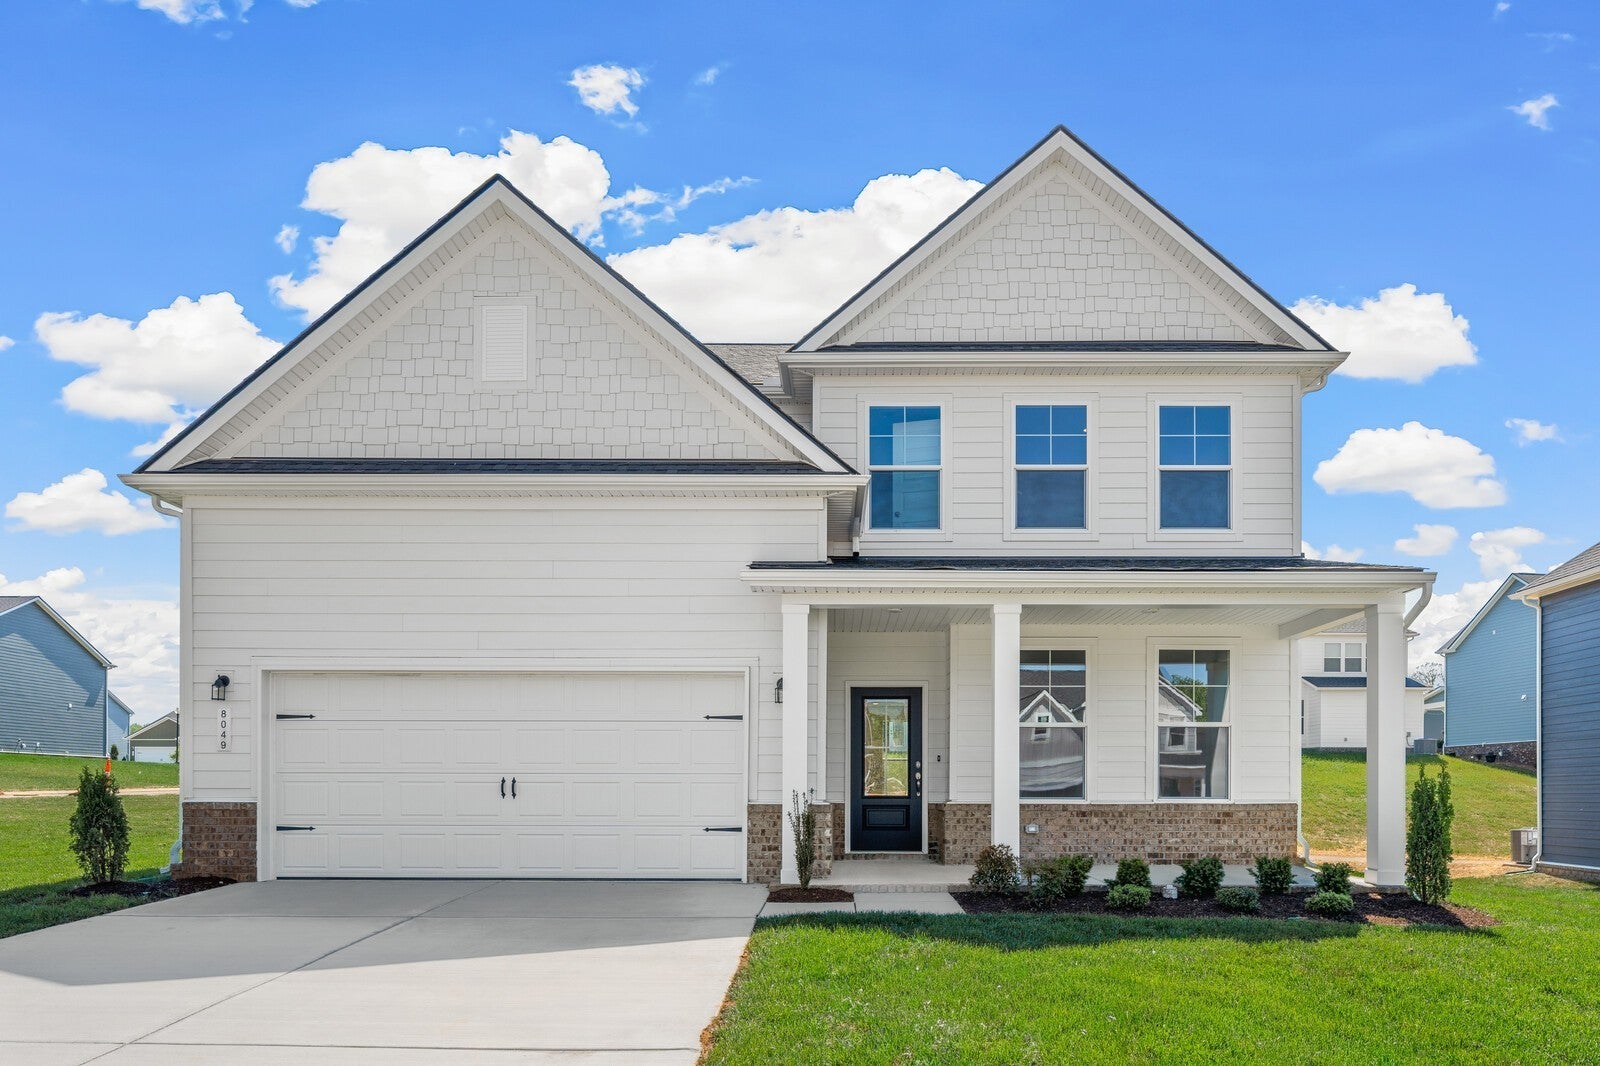
8198 Netterfield Drive, White House, TN 37188
Calista Farms · Robertson County
Key Facts
Description
Ready in September!!! Henry C is a floorplan designed for comfort, convenience, and style! This 4 bedroom 2 1/2 bath, w/office home has an open-concept living area features a spacious layout with shiplap gas fireplace, and LVP throughout. The gourmet kitchen will provide ample cabinet space, with tall 42 inch dark gray cabinets that are soft close, hood vent, quartz countertops, double ovens, all stainless appliances with large island, undercabinet lighting, and upgraded tile backsplash. A large walk-in pantry off the kitchen and easy access to a mudroom that has bench. Upstairs, the owner’s suite is a true retreat, with tray ceiling, upgraded lighting, Tile shower and soaker tub with tile surround, a double sink vanity with quartz countertop, dual walk-in closets. Three additional bedrooms all feature walk-in closets. A spacious laundry room with tile flooring allows for extra storage with laundry sink. Outside this home features a large covered deck that is on an incredible backyard space. Incredible incentives for purchase of home through July 15th.
Property Information
Property Type
Residential
Sub-Type
Single Family Residence
Year Built
2026
Stories
2
Living Area
2,666 sq ft
Garage Spaces
2
Parking Spaces
2
Days on Market
8
MLS® Listing#
3248627
Property Features
Interior
Appliances
Cooling
Heating
Flooring
Fireplace
Basement
Parking
Laundry
Patio
Construction
Foundation
Community
Utilities
Sewer
Water Source
Rooms
- 14x12
- Bedroom 115x17
- Bedroom 212x17
- Bedroom 311x13
- Bedroom 411x13
- Dining Room10x17
- Kitchen12x17
- Living Room17x17
- Master Bathroom
Schools
- Elementary:
- Robert F. Woodall Elementary
- Middle:
- White House Heritage High School
- High:
- White House Heritage High School
Financial Details
HOA
$25 / Monthly
Annual Taxes
$3,200
Directions
From Nashville, take I-65 North. Take Exit 108 onto TN-76 W toward Springfield. Turn right onto TN-76 E. Turn left onto Wilkinson Lane. Turn left on to Calista Road and Turn Right on to Tisdale Drive.
Affordability Calculator
$93,980
Estimated monthly payment
$2,501/mo
Principal $375,920 · Est. interest $524,442 over 30 yrs
Neighborhood Market Statistics
How this home compares to active listings in White House, TN
- $435,115
- Median Listing Price
- 28
- Median Days on Market
- 2,155
- Median Sq Ft
- $212
- Median Price / Sq Ft
- 297
- Active Listings
- This home’s price is 8% above the area median.
- Its price per sq ft is 17% below the area median.
Market statistics compiled from active EXIT Realty® and MLS listings in White House, TN.
Location
Map is currently unavailable for this location.
Points of Interest in White House, TN
Showing the White House area map.
Commute Calculator
Nearby Homes


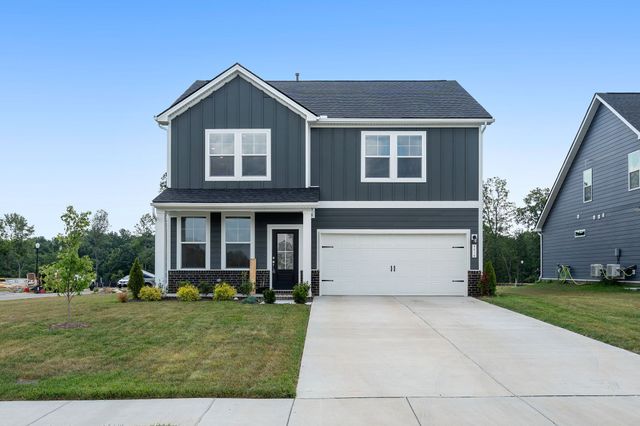
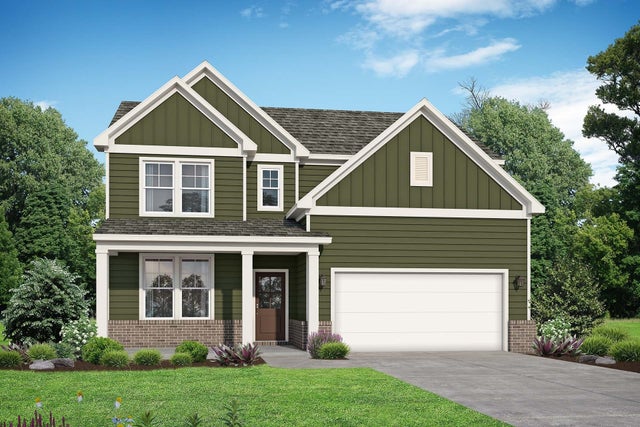
Similar Homes Nearby


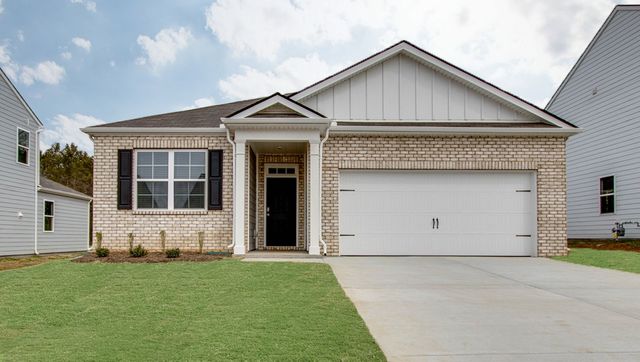
Similar Home Values
Comparable nearby listings and their asking prices.
| Address | Price | Beds | Baths | Sq Ft |
|---|---|---|---|---|
| 3056 Dartmoor Pl, White House, TN | $329,900 | 3 | 2 | 1,296 |
| 106 Timber Crest Trl, White Bluff, TN | $329,900 | 3 | 3 | 1,673 |
| 112 Ashley Ct, White House, TN | $330,000 | 5 | 3 | 2,366 |
| 112 Westchester Dr, White House, TN | $330,000 | 3 | 2 | 1,535 |
| 1064 Stagecoach Dr, White House, TN | $334,900 | 3 | 3 | 2,089 |
| 4048 Amelia Lane, White House, TN | $334,990 | 3 | 2 | 1,618 |
Moving Cost Estimate
EXIT Agents in White House



Listing Courtesy: Davidson Homes, LLC - 6152892858
Last Updated: 2026-06-25
264184