

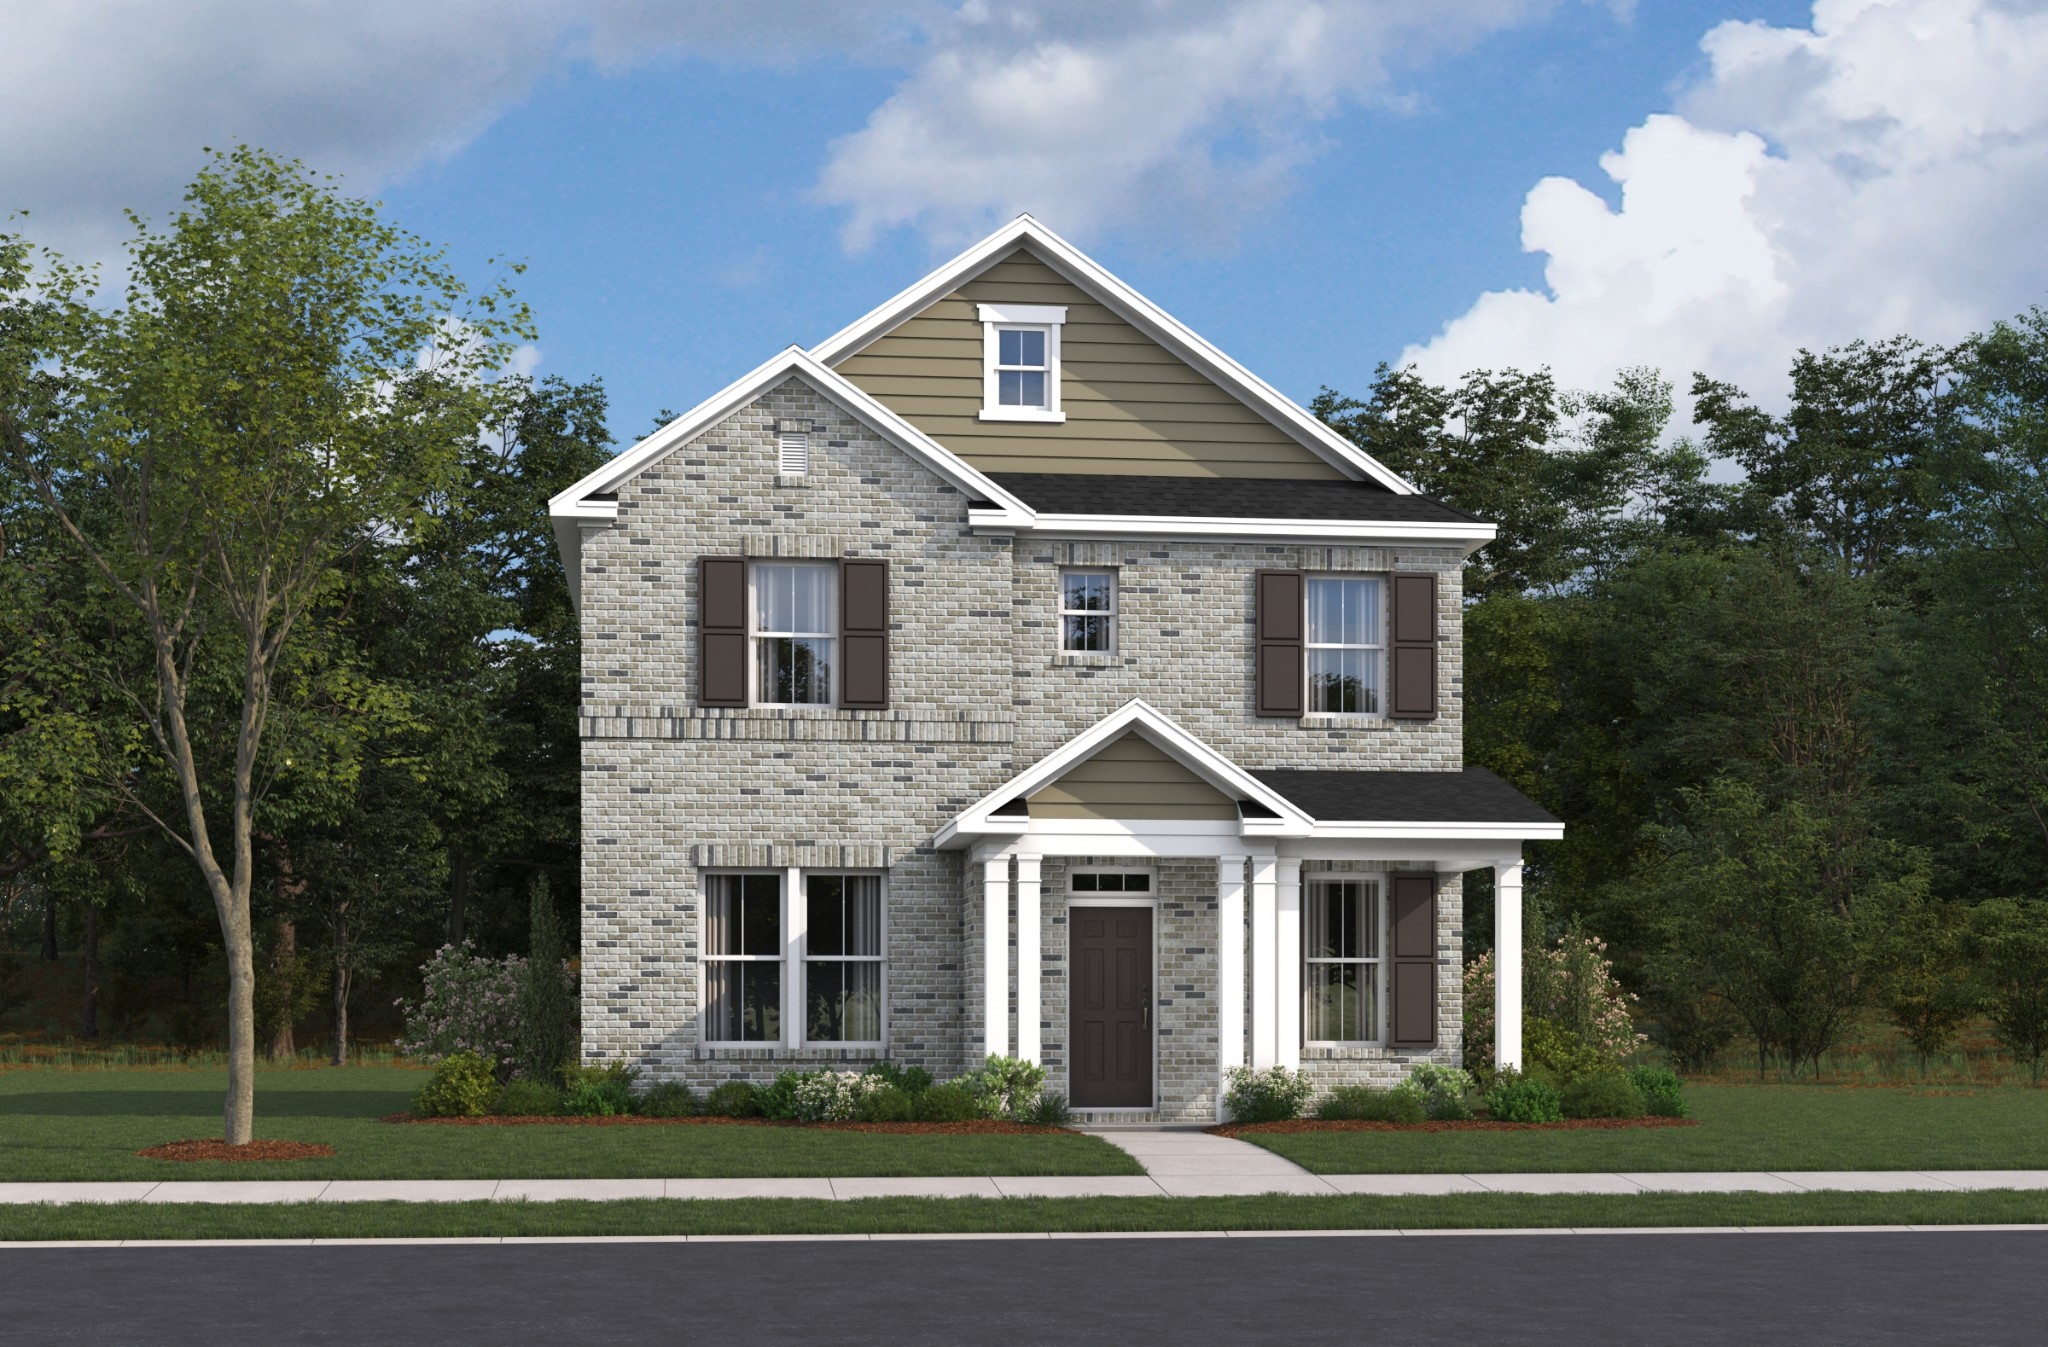
2220 Chadwick Road, Mount Juliet, TN 37122
Waverly · Wilson County
Key Facts
Description
Welcome to The Chadwick, one of our most popular model home floor plans, offering spacious rooms and a bright, open living space on the main level. A covered porch provides comfortable outdoor living year-round, complemented by an additional large, uncovered patio off the great room. This home is built with quality in mind, featuring 2x6 exterior walls and a thicker insulation. The mudroom includes a convenient valet bench with hooks and cubbies for extra storage. Upstairs, you’ll find three bedrooms, including the spacious Primary Suite, a HUGE media room that can be closed off with doors and your guest bedrooms. Residents enjoy resort-style amenities including a Clubhouse, large Pool with outdoor showers, a covered entertainment area, walking trails, a farmer's pavilion & a playground. Perfectly situated within 5 minutes of I-40 & within Mt. Juliet's excellent school district...this home offers both luxury & location! ASK ABOUT OUR MORTGAGE CHOICE INCENTIVE.
Property Information
Property Type
Residential
Sub-Type
Single Family Residence
Year Built
2026
Stories
2
Living Area
2,208 sq ft
Garage Spaces
2
Parking Spaces
2
MLS® Listing#
3256060
Property Features
Interior
Appliances
Cooling
Heating
Flooring
Basement
Parking
Laundry
Patio
Construction
Foundation
Roof
Security
Community
Utilities
Sewer
Water Source
Rooms
- 21x20
- Bedroom 113x13
- Bedroom 210x10
- Bedroom 310x10
- Dining Room14x9
- Kitchen14x15
- Living Room14x18
- Master Bathroom
Schools
- Elementary:
- Stoner Creek Elementary
- Middle:
- West Wilson Middle School
- High:
- Mt. Juliet High School
Financial Details
HOA
$65 / Monthly
Directions
From Nashville: Take I-40E to Exit 232- 2.1mi Travel north on TN-109 and turn left on Hickory Ridge Road, turn right onto Martha Leeville Pike, Waverly will be on the left.
Affordability Calculator
$98,998
Estimated monthly payment
$2,635/mo
Principal $395,992 · Est. interest $552,444 over 30 yrs
Neighborhood Market Statistics
How this home compares to active listings in Mount Juliet, TN
- $615,976
- Median Listing Price
- 33
- Median Days on Market
- 2,628
- Median Sq Ft
- $238
- Median Price / Sq Ft
- 552
- Active Listings
- This home’s price is 20% below the area median.
- Its price per sq ft is 6% below the area median.
Market statistics compiled from active EXIT Realty® and MLS listings in Mount Juliet, TN.
Location

Points of Interest in Mount Juliet, TN
Showing the Mount Juliet area map.
Nearby Schools
Primrose Schools
Elementary · 2.3 mi away
Springdale Elementary
Elementary · 2.3 mi away
Mt Juliet Christian Academy
School · 2.8 mi away
West Wilson Middle School
Secondary · 2.9 mi away
Rutland Elementary School
Elementary · 3.0 mi away
Stoner Creek Elementary School
Elementary · 3.1 mi away
Mount Juliet Elementary School
Elementary · 3.8 mi away
Mt. Juliet Elementary School
Elementary · 4.5 mi away
Elzie D. Patton Elementary School
Elementary · 5.3 mi away
Mt Juliet High School
Secondary · 5.3 mi away
Mt. Juliet Middle School
Secondary · 5.3 mi away
Dodson Elementary School
Elementary · 5.5 mi away
Gladeville Middle School
Secondary · 5.7 mi away
Smith Springs Elementary Pta
Elementary · 5.8 mi away
Green Hill High School
Secondary · 5.9 mi away
Tulip Grove Elementary School
Elementary · 6.2 mi away
Dupont Tyler Middle School
Secondary · 6.2 mi away
WA Wright Elementary School
Elementary · 6.3 mi away
Gladeville Elementary School
Elementary · 6.3 mi away
Hum School
School · 6.5 mi away
Commute Calculator
Nearby Homes
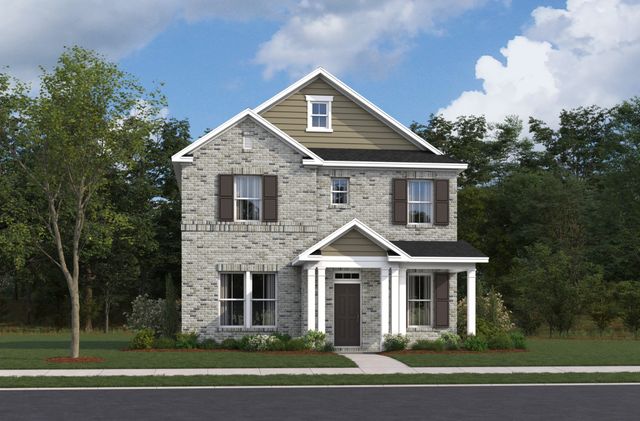

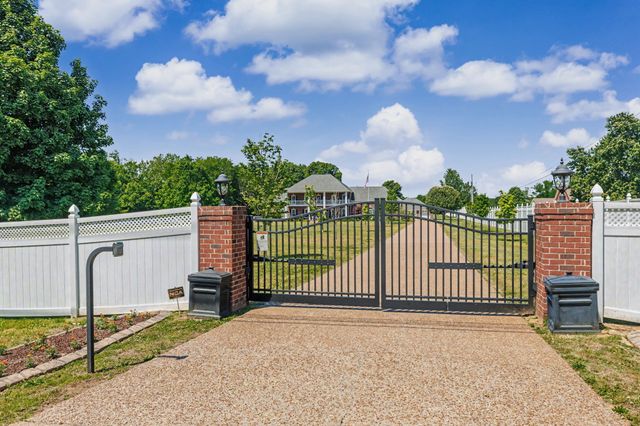


Similar Homes Nearby
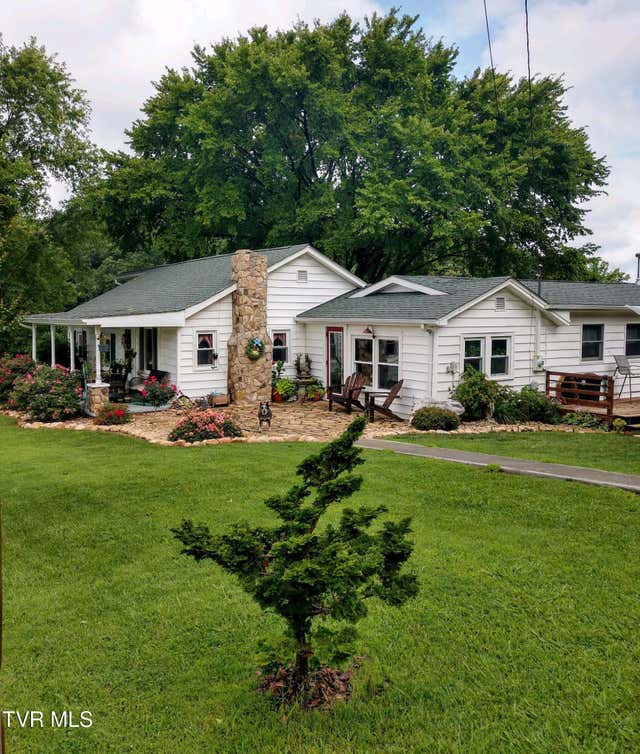
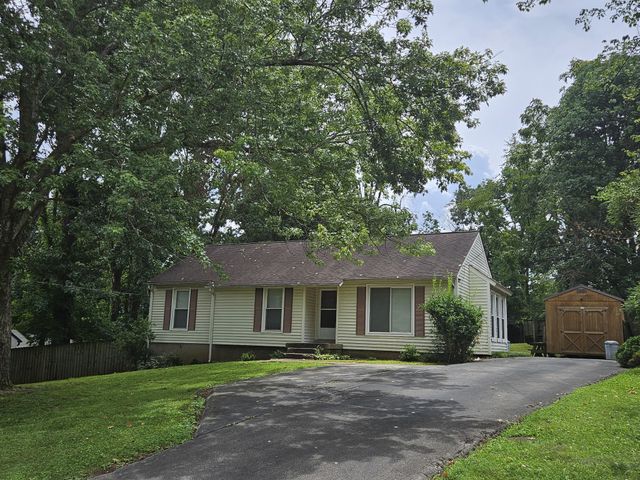
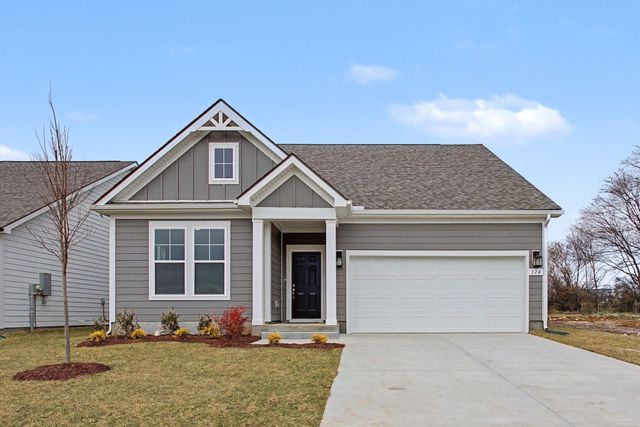

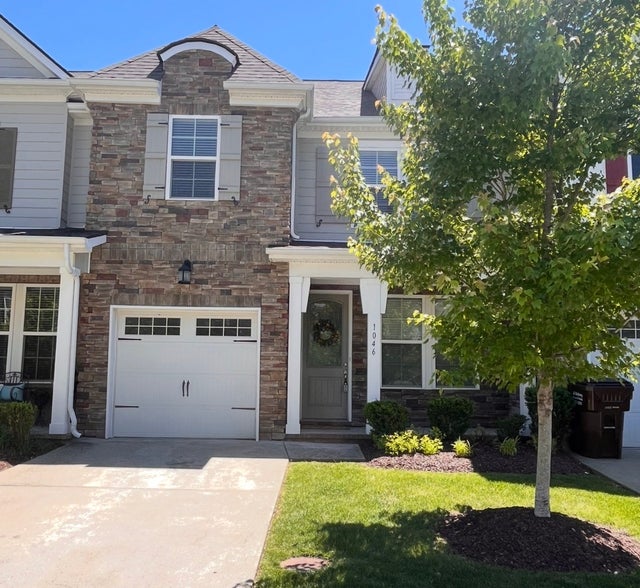

Similar Home Values
Comparable nearby listings and their asking prices.
| Address | Price | Beds | Baths | Sq Ft |
|---|---|---|---|---|
| 634 Cherokee Drive, Mount Carmel, TN | $349,000 | 2 | 1 | 1,651 |
| 107 Oak Ct, Mount Juliet, TN | $349,000 | 3 | 2 | 1,169 |
| 324 Black Bear Drive, Mount Pleasant, TN | $349,990 | 4 | 3 | 2,335 |
| 336 Black Bear Drive, Mount Pleasant, TN | $349,990 | 3 | 3 | 2,225 |
| 1046 Livingstone Ln, Mount Juliet, TN | $354,900 | 3 | 3 | 1,679 |
| 375 Spring Valley Dr, Mount Juliet, TN | $355,000 | 3 | 1 | 1,286 |
Moving Cost Estimate
EXIT Agents in Mount Juliet



Listing Courtesy: Beazer Homes - 9315102928
Last Updated: 2026-07-01