

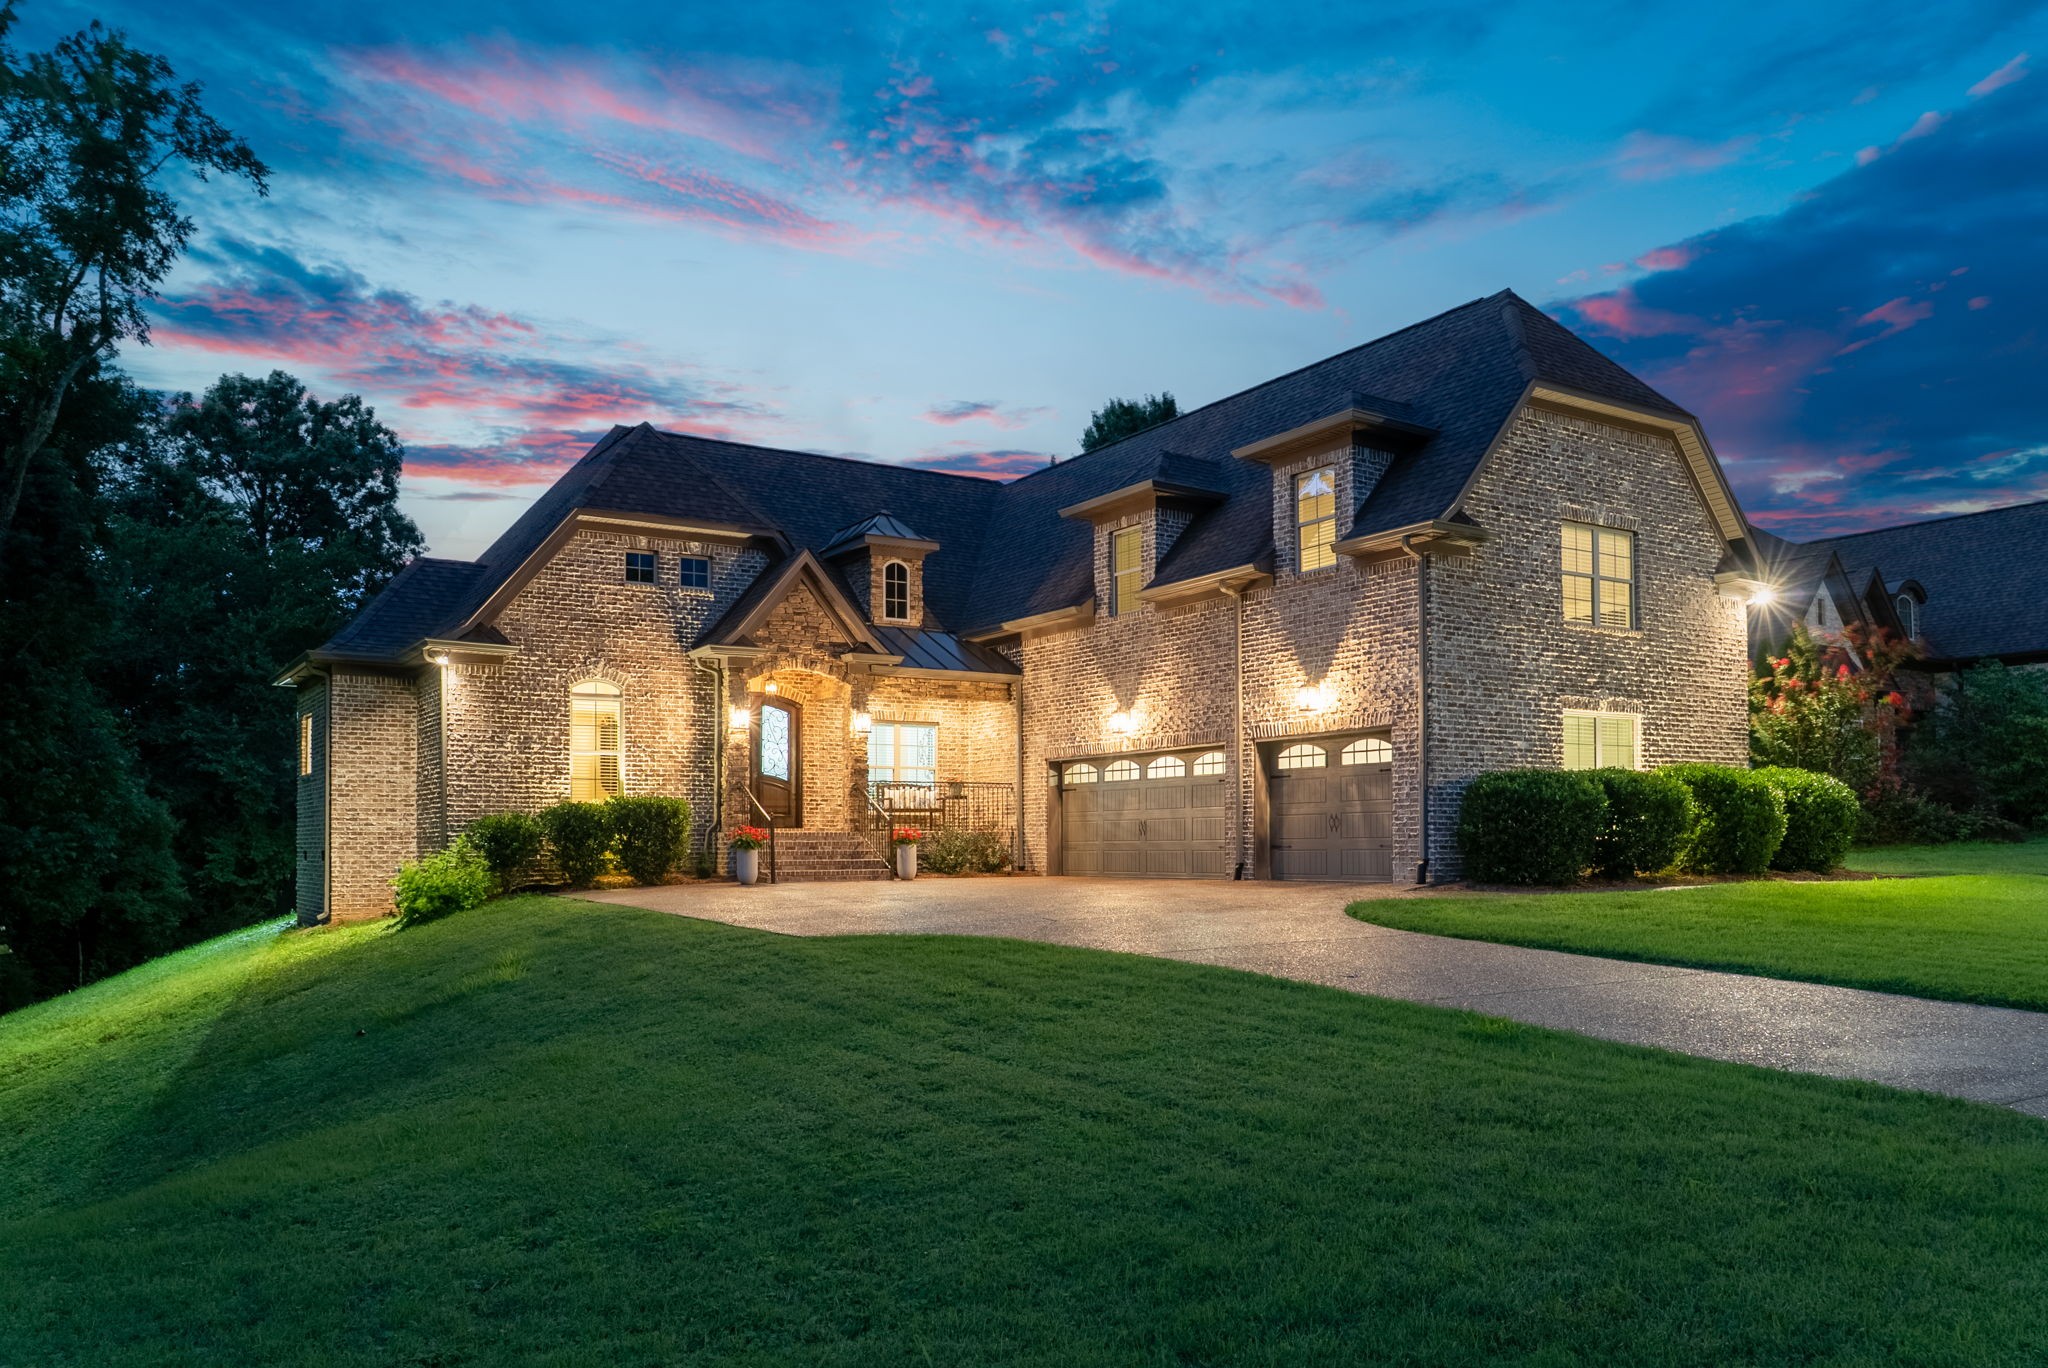
243 Laycrest Dr, Mount Juliet, TN 37122
Willow Creek Ph 2 · Wilson County
Key Facts
Description
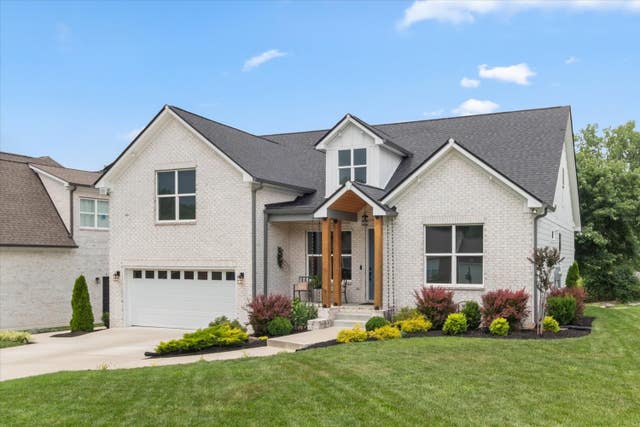
Tucked away on a quiet cul-de-sac, this all brick, 3,300+ sq ft home offers privacy and thoughtful upgrades throughout, with protected woodlands directly behind the property so nothing will ever be built behind you. Enjoy 8-foot doors throughout, underground utilities, and a 3-car garage. The main level features solid hardwood floors throughout, with ceramic tile in the bathrooms and laundry. It offers 2 bedrooms and 2.5 baths, including a spacious primary suite with a trey ceiling, a large walk-in closet, and a spa-style ensuite with a double vanity, soaking tub, and separate shower. The living room impresses with coffered ceilings and custom built-in bookcases on either side of a stacked-stone gas fireplace. The kitchen offers granite countertops, stainless steel appliances, a large center island, a large pantry, and a cozy eat-in area, with a formal dining room nearby for entertaining. An oversized laundry room with a sink adds everyday convenience, and large closets are found throughout the home. Upstairs offers 2 more bedrooms, a full bath, and a huge bonus room over the garage, ideal for a media room, home office, or second living space. The attic offers potential to finish for even more space. Step outside to a screened-in porch with a woodburning fireplace and large patio with a built-in gas grill, all within a fully fenced backyard. A tankless water heater and 3-part water filtration system add everyday efficiency. Move-in ready with all appliances including washer, dryer, and under-counter ice maker. Just 13 miles to Nashville International Airport and 19 miles to downtown Nashville, with Mount Juliet's setting between Old Hickory Lake and Percy Priest Lake putting water and outdoor recreation close to home. Schedule your private showing today.
Property Information
Property Type
Residential
Sub-Type
Single Family Residence
Style
Traditional
Year Built
2017
Stories
2
Living Area
3,314 sq ft
Lot Size
0.62 acres
Lot Dimensions
98.57 X 229.36 IRR
Garage Spaces
3
Parking Spaces
3
Days on Market
4
MLS® Listing#
3285819
Property Features
Interior
Exterior
Appliances
Cooling
Heating
Flooring
Fireplace
Basement
Parking
Laundry
Patio
Fencing
Lot Features
Construction
Foundation
Roof
Security
Utilities
Water Source
Rooms
- 10x13
- 16x23
- Bedroom 114x16
- Bedroom 211x12
- Bedroom 312x14
- Bedroom 412x14
- Dining Room11x11
- Kitchen13x13
- Living Room16x17
- Master Bathroom
Schools
- Elementary:
- Rutland Elementary
- Middle:
- Gladeville Middle School
- High:
- Wilson Central High School
Financial Details
HOA
$110 / Quarterly
Annual Taxes
$2,894
Parcel Number
099H D 02300 000
Directions
I40 East, Exit 226A, follow S. Mt. Juliet Road, turn left on Burnette Road, turn left into Will Creek Subdivision onto Windstone Ct, turn left on Laycrest, home is on the left.
Affordability Calculator
$199,600
Estimated monthly payment
$5,312/mo
Principal $798,400 · Est. interest $1,113,839 over 30 yrs
Neighborhood Market Statistics
How this home compares to active listings in Mount Juliet, TN
- $615,976
- Median Listing Price
- 33
- Median Days on Market
- 2,628
- Median Sq Ft
- $238
- Median Price / Sq Ft
- 552
- Active Listings
- This home’s price is 62% above the area median.
- Its price per sq ft is 27% above the area median.
Market statistics compiled from active EXIT Realty® and MLS listings in Mount Juliet, TN.
Location

Points of Interest in Mount Juliet, TN
Showing the Mount Juliet area map.
Nearby Schools
Primrose Schools
Elementary · 1.9 mi away
Rutland Elementary School
Elementary · 2.5 mi away
Mt Juliet Christian Academy
School · 2.6 mi away
Springdale Elementary
Elementary · 2.7 mi away
West Wilson Middle School
Secondary · 2.8 mi away
Stoner Creek Elementary School
Elementary · 3.0 mi away
Mount Juliet Elementary School
Elementary · 3.7 mi away
Mt. Juliet Elementary School
Elementary · 4.8 mi away
Mt Juliet High School
Secondary · 5.1 mi away
Gladeville Middle School
Secondary · 5.1 mi away
Elzie D. Patton Elementary School
Elementary · 5.2 mi away
Mt. Juliet Middle School
Secondary · 5.3 mi away
Gladeville Elementary School
Elementary · 5.7 mi away
Dodson Elementary School
Elementary · 6.0 mi away
Green Hill High School
Secondary · 6.0 mi away
Smith Springs Elementary Pta
Elementary · 6.2 mi away
West Elementary School
Elementary · 6.3 mi away
WA Wright Elementary School
Elementary · 6.4 mi away
Happy Place Preschool
School · 6.4 mi away
Wilson Central High School
Secondary · 6.6 mi away
Commute Calculator
Nearby Homes

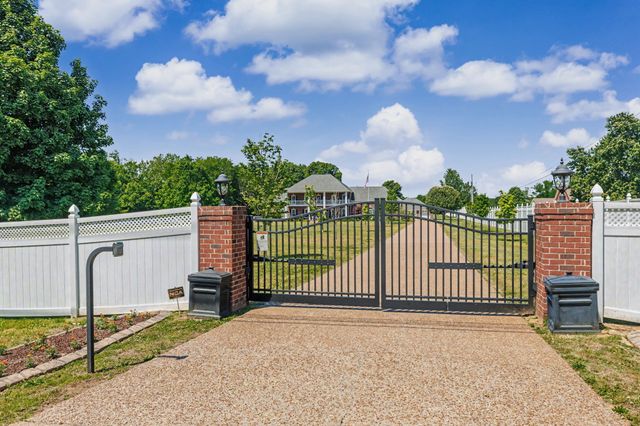
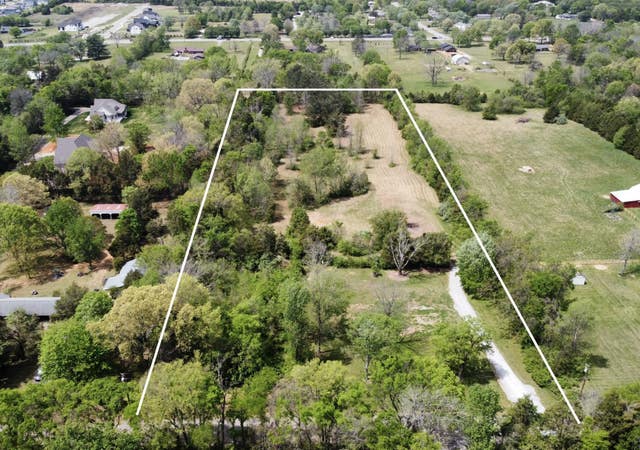


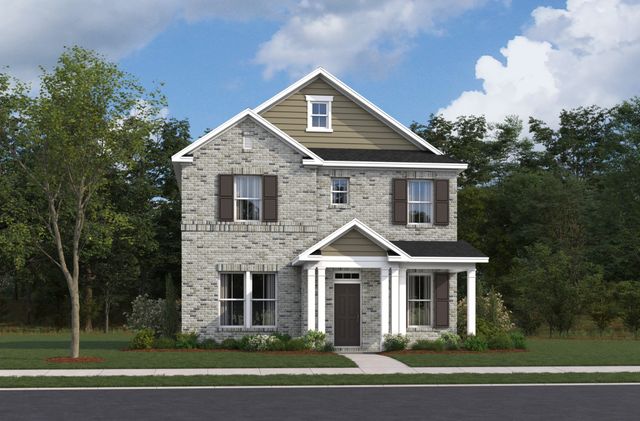
Similar Homes Nearby
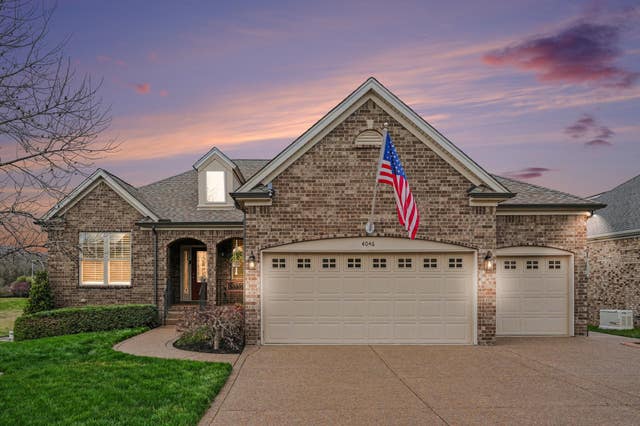
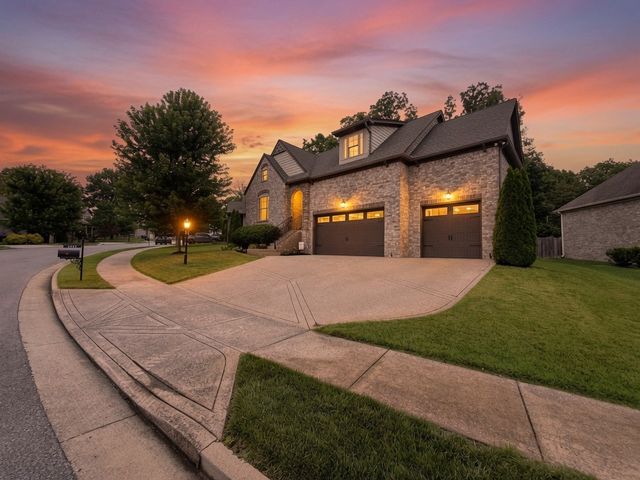

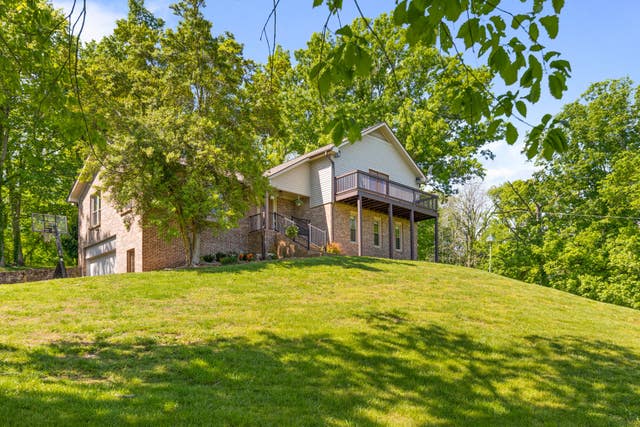
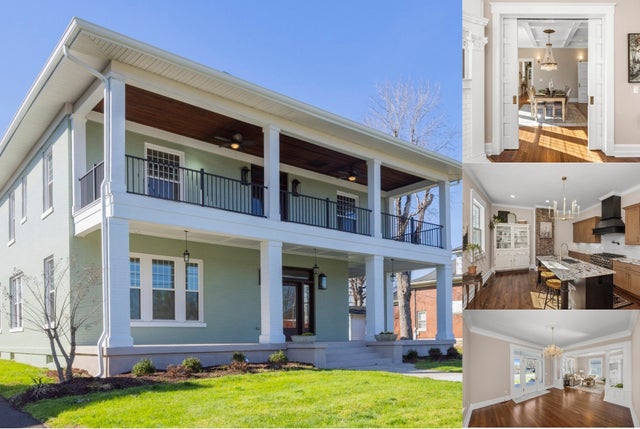
Similar Home Values
Comparable nearby listings and their asking prices.
| Address | Price | Beds | Baths | Sq Ft |
|---|---|---|---|---|
| 4046 Ethan Ave, Mount Juliet, TN | $699,000 | 3 | 3 | 2,410 |
| 2553 Hessey Pass, Mount Juliet, TN | $699,000 | 4 | 3 | 2,950 |
| 714 Crestmark Dr, Mount Juliet, TN | $699,000 | 5 | 3 | 3,200 |
| 3369 Hampshire Pike, Mount Pleasant, TN | $699,000 | 4 | 3 | 2,675 |
| 206 S Main St, Mount Pleasant, TN | $699,500 | 4 | 5 | 4,414 |
| 4002 Omaha Ct, Mount Juliet, TN | $699,900 | 3 | 3 | 2,874 |
Moving Cost Estimate
EXIT Agents in Mount Juliet



Listing Courtesy: Benchmark Realty, LLC - 6155131931
Last Updated: 2026-07-08