

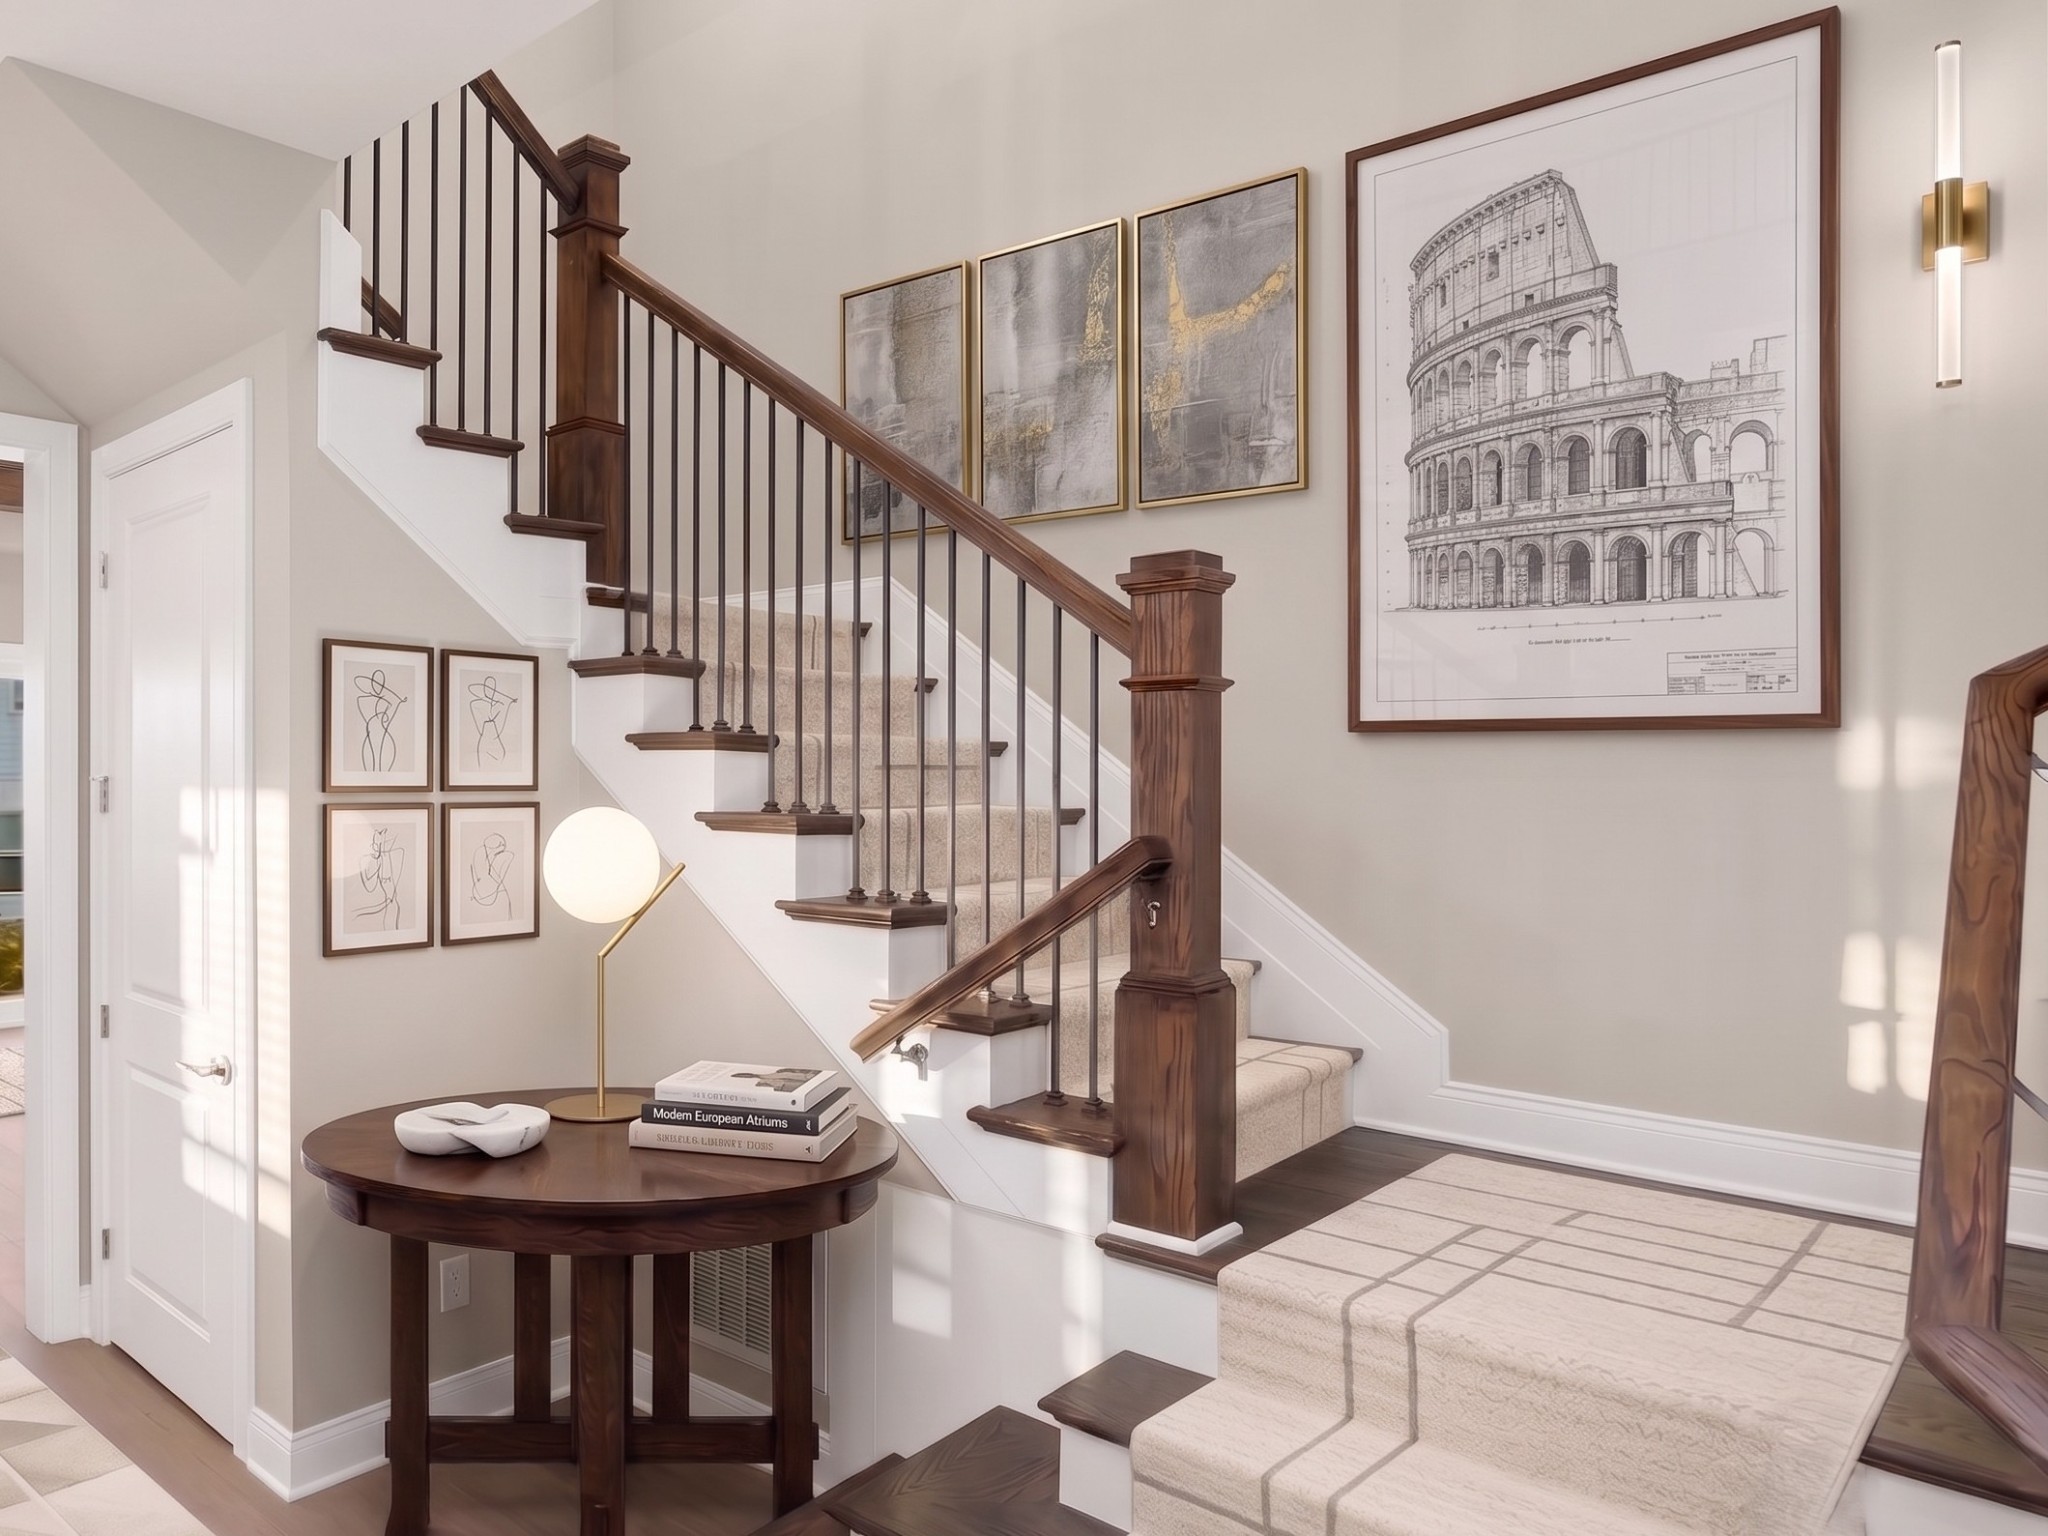
5970 Hunt Valley Drive, Spring Hill, TN 37174
August Park · Williamson County
Key Facts
Description
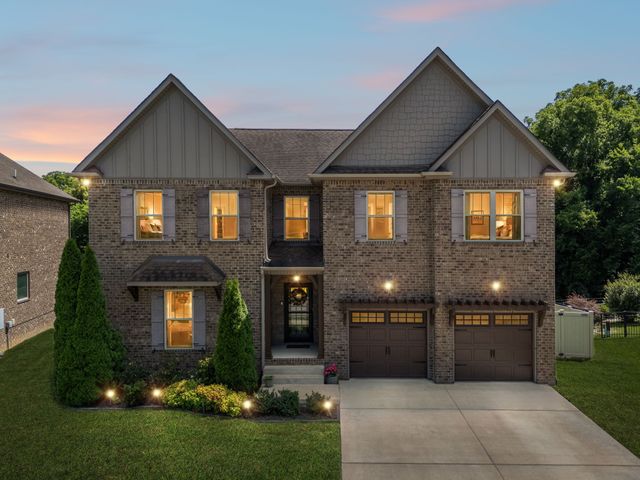
Discover the Parnell at August Park, a masterpiece of design that effortlessly blends cozy elegance with practical luxury. Situated on lot 214, Build this home designed to suit your lifestyle. When you step through the front door, the front space offers TOTAL PRIVACY. Whether you need a dedicated HOME OFFICE, a peaceful study, or a comfortable guest room, this flexible space adapts to your needs. A dedicated hallway adjacent to this room provides a SEAMLESS LANDING ZONE featuring a convenient half-bath and a deep storage closet, perfect for keeping your home organized. The upstairs offers incredible VERSATILITY. A secondary primary suite is perfect for guests, while every bedroom features a walk-in closet. The LOFT serves as the perfect second TV room or movie theater. Customize this Build-to-Order home to your taste. Pricing shown excludes lot premium and buyer-selected design studio upgrades.
Property Information
Property Type
Residential
Sub-Type
Single Family Residence
Year Built
2026
Stories
2
Living Area
3,631 sq ft
Garage Spaces
3
Parking Spaces
7
Days on Market
2
MLS® Listing#
3287585
Property Features
Interior
Appliances
Cooling
Heating
Flooring
Fireplace
Basement
Parking
Laundry
Patio
Construction
Foundation
Roof
Security
Community
Utilities
Sewer
Water Source
Rooms
- 13x12
- 26x14
- 14x11
- Bedroom 117x16
- Bedroom 214x18
- Bedroom 312x12
- Bedroom 412x12
- Dining Room11x13
- Kitchen16x15
- Living Room18x13
- Master Bathroom
Schools
- Elementary:
- Allendale Elementary School
- Middle:
- Spring Station Middle School
- High:
- Summit High School
Financial Details
HOA
$250 / Quarterly
Annual Taxes
$4,711
Directions
I-65S to Exit 55 (June Lake Blvd). R on June Lake, L on Buckner Ln, R on Stewart Campbell Pkwy, R on Campbell Station Rd, L on Hunt Valley Dr to August Park. Commute Times: Franklin: 15–18 min, Brentwood: 20–25 min Murfreesboro: 40–45 min, Nash 45-50 min.
Affordability Calculator
$171,998
Estimated monthly payment
$4,577/mo
Principal $687,992 · Est. interest $959,810 over 30 yrs
Neighborhood Market Statistics
How this home compares to active listings in Spring Hill, TN
- $490,347
- Median Listing Price
- 44
- Median Days on Market
- 2,150
- Median Sq Ft
- $232
- Median Price / Sq Ft
- 700
- Active Listings
- This home’s price is 75% above the area median.
- Its price per sq ft is 2% above the area median.
Market statistics compiled from active EXIT Realty® and MLS listings in Spring Hill, TN.
Location

Points of Interest in Spring Hill, TN
Showing the Spring Hill area map.
Nearby Schools
Allendale Elementary School
Elementary · 0.7 mi away
Spring Station Middle School
Secondary · 0.9 mi away
Chapman's Retreat
School · 1.1 mi away
Longview Elementary School
Elementary · 1.3 mi away
Spring Hill Day School
School · 1.4 mi away
Campbell Station Kindercare
School · 1.5 mi away
Primrose Schools
Elementary · 1.5 mi away
Discovery Lane Day School
School · 1.6 mi away
Heritage Middle School
Secondary · 2.0 mi away
Heritage Elementary School
Elementary · 2.2 mi away
Academy of Heritage Commons
School · 2.3 mi away
Thompsons Station Middle School Pto
Elementary · 2.8 mi away
Spring Hill Elementary School
Elementary · 2.9 mi away
Marvin Wright Elementary School
Elementary · 2.9 mi away
Independence High School
Secondary · 4.2 mi away
Columbia Academy
School · 4.6 mi away
Battle Creek Elementary School
Elementary · 4.6 mi away
Bethesda Elementary School
Elementary · 4.9 mi away
Spring Hill Middle School
Secondary · 5.0 mi away
Spring Hill High School
Secondary · 5.9 mi away
Commute Calculator
Nearby Homes


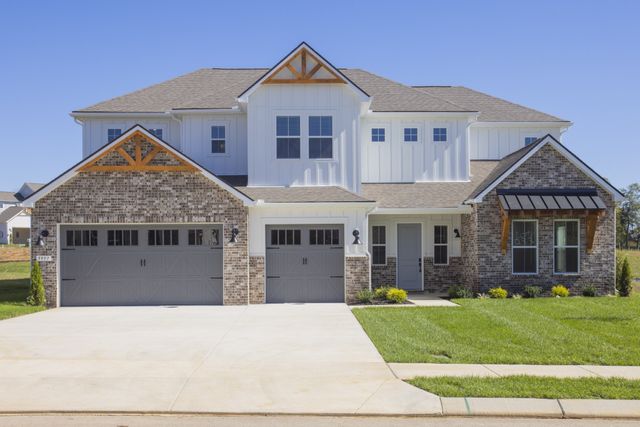


Similar Homes Nearby
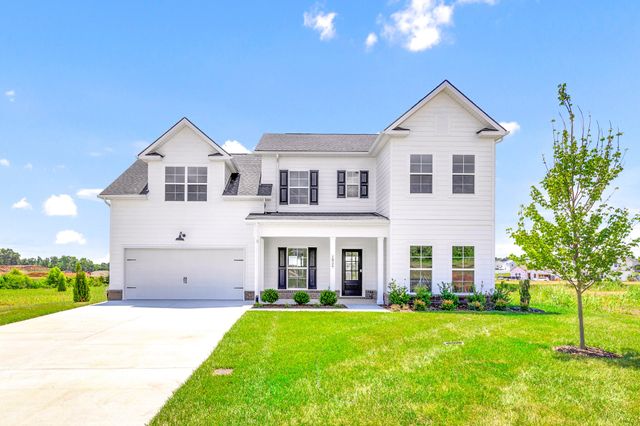

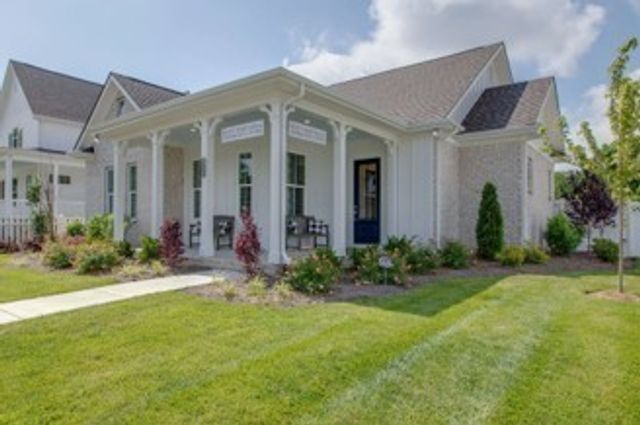


Similar Home Values
Comparable nearby listings and their asking prices.
| Address | Price | Beds | Baths | Sq Ft |
|---|---|---|---|---|
| 1824 Flatwaters St, Spring Hill, TN | $603,475 | 3 | 3 | 2,305 |
| 1727 Humphreys Gln, Spring Hill, TN | $609,900 | 3 | 3 | 2,212 |
| 1710 Lasea Rd, Spring Hill, TN | $611,850 | 3 | 2 | 1,908 |
| 3015 Dogwood Trl, Spring Hill, TN | $619,000 | 4 | 3 | 2,645 |
| 613 Green Farm Way, Spring Hill, TN | $619,900 | 3 | 3 | 2,611 |
| 2305 Clara Mathis Rd, Spring Hill, TN | $619,900 | 3 | 2 | 2,259 |
Moving Cost Estimate
EXIT Agents in Spring Hill



Listing Courtesy: Richmond American Homes of Tennessee Inc - 6159794377
Last Updated: 2026-07-17