

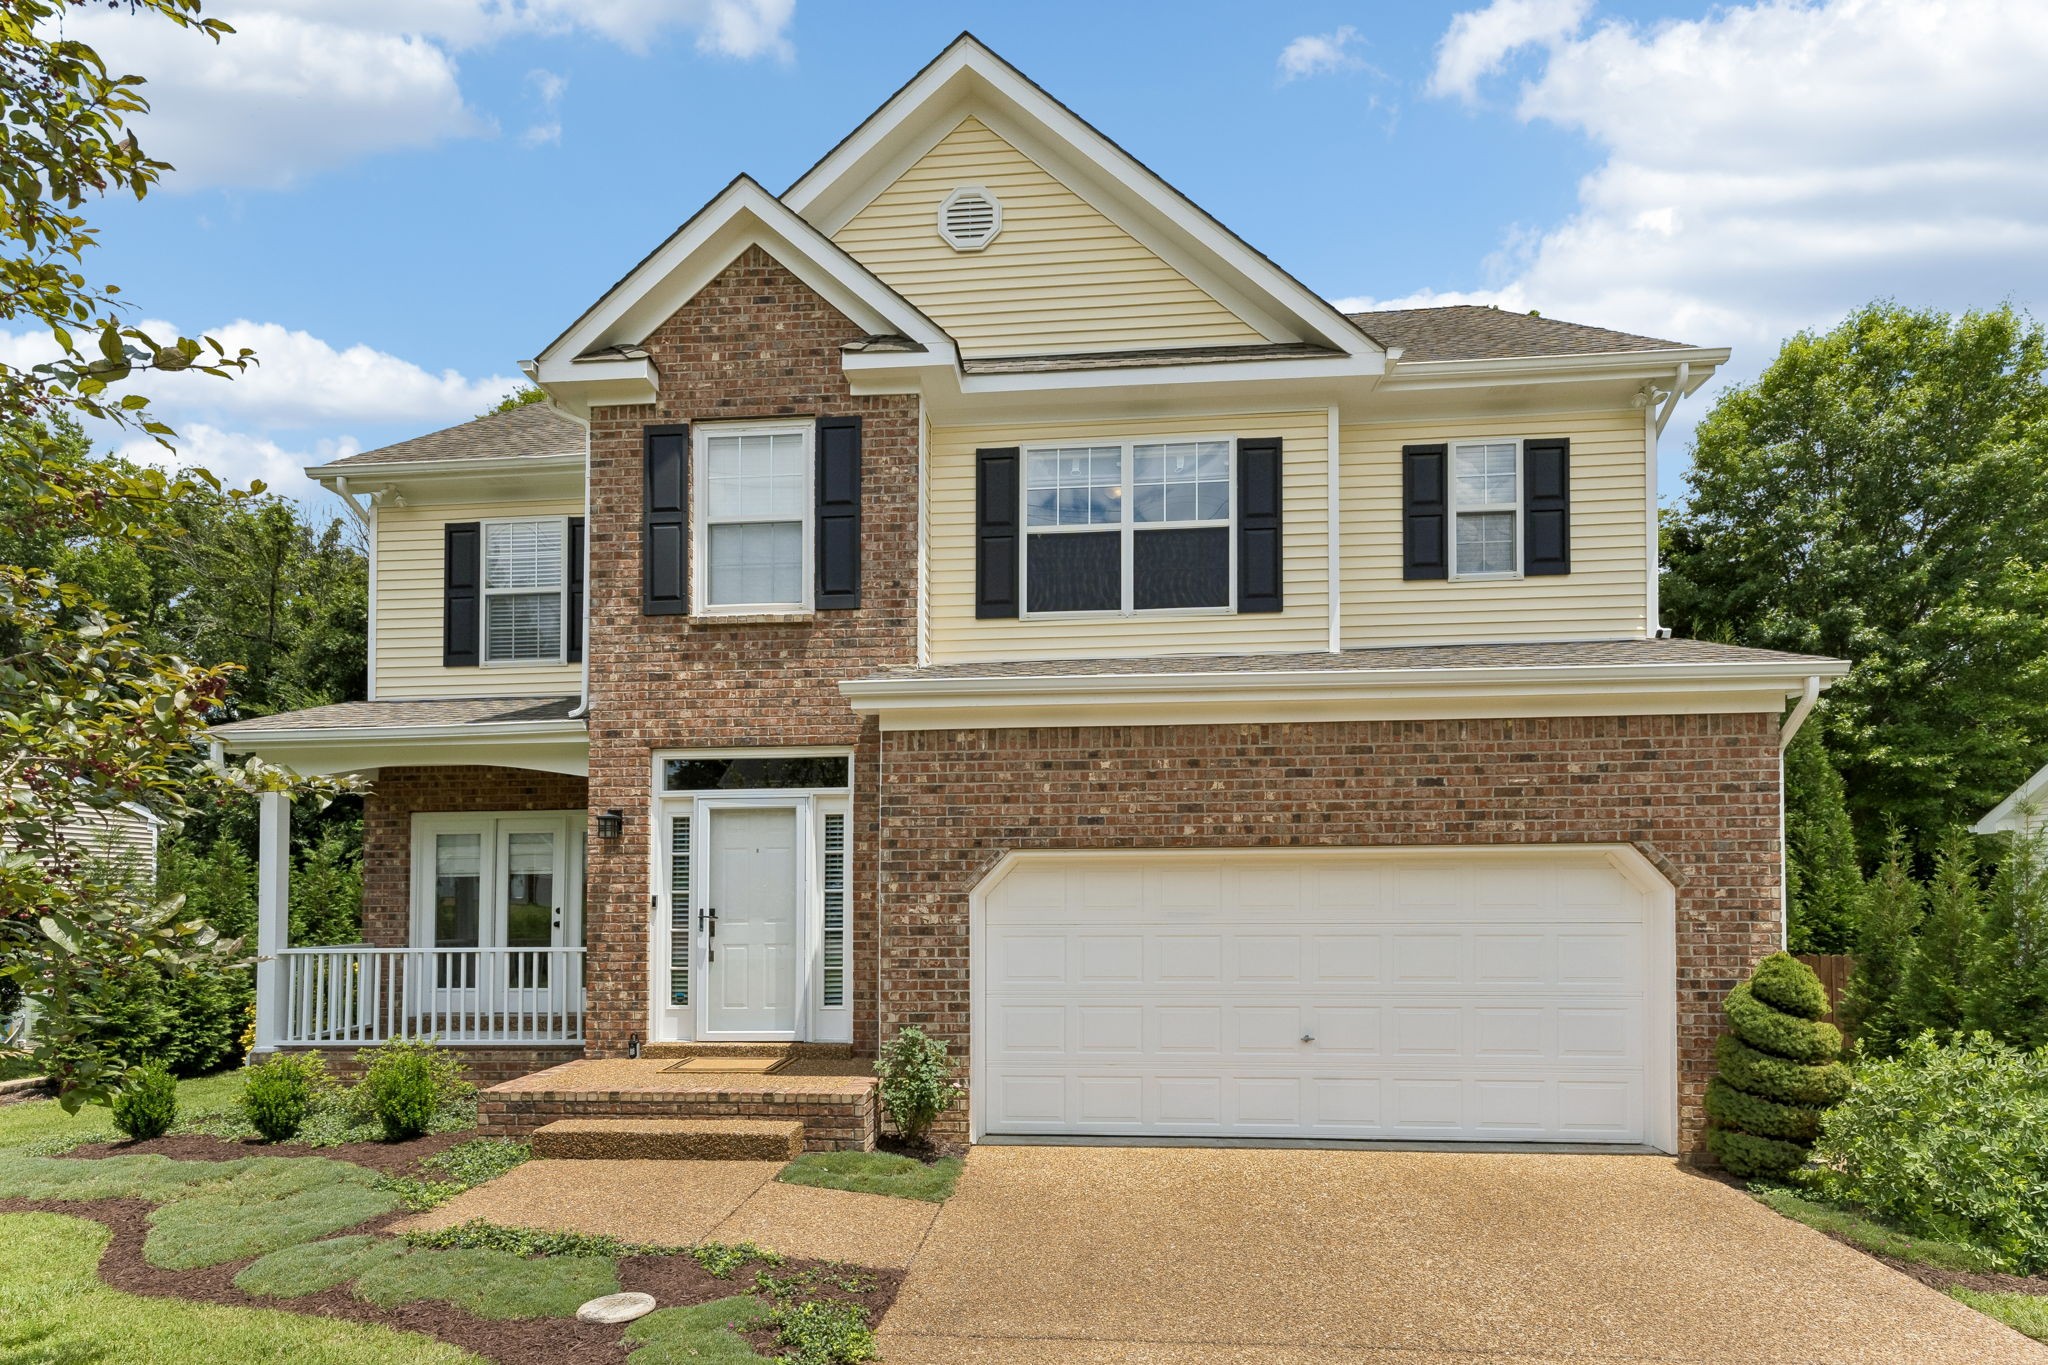
2744 Aston Woods Ln, Thompsons Station, TN 37179
Aston Woods Sec 1 · Williamson County
Key Facts
Description
Welcome to this beautifully maintained 3-bedroom, 2.5-bath home in the heart of Thompson's Station, where thoughtful updates and quality craftsmanship shine throughout. Offering two spacious stories, this home features a formal dining room, an upstairs bonus room, two cozy fireplaces, and a fully fenced backyard perfect for entertaining, pets, or relaxing evenings outdoors. The sellers have made numerous meaningful improvements, including gorgeous Lifeproof LVP flooring throughout, a premium Marvin rear door with multi-point locking hardware, a Pella picture window in the primary bathroom, brand-new back stairs (2026), and a Navien tankless water heater. Additional upgrades include a whole-home water purification system with Flow-Tech anti-scale technology, whole-home surge protection, Trane HVAC with added air purification and humidification systems, radon mitigation, and a Tesla Wall Connector for convenient EV charging. Practical updates such as new garage door hardware, a crawl space dehumidifier, and 10-year smoke detectors provide added peace of mind. The home also includes the LG washer, dryer, and pedestal washer, along with custom bonus room bookcases and shelving, making it truly move-in ready. Located in the highly desirable Thompson's Station community, this home offers the perfect blend of comfort, functionality, and exceptional outdoor living.
Property Information
Property Type
Residential
Sub-Type
Single Family Residence
Year Built
2000
Stories
2
Living Area
2,179 sq ft
Lot Size
0.24 acres
Lot Dimensions
80 X 130
Garage Spaces
2
Parking Spaces
4
Days on Market
1
MLS® Listing#
3288180
Property Features
Interior
Appliances
Cooling
Heating
Fireplace
Basement
Parking
Laundry
Patio
Construction
Roof
Security
Utilities
Sewer
Water Source
Rooms
- 18x13
- Bedroom 115x13
- Bedroom 211x11
- Bedroom 311x10
- Dining Room11x10
- Kitchen12x10
- Living Room18x13
- Master Bathroom
Schools
- Elementary:
- Bethesda Elementary
- Middle:
- Thompson's Station Middle School
- High:
- Summit High School
Financial Details
HOA
None
Annual Taxes
$2,301
Parcel Number
094154J D 01100 00011154O
Directions
From I65 South, take June Lake Exit. Turn right onto June Lake Blvd. Continue straight onto Buckner. Turn Left on Aston Woods. Home will be on your Left.
Affordability Calculator
$103,000
Estimated monthly payment
$2,741/mo
Principal $412,000 · Est. interest $574,777 over 30 yrs
Neighborhood Market Statistics
How this home compares to active listings in Thompsons Station, TN
- $793,750
- Median Listing Price
- 37
- Median Days on Market
- 2,747
- Median Sq Ft
- $302
- Median Price / Sq Ft
- 206
- Active Listings
- This home’s price is 35% below the area median.
- Its price per sq ft is 22% below the area median.
Market statistics compiled from active EXIT Realty® and MLS listings in Thompsons Station, TN.
Location

Points of Interest in Thompsons Station, TN
Showing the Thompsons Station area map.
Nearby Schools
Spring Station Middle School
Secondary · 1.1 mi away
Spring Hill Day School
School · 1.5 mi away
Campbell Station Kindercare
School · 1.6 mi away
Primrose Schools
Elementary · 1.6 mi away
Allendale Elementary School
Elementary · 1.6 mi away
Heritage Middle School
Secondary · 1.7 mi away
Longview Elementary School
Elementary · 1.8 mi away
Heritage Elementary School
Elementary · 1.8 mi away
Thompsons Station Middle School Pto
Elementary · 1.9 mi away
Chapman's Retreat
School · 1.9 mi away
Academy of Heritage Commons
School · 2.0 mi away
Discovery Lane Day School
School · 2.6 mi away
Independence High School
Secondary · 3.2 mi away
Spring Hill Elementary School
Elementary · 3.5 mi away
Marvin Wright Elementary School
Elementary · 3.9 mi away
Bethesda Elementary School
Elementary · 4.8 mi away
Columbia Academy
School · 5.0 mi away
Battle Creek Elementary School
Elementary · 5.6 mi away
Spring Hill Middle School
Secondary · 5.6 mi away
Goddard School
School · 6.2 mi away
Commute Calculator
Nearby Homes


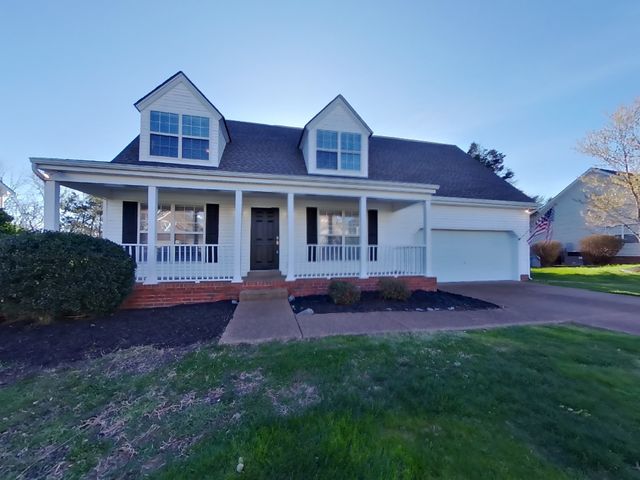
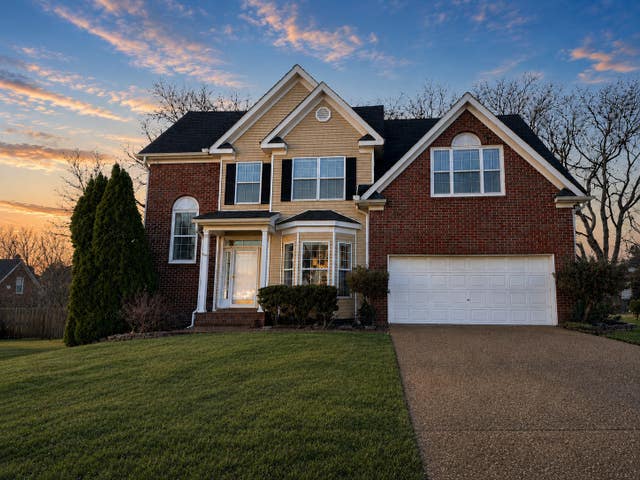
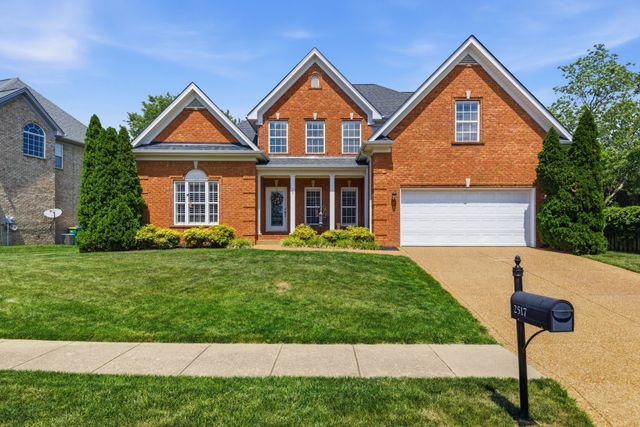

Similar Homes Nearby



Similar Home Values
Comparable nearby listings and their asking prices.
| Address | Price | Beds | Baths | Sq Ft |
|---|---|---|---|---|
| 112 Sandpiper Lane, Bean Station, TN | $379,900 | 2 | 2 | 1,404 |
| 112 Sandpiper Lane, Bean Station, TN | $379,900 | 2 | 2 | 1,404 |
| 2060 Tollgate Blvd 109, Thompsons Station, TN | $389,900 | 2 | 1 | 936 |
| 2060 Tollgate Blvd 121, Thompsons Station, TN | $389,900 | 2 | 1 | 936 |
| 313 Sandpiper Lane, Bean Station, TN | $399,900 | 2 | 2 | 1,404 |
| 188 Huntsman Lane, Bean Station, TN | $399,900 | 3 | 2 | 1,900 |
Moving Cost Estimate
EXIT Agents in Thompsons Station



Listing Courtesy: Keller Williams Realty - 6154146096
Last Updated: 2026-06-10