

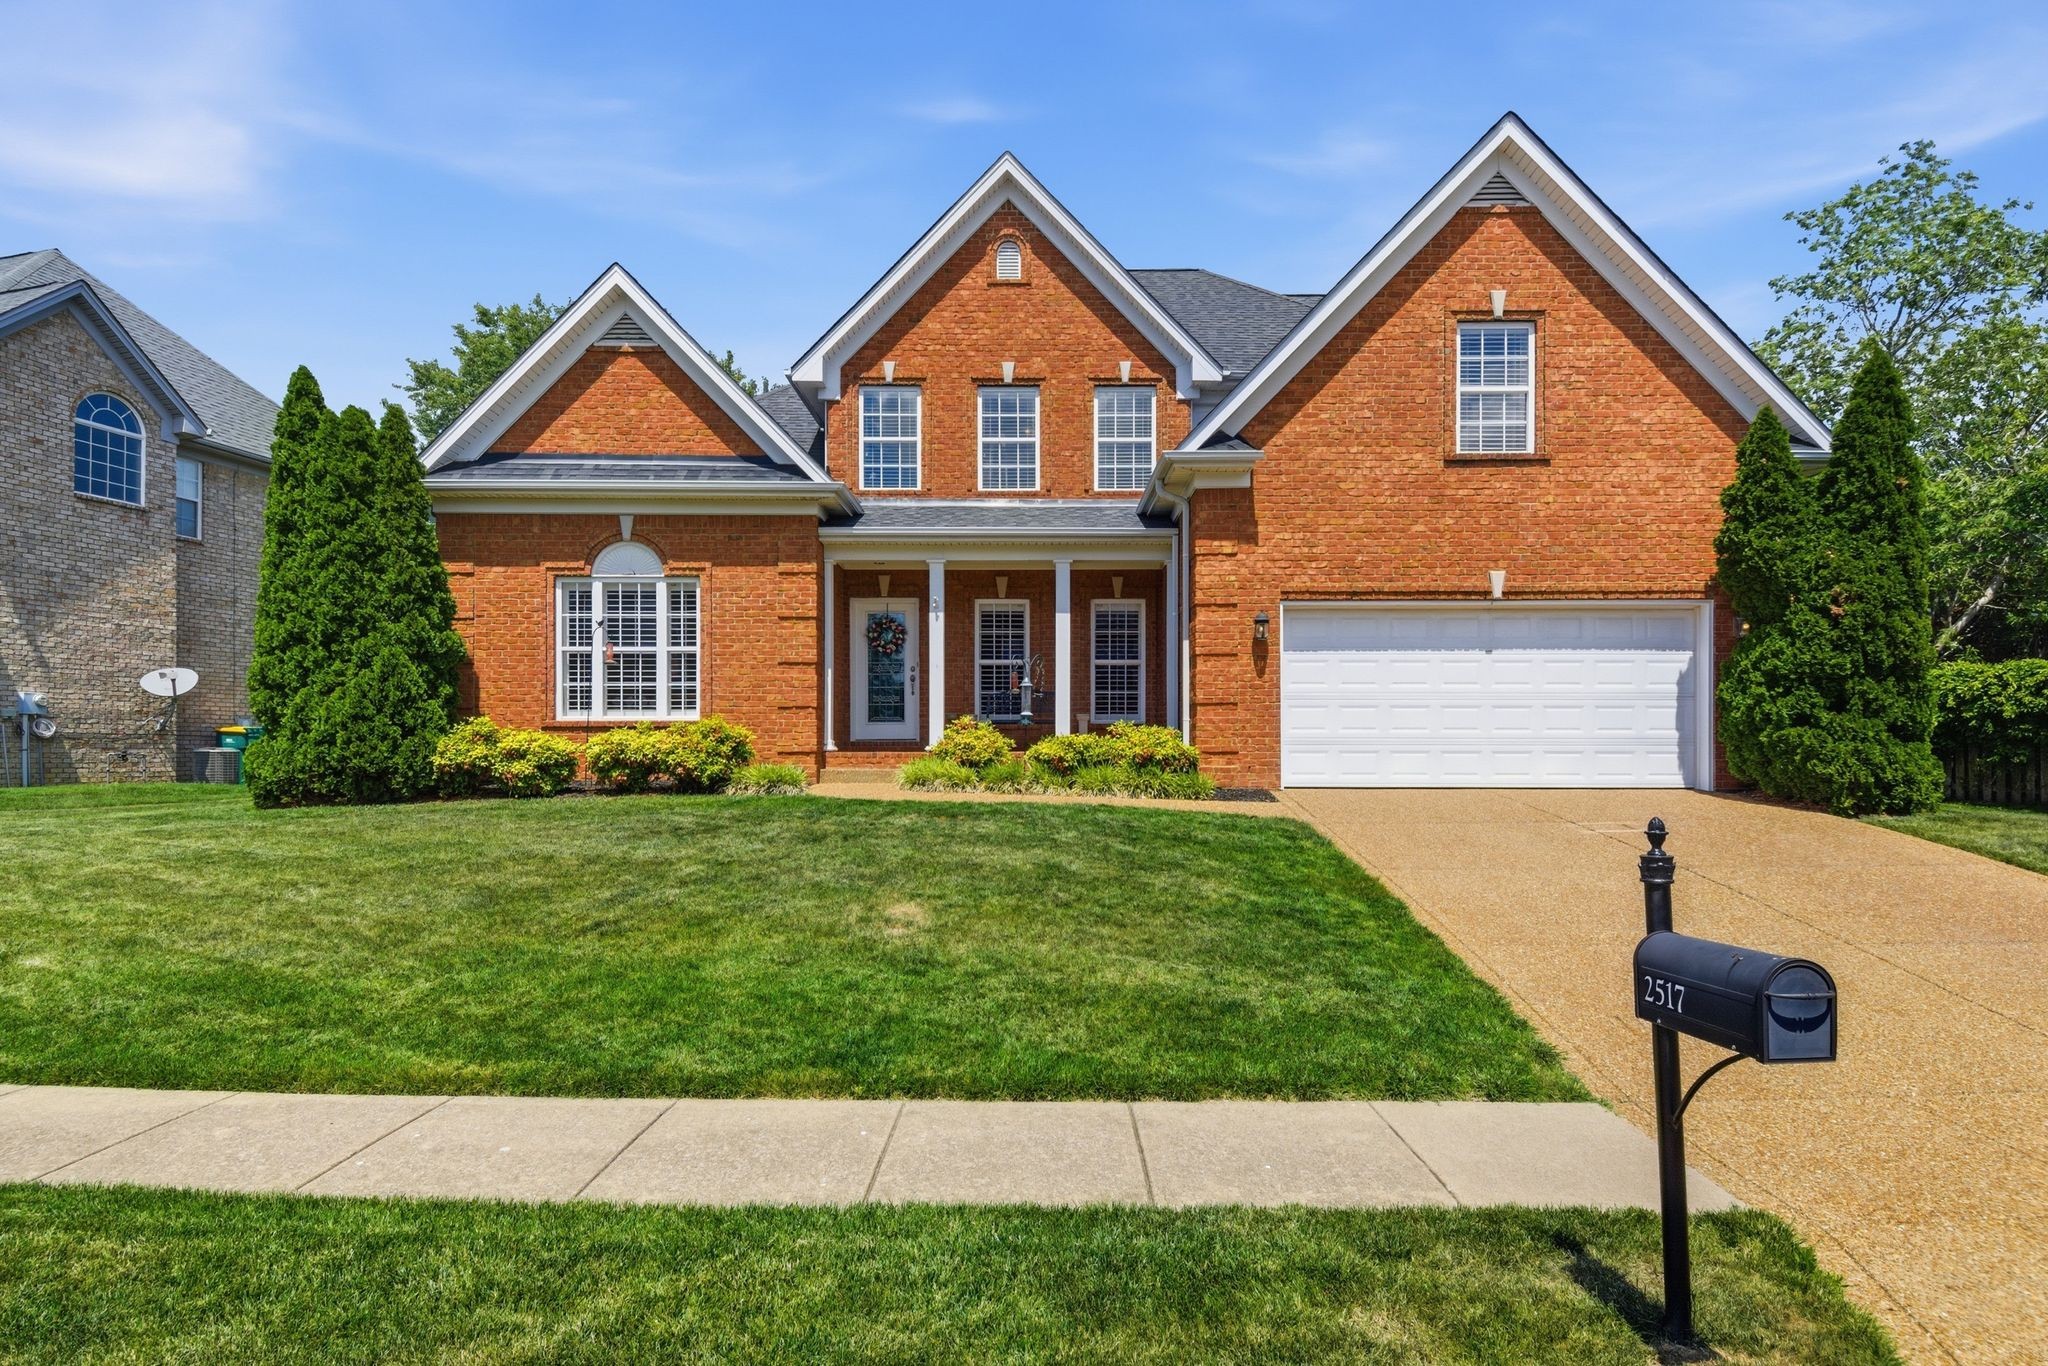
2517 Tisdale Dr, Thompsons Station, TN 37179
Cherry Grove Sec 2 Ph 3 · Williamson County
Key Facts
Description
Welcome to 2517 Tisdale Dr, located in the highly desirable Cherry Grove community of Thompson’s Station. Offering 4 bedrooms, 3 bathrooms, and 2,986 square feet, this well-maintained home combines functional living space with a convenient location and thoughtful updates throughout. Designed with flexibility in mind, the floor plan features two bedrooms on the main level, ideal for guests or a home office. The kitchen is equipped with granite countertops and opens seamlessly into the main living areas, creating an inviting space for both everyday living and entertaining. Just off the living area, the Florida room with expansive glass sliders creates the perfect indoor/outdoor feel year-round and overlooks the beautifully maintained backyard, complete with mature shade trees and a full irrigation system. Upstairs, you’ll find 2 spacious bedrooms along with a large bonus/recreation room offering endless possibilities for a media room, playroom, or workout space. Recent updates include new carpet throughout and recessed lighting in the living room. Residents of Cherry Grove enjoy access to a community pool and the convenience of quick access to I-65, making it easy to avoid heavy traffic while still being close to shopping, dining, and everything Spring Hill and Thompson’s Station has to offer. Seller has moved to be with family.
Property Information
Property Type
Residential
Sub-Type
Single Family Residence
Style
Traditional
Year Built
2004
Stories
2
Living Area
2,986 sq ft
Lot Size
0.19 acres
Lot Dimensions
85 X 136
Garage Spaces
2
Parking Spaces
2
Days on Market
42
MLS® Listing#
3218028
Property Features
Interior
Appliances
Cooling
Heating
Flooring
Fireplace
Basement
Parking
Patio
Construction
Foundation
Roof
Utilities
Sewer
Water Source
Rooms
- 20x15
- Bedroom 115x14
- Bedroom 212x14
- Bedroom 313x13
- Bedroom 412x14
- Dining Room13x11
- Kitchen20x12
- Living Room18x16
- Master Bathroom
Schools
- Elementary:
- Bethesda Elementary
- Middle:
- Spring Station Middle School
- High:
- Summit High School
Financial Details
HOA
$40 / Monthly
Annual Taxes
$3,283
Parcel Number
094154P E 03200 00011154P
Directions
From Franklin to 31S to Left on Buckner Rd turn right in to Cherry Grove Subdivision. Turn left pass the pool and take the first right to Tisdale Drive. Home is located on the left.
Affordability Calculator
$132,000
Estimated monthly payment
$3,513/mo
Principal $528,000 · Est. interest $736,607 over 30 yrs
Neighborhood Market Statistics
How this home compares to active listings in Thompsons Station, TN
- $810,345
- Median Listing Price
- 37
- Median Days on Market
- 2,766
- Median Sq Ft
- $304
- Median Price / Sq Ft
- 205
- Active Listings
- This home’s price is 19% below the area median.
- Its price per sq ft is 27% below the area median.
Market statistics compiled from active EXIT Realty® and MLS listings in Thompsons Station, TN.
Location

Getting Around
Points of Interest in Thompsons Station, TN
Showing the Thompsons Station area map.
Nearby Schools
Spring Station Middle School
Secondary · 1.2 mi away
Spring Hill Day School
School · 1.3 mi away
Campbell Station Kindercare
School · 1.4 mi away
Primrose Schools
Elementary · 1.4 mi away
Allendale Elementary School
Elementary · 1.5 mi away
Heritage Middle School
Secondary · 1.5 mi away
Longview Elementary School
Elementary · 1.6 mi away
Heritage Elementary School
Elementary · 1.7 mi away
Academy of Heritage Commons
School · 1.9 mi away
Chapman's Retreat
School · 1.9 mi away
Thompsons Station Middle School Pto
Elementary · 2.0 mi away
Discovery Lane Day School
School · 2.5 mi away
Independence High School
Secondary · 3.3 mi away
Spring Hill Elementary School
Elementary · 3.3 mi away
Marvin Wright Elementary School
Elementary · 3.8 mi away
Columbia Academy
School · 4.8 mi away
Bethesda Elementary School
Elementary · 5.0 mi away
Spring Hill Middle School
Secondary · 5.4 mi away
Battle Creek Elementary School
Elementary · 5.4 mi away
Goddard School
School · 6.3 mi away
Commute Calculator
Nearby Homes

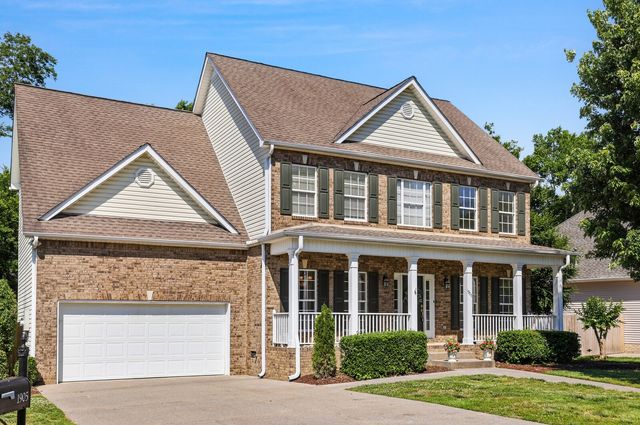
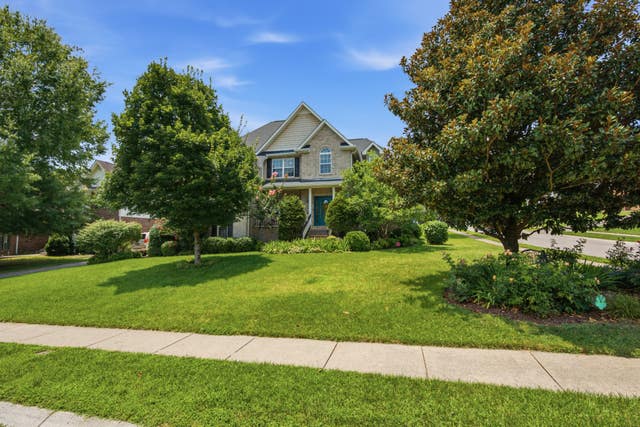
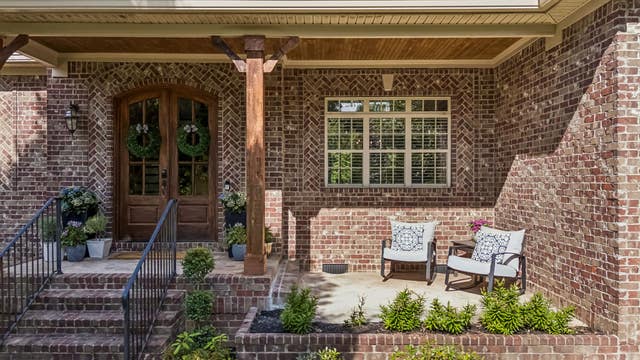

Similar Homes Nearby
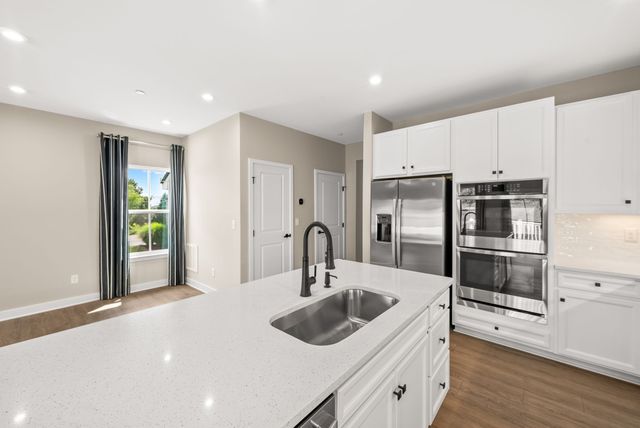

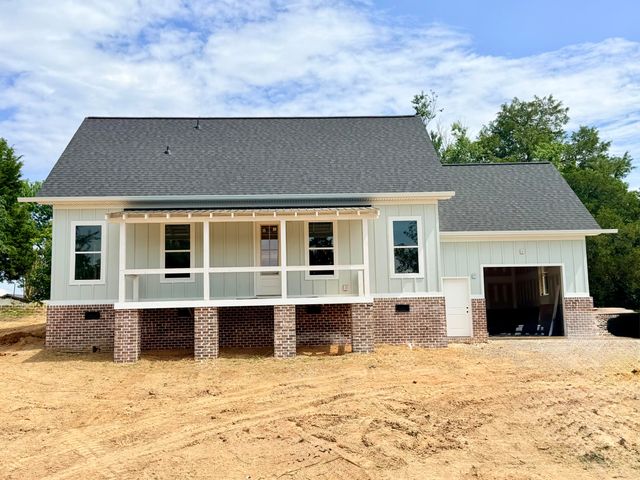


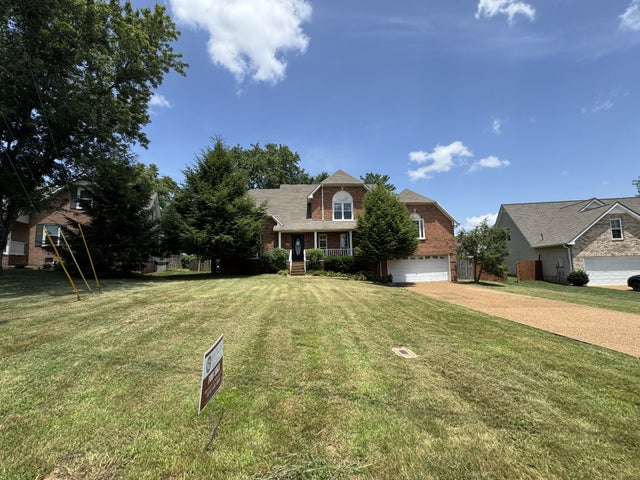
Similar Home Values
Comparable nearby listings and their asking prices.
| Address | Price | Beds | Baths | Sq Ft |
|---|---|---|---|---|
| 1000 Mountain View Dr, Thompsons Station, TN | $475,000 | 3 | 3 | 1,976 |
| 424 Sandpiper Lane, Bean Station, TN | $479,700 | 3 | 3 | 1,819 |
| 622 Riverview Chruch Road, Bean Station, TN | $479,900 | 3 | 3 | 1,600 |
| 2571 Milton Ln, Thompsons Station, TN | $488,000 | 3 | 3 | 2,050 |
| 329 Simpson Lane, Bean Station, TN | $489,000 | 3 | 2 | 2,048 |
| 2678 Douglas Ln, Thompsons Station, TN | $492,500 | 3 | 3 | 2,360 |
Moving Cost Estimate
EXIT Agents in Thompsons Station



Listing Courtesy: Benchmark Realty, LLC - 6158382694
Last Updated: 2026-05-12