

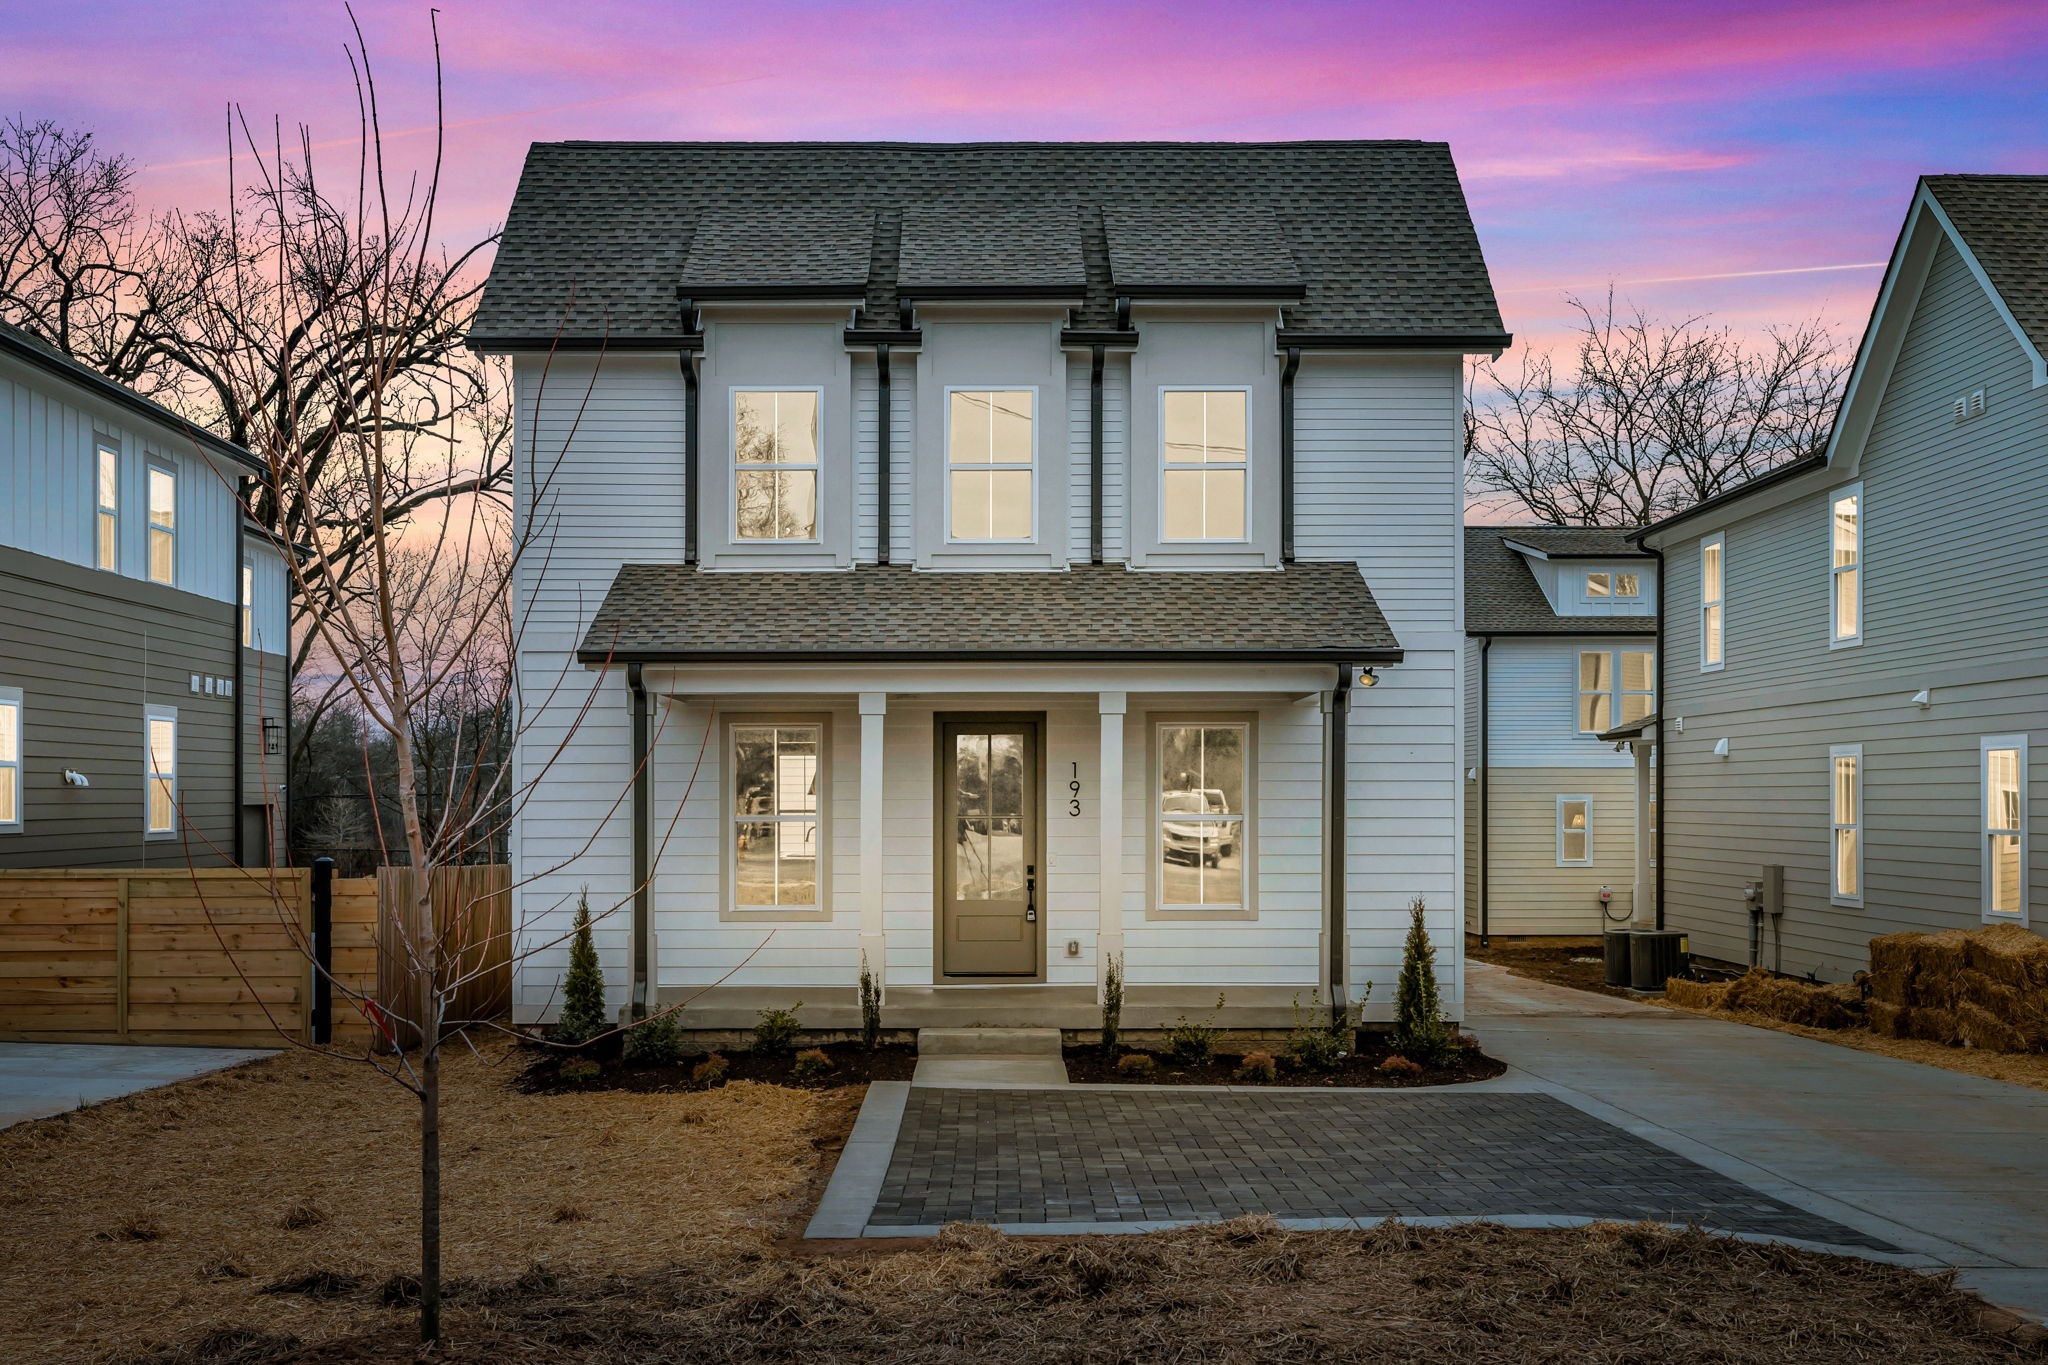
193 Antioch Pike, Nashville, TN 37211
193 Antioch Homes · Davidson County
Key Facts
Description
Cottage Style Home in the Heart of Woodbine – Built in 2024--Just 15 Minutes to Downtown Nashville! Welcome to this beautifully crafted 2024 home offering the perfect blend of modern style and everyday functionality. Hardwood floors and recessed lighting flow throughout the home, complemented by designer light fixtures and thoughtful finishes at every turn. The open-concept living area features a stunning gas fireplace and seamlessly connects to the chef-inspired kitchen and dining space, complete with an eye-catching accent ceiling, stainless steel appliances, floating shelves, and abundant workspace—perfect for entertaining. Upstairs, retreat to the spacious primary suite showcasing a vaulted ceiling, double vanity, luxurious walk-in shower, and an oversized premium walk-in closet. Three additional bedrooms provide generous closet space, along with two additional full bathrooms and a conveniently located upstairs laundry room. Outside, enjoy the covered front porch, partially fenced backyard, and oversized concrete parking pad with ample off-street parking. Ideally located less than 10 minutes from the Nashville Zoo, Berry Hill, Geodis Park, and some of Nashville's best restaurants, shopping, and entertainment, this home offers exceptional convenience with quick access to downtown, I-65, and BNA Airport. Don't miss your opportunity to own a beautifully designed new construction in one of Nashville's fastest-growing neighborhoods!
Property Information
Property Type
Residential
Sub-Type
Stock Cooperative
Style
Cottage
Year Built
2024
Stories
2
Living Area
2,401 sq ft
Lot Size
0.03 acres
Parking Spaces
3
MLS® Listing#
3297981
Property Features
Interior
Appliances
Cooling
Heating
Flooring
Fireplace
Basement
Parking
Laundry
Patio
Fencing
Lot Features
Construction
Foundation
Roof
Security
Utilities
Sewer
Water Source
Rooms
- Bedroom 110x10
- Bedroom 217x14
- Bedroom 311x11
- Bedroom 413x14
- Dining Room13x19
- Kitchen13x17
- Living Room15x19
- Master Bathroom
Schools
- Elementary:
- Glencliff Elementary
- Middle:
- Wright Middle
- High:
- Glencliff High School
Financial Details
HOA
Yes
Annual Taxes
$3,816
Parcel Number
133020B00100CO
Directions
From I-440 E/Knoxville, merge onto I-440, and take exit 6 to merge onto US-41A S/Nolensville Pk. Turn left onto Antioch Pike, and the home will be on the left.
Affordability Calculator
$110,000
Estimated monthly payment
$2,927/mo
Principal $439,999 · Est. interest $613,838 over 30 yrs
Neighborhood Market Statistics
How this home compares to active listings in Nashville, TN
- $586,895
- Median Listing Price
- 56
- Median Days on Market
- 1,844
- Median Sq Ft
- $345
- Median Price / Sq Ft
- 3,478
- Active Listings
- This home’s price is 6% below the area median.
- Its price per sq ft is 34% below the area median.
Market statistics compiled from active EXIT Realty® and MLS listings in Nashville, TN.
Location

Points of Interest in Nashville, TN
Showing the Nashville area map.
Nearby Schools
Wright Middle School
Secondary · 0.1 mi away
Glencliff High School
Secondary · 0.3 mi away
Bca Nashville
School · 0.4 mi away
Aventura Community School
Elementary · 0.4 mi away
Glencliff Elementary School
Elementary · 0.5 mi away
Community High School
Secondary · 0.7 mi away
St. Edward School
Elementary · 0.8 mi away
Croft Design Center Middle School
Secondary · 0.9 mi away
John B. Whitsitt Elementary School
Elementary · 1.0 mi away
Glengarry Elementary School
Elementary · 1.6 mi away
Paragon Mills Elementary
Elementary · 1.7 mi away
Lead Prep Southeast
Secondary · 1.7 mi away
Norman Binkley Elementary School
Elementary · 1.9 mi away
Nashville Software School
School · 1.9 mi away
Father Ryan High School
Secondary · 2.0 mi away
Rocketship United Academy
Elementary · 2.1 mi away
Nashville School of the Arts
School · 2.2 mi away
Haywood Elementary School
Elementary · 2.3 mi away
Susan Grey Head Start
School · 2.3 mi away
Stem Prep High School
Secondary · 2.3 mi away
Commute Calculator
Nearby Homes


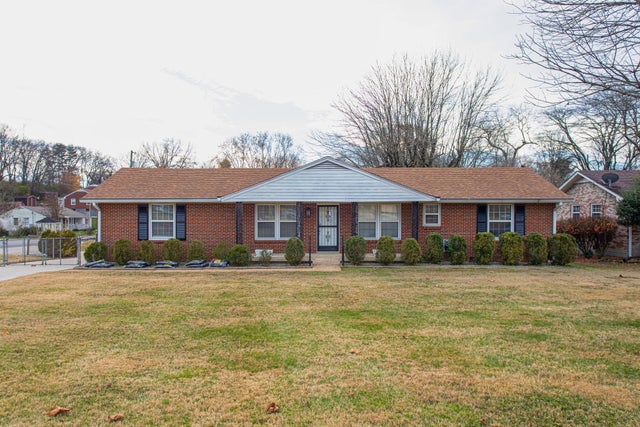
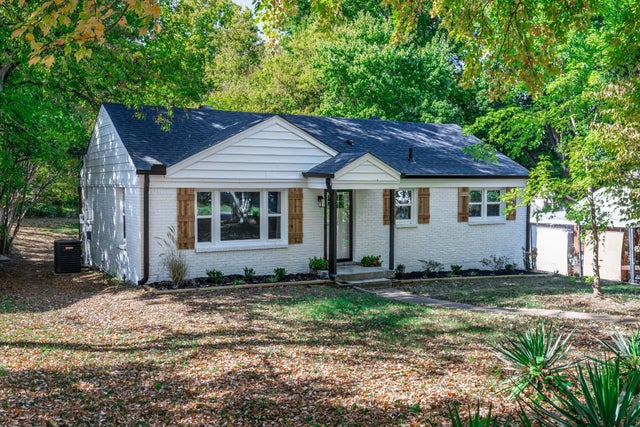


Similar Homes Nearby
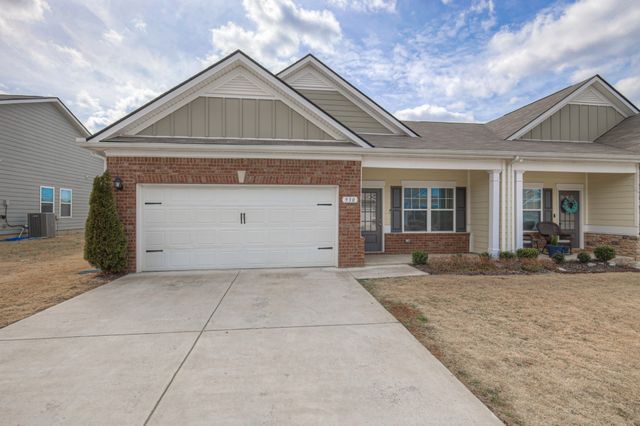

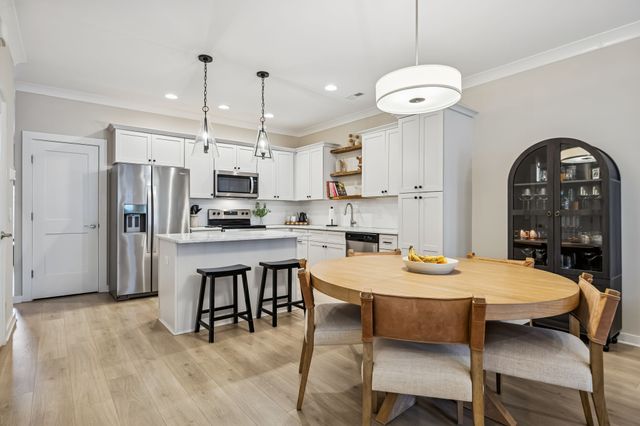
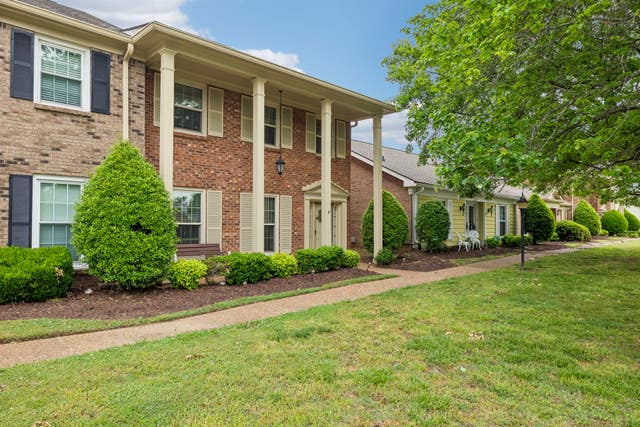
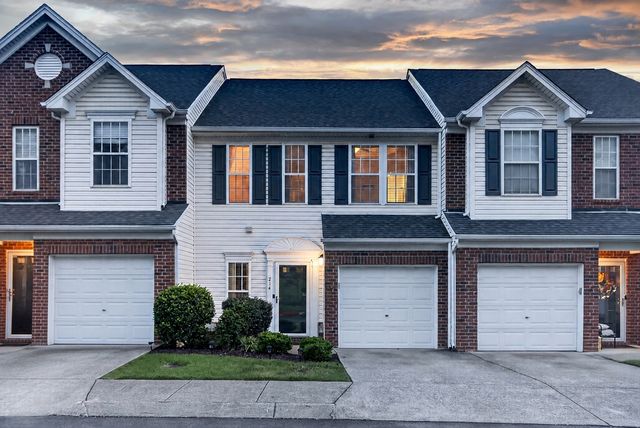

Similar Home Values
Comparable nearby listings and their asking prices.
| Address | Price | Beds | Baths | Sq Ft |
|---|---|---|---|---|
| 930 Millstream Dr, Nashville, TN | $385,000 | 3 | 2 | 1,502 |
| 1360 Crown Point Pl, Nashville, TN | $385,000 | 3 | 3 | 1,474 |
| 969 Ashland Place Dr, Nashville, TN | $385,000 | 3 | 3 | 1,554 |
| 812 General George Patton Rd, Nashville, TN | $385,000 | 3 | 3 | 1,883 |
| 7277 Charlotte Pike 214, Nashville, TN | $385,000 | 3 | 3 | 1,424 |
| 3744 Anderson Rd, Nashville, TN | $385,000 | 3 | 3 | 1,999 |
Moving Cost Estimate
EXIT Agents in Nashville



Listing Courtesy: Zach Taylor Real Estate - 6154386328
Last Updated: 2026-07-16