

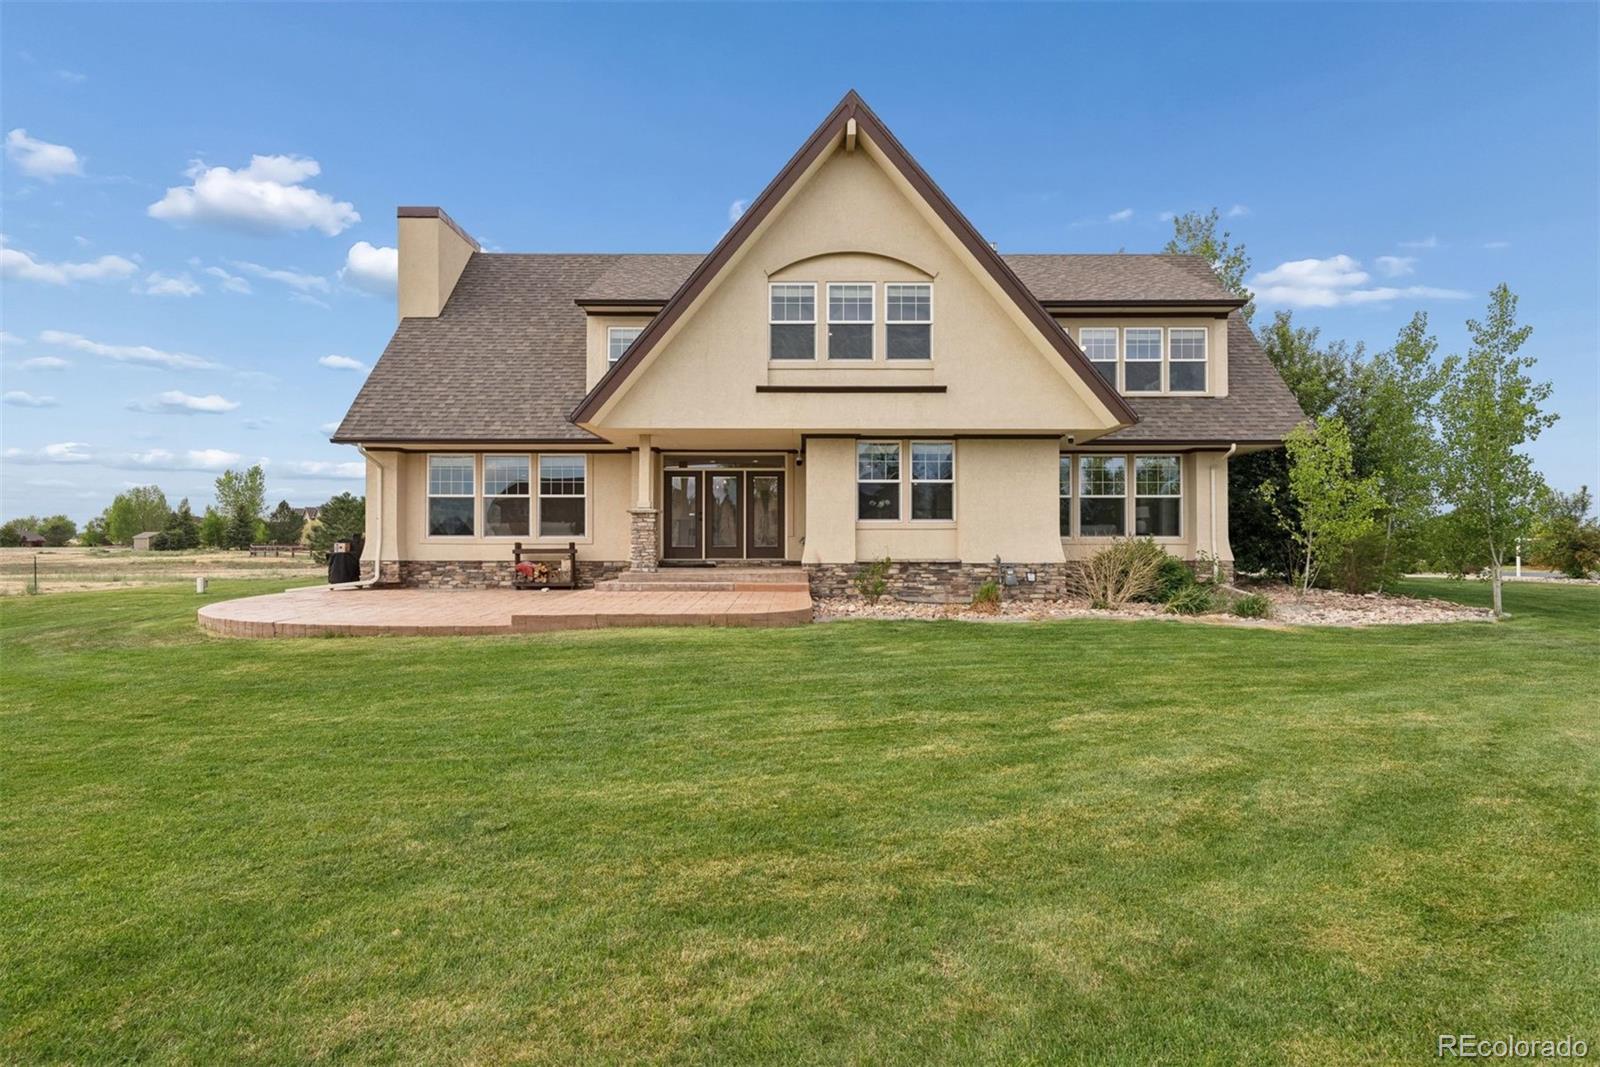
37158 Dickerson Run, Severance, CO 80550
Soaring Eagle Ranch · Weld County
Key Facts
Description
Experience Colorado living at its best in this exceptional Soaring Eagle Ranch home, where wide-open skies, mountain views, and a peaceful setting on 1.74 acres create the perfect balance of space, comfort, and convenience. The bright, open floor plan is designed for both everyday living and entertaining, with generous gathering spaces and strong indooroutdoor flow and two primary suites. The well-appointed kitchen features ample cabinetry, abundant counter space, and a layout that keeps everyone connected. The finished lower level adds even more versatility, with a dedicated movie theater, second kitchen, and large living area. Over $200K of improvements over the last 2 years. Neighborhood amenities include access to trails and a community pond, where residents can enjoy fishing, kayaking, or a quiet evening by the water. An 882-square-foot 3- car garage provides exceptional space for vehicles, tools, outdoor gear, bikes, and storage, but if that is not enough space for all your toys, the neighborhood allow outbuildings to be added. Set in a peaceful Northern Colorado location just a short drive from Windsor, Fort Collins, and Greeley, this unique home delivers the privacy and breathing room of rural living without giving up access to shopping, dining, schools, and recreation. Another advantage to the Soaring Eagle Ranch neighborhood is that it is not part of the Metro District Tax.
Property Information
Property Type
Residential
Sub-Type
Single Family Residence
Structure Type
House
Year Built
2006
Living Area
5,834 sq ft
Lot Size
1.74 acres
Garage Spaces
3
Parking Spaces
3
Ownership
Individual
Days on Market
64
MLS® Listing#
3327731
Property Features
Appliances
Cooling
Heating
Fireplace
Basement
Parking
Patio
Lot Features
Construction
Foundation
Roof
Security
Sewer
Water Source
Rooms
- Upper
- Main
- Upper
- Lower
- Upper
- Main
- BedroomUpper
- BedroomUpper
- BedroomUpper
- BedroomBasement
- BedroomUpper
- Dining RoomMain
- Family RoomMain
- Family RoomLower
- KitchenMain
- LaundryUpper
- Living RoomMain
- Media RoomLower
- OfficeMain
- OfficeMain
Schools
- Elementary:
- Range View
- Middle:
- Severance
- High:
- Windsor
Financial Details
HOA
$890 / Annually
Soaring Eagle Ranch
Annual Taxes
$7,324
Tax year 2025
Parcel Number
R0710001
Affordability Calculator
$270,000
Estimated monthly payment
$7,185/mo
Principal $1,080,000 · Est. interest $1,506,696 over 30 yrs
Neighborhood Market Statistics
How this home compares to active listings in Severance, CO
- $528,800
- Median Listing Price
- 45
- Median Days on Market
- 2,278
- Median Sq Ft
- $252
- Median Price / Sq Ft
- 165
- Active Listings
- This home’s price is 155% above the area median.
- Its price per sq ft is 8% below the area median.
Market statistics compiled from active EXIT Realty® and MLS listings in Severance, CO.
Location

Points of Interest in Severance, CO
Showing the Severance area map.
Nearby Schools
Range View Elementary
Elementary · 2.3 mi away
Bethke Elementary School
Elementary · 2.9 mi away
Severance Middle School
Secondary · 3.2 mi away
Severance High School
Secondary · 3.4 mi away
Windsor High School
Secondary · 3.7 mi away
Windsor Middle School
Secondary · 3.7 mi away
Grandview Elementary School
Elementary · 3.7 mi away
Weld Re-4 School District
School · 3.8 mi away
Tozer Primary School
Elementary · 4.1 mi away
Timnath Elementary School
Elementary · 4.3 mi away
Mountain View Elementary School
Elementary · 4.3 mi away
Skyview Elementary
Elementary · 4.4 mi away
Skyview Elementary School
Elementary · 4.4 mi away
Windsor Charter Academy
Elementary · 4.4 mi away
Windsor Charter Academy Middle School
School · 4.6 mi away
Windmill Child Enrichment Center LLC
School · 4.7 mi away
Kids Haven
School · 5.0 mi away
Timnath Middle-High School
Secondary · 5.2 mi away
Zach Elementary School
Elementary · 5.8 mi away
Colorado Early Colleges Windsor
Secondary · 6.0 mi away
Commute Calculator
Nearby Homes

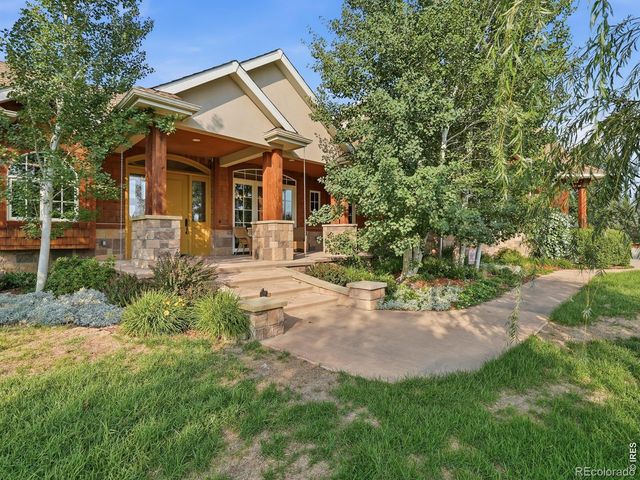
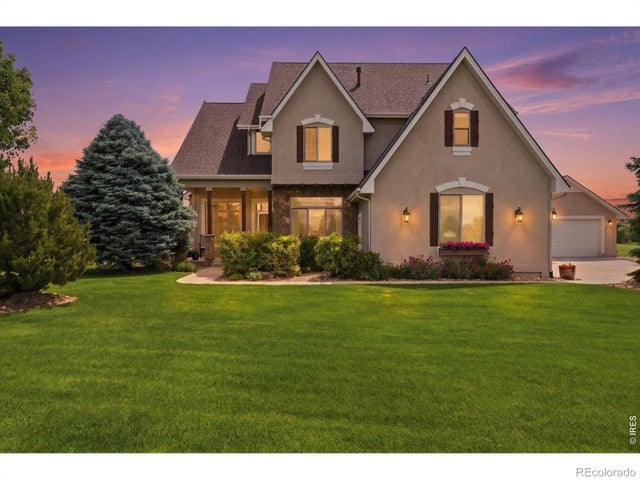

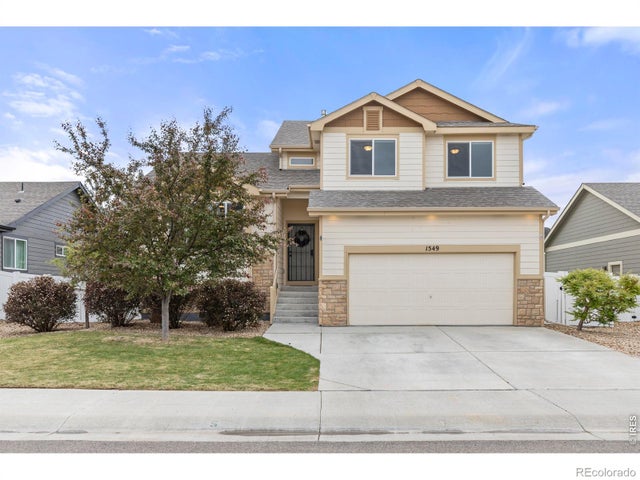
Similar Homes Nearby
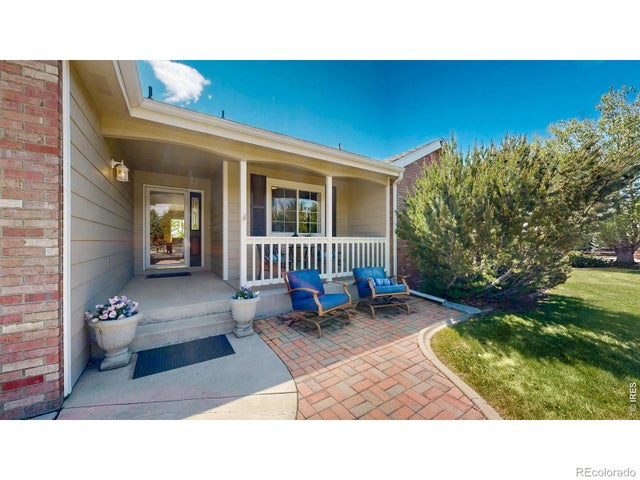

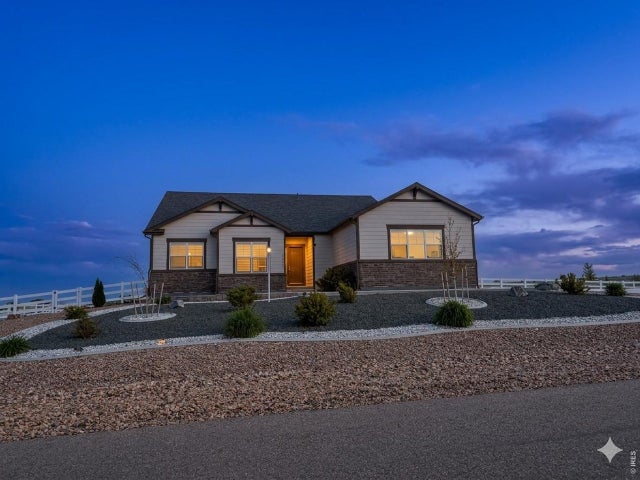


Similar Home Values
Comparable nearby listings and their asking prices.
| Address | Price | Beds | Baths | Sq Ft |
|---|---|---|---|---|
| 1104 San Miguel Drive, Severance, CO | $975,000 | 4 | 3 | 2,888 |
| 1104 San Miguel Dr, Severance, CO | $975,000 | 4 | 3 | 2,888 |
| 2647 Cutter Dr, Severance, CO | $995,000 | 4 | 4 | 3,100 |
| 2647 Cutter Drive, Severance, CO | $995,000 | 4 | 4 | 3,100 |
| 1107 San Miguel Drive, Severance, CO | $1,025,000 | 4 | 3 | 3,412 |
| 1107 San Miguel Dr, Severance, CO | $1,025,000 | 4 | 3 | 3,412 |
Moving Cost Estimate
EXIT Agents in Severance


Listing Courtesy: LIV Sotheby's International Realty - mseward@livsothebysrealty.com,303-886-0670
This publication is designed to provide information with regard to the subject matter covered. It is displayed with the understanding that the publisher and authors are not engaged in rendering real estate, legal, accounting, tax, or other professional services and that the publisher and authors are not offering such advice in this publication. If real estate, legal, or other expert assistance is required, the services of a competent, professional person should be sought. The information contained in this publication is subject to change without notice. METROLIST, INC., DBA RECOLORADO MAKES NO WARRANTY OF ANY KIND WITH REGARD TO THIS MATERIAL, INCLUDING, BUT NOT LIMITED TO, THE IMPLIED WARRANTIES OF MERCHANTABILITY AND FITNESS FOR A PARTICULAR PURPOSE. METROLIST, INC., DBA RECOLORADO SHALL NOT BE LIABLE FOR ERRORS CONTAINED HEREIN OR FOR ANY DAMAGES IN CONNECTION WITH THE FURNISHING, PERFORMANCE, OR USE OF THIS MATERIAL.
PUBLISHER'S NOTICE: All real estate advertised herein is subject to the Federal Fair Housing Act and the Colorado Fair Housing Act, which Acts make it illegal to make or publish any advertisement that indicates any preference, limitation, or discrimination based on race, color, religion, sex, handicap, familial status, or national origin.
METROLIST, INC., DBA RECOLORADO will not knowingly accept any advertising for real estate that is in violation of the law. All persons are hereby informed that all dwellings advertised are available on an equal opportunity basis.
Licensed in the state of Colorado
Data Terms of Use
The information contained in this publication is subject to change without notice. METROLIST, INC. MAKES NO WARRANTY OF ANY KIND WITH REGARD TO THIS MATERIAL, INCLUDING, BUT NOT LIMITED TO, THE IMPLIED WARRANTIES OF MERCHANTABILITY AND FITNESS FOR A PARTICULAR PURPOSE. METROLIST, INC. SHALL NOT BE LIABLE FOR ERRORS CONTAINED HEREIN OR FOR ANY DAMAGES IN CONNECTION WITH THE FURNISHING, PERFORMANCE, OR USE OF THIS MATERIAL.
 PUBLISHER'S NOTICE: All real estate advertised herein is subject to the Federal Fair Housing Act and the Colorado Fair Housing Act, which Acts make it illegal to make or publish any advertisement that indicates any preference, limitation, or discrimination based on race, color, religion, sex, handicap, familial status, or national origin.
METROLIST, INC. will not knowingly accept any advertising for real estate that is in violation of the law. All persons are hereby informed that all dwellings advertised are available on an equal opportunity basis.
©2017 METROLIST, INC. All Rights Reserved 7100 E. Belleview Ave. #110 Greenwood Village, CO 80111 USA
ALL RIGHTS RESERVED WORLDWIDE. No part of this publication may be reproduced, adapted, translated, stored in a retrieval system or transmitted in any form or by any means, electronic, mechanical, photocopying, recording, or otherwise, without the prior written permission of the publisher. The information contained herein including but not limited to all text, photographs, digital images, virtual tours, may be seeded and monitored for protection and tracking.