

235 W Riverwalk, Pueblo, CO 81003
Paseo Del Rio · Pueblo County
Key Facts
Description
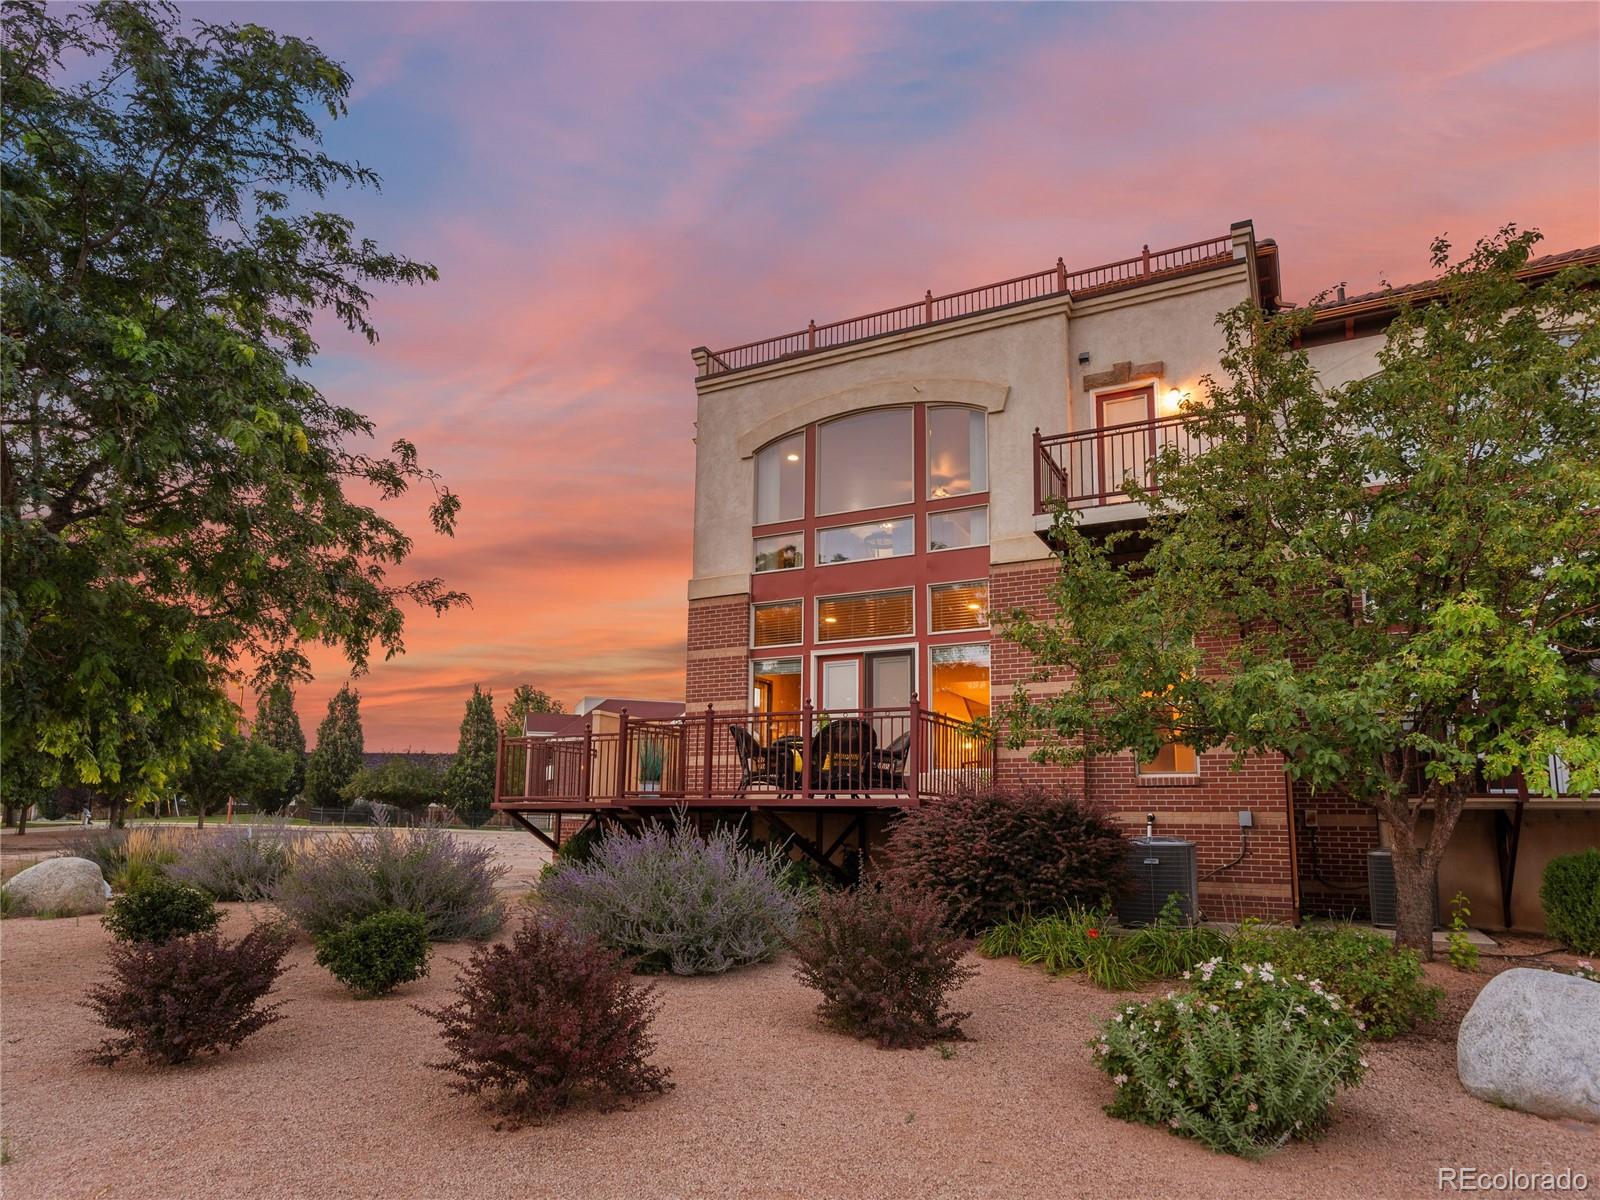
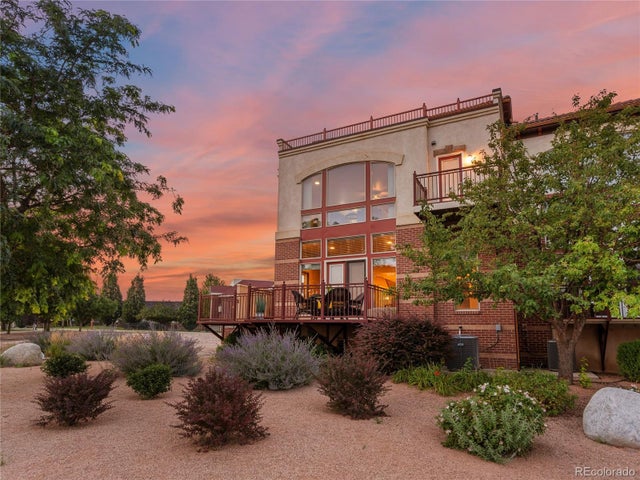
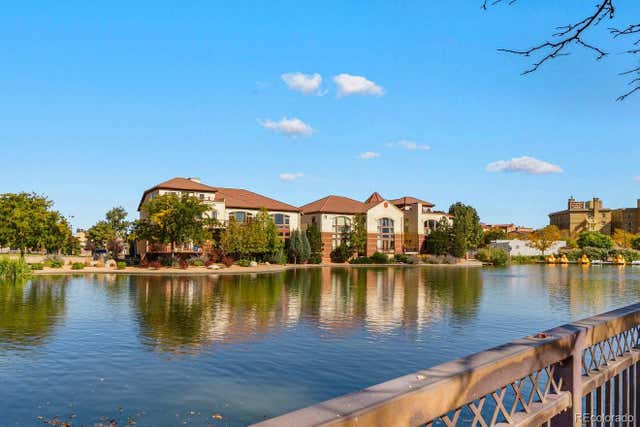
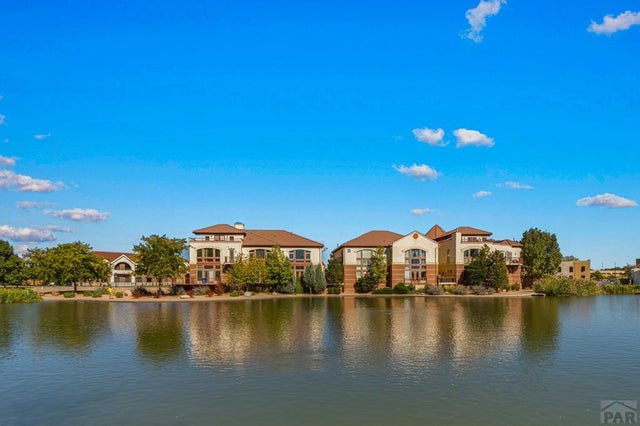
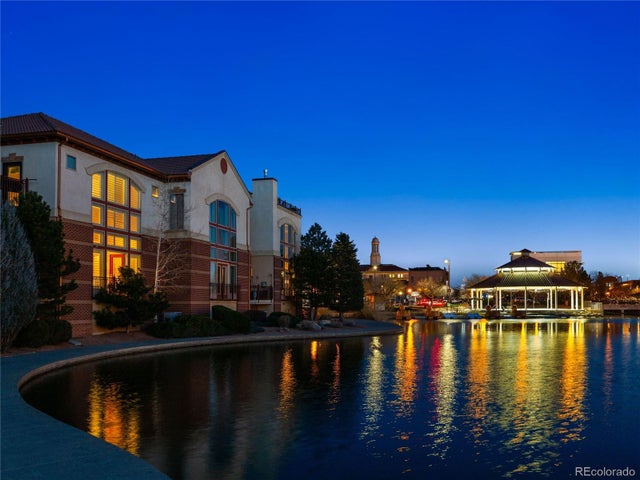
Positioned alongside Pueblo’s Historic Riverwalk, this rare end-unit delivers a level of scale, privacy, and perspective seldom available in attached living. One of seven residences, this townhome opens to views of Lake Victoria, offering a front-row seat to downtown's rhythm. Arrival begins privately through a fully enclosed 2-car garage with secure storage and additional parking, an uncommon convenience in this setting. Inside, the main level unfolds with intention: warm engineered hardwoods anchor an open yet defined layout where a flexible front room easily transitions between formal dining, library, or executive workspace. The kitchen features an oversized island, gas cooktop, double wall ovens, abundant pantry storage, and effortless connection to the living area. A gas fireplace adds warmth, while expansive windows and glass doors draw the outdoors in, leading to a wraparound deck. Upstairs, the 2nd level is thoughtfully composed for daily living. 2 secondary bedrooms, a full bath, and laundry are complemented by a primary suite oriented toward the water, complete with a walk-in closet, soaking tub, walk-in shower, dual vanities, and a private balcony retreat. The top floor is a true wildcard: an entire level designed to evolve with your lifestyle. Whether envisioned as a media lounge, guest quarters, executive office, or entertaining space, it is fully equipped with a wet bar, beverage refrigeration, a beautifully updated bath with spa-style shower, and a generous walk-in wardrobe with built-in wall safe. Step outside to a south-facing deck perfectly positioned for seasonal lights, sunset skies, and fireworks overhead. Constructed with foresight, the home includes provisions for a future elevator or dumbwaiter, ensuring long-term ease and adaptability. Just beyond your door: river paths, dining, events, and the vibrant pulse of downtown, yet inside, a sense of retreat that feels worlds away. Lock-and-leave convenience meets elevated, year-round living.
Property Information
Property Type
Residential
Sub-Type
Townhouse
Structure Type
Townhouse
Year Built
2006
Living Area
3,321 sq ft
Lot Size
0.03 acres
Garage Spaces
2
Parking Spaces
2
Ownership
Individual
Days on Market
265
MLS® Listing#
3681650
Property Features
Interior
Appliances
Cooling
Heating
Fireplace
Parking
Patio
Construction
Roof
Utilities
Sewer
Water Source
Rooms
- 16 x 22Upper
- Upper
- Main
- Upper
- Upper
- Bedroom12 x 15Upper
- Bedroom13 x 11Upper
- Dining Room12 x 20Main
- Family Room26 x 22Upper
- Kitchen16 x 16Main
- LaundryUpper
- Living Room26 x 27Main
Schools
- Elementary:
- Bradford
- Middle:
- Heaton
- High:
- Centennial
Financial Details
HOA
$394 / Monthly
Paseo Del Rio
Annual Taxes
$4,982
Tax year 2024
Parcel Number
0-5-36-1-69-017
Directions
From I-25, exit E 1st St/W City Center Dr and turn west. Turn left on S Greenwood St. Paseo Del Rio is on the right. 235 Riverwalk is on the right.
Affordability Calculator
$123,000
Estimated monthly payment
$3,273/mo
Principal $492,000 · Est. interest $686,384 over 30 yrs
Neighborhood Market Statistics
How this home compares to active listings in Pueblo, CO
- $343,564
- Median Listing Price
- 67
- Median Days on Market
- 1,857
- Median Sq Ft
- $182
- Median Price / Sq Ft
- 1,620
- Active Listings
- This home’s price is 79% above the area median.
- Its price per sq ft is 2% above the area median.
Market statistics compiled from active EXIT Realty® and MLS listings in Pueblo, CO.
Location
- 235 W Riverwalk, Pueblo, CO 81003
Points of Interest in Pueblo, CO
Showing the Pueblo area map.
Nearby Schools
Goal High School
Secondary · 0.3 mi away
Alpha Learning Academy
School · 0.3 mi away
Colorado Center for Metal Arts
Secondary · 0.5 mi away
The Connect Charter School
Secondary · 0.5 mi away
Pueblo School District 60
School · 0.7 mi away
McClelland School
Secondary · 0.8 mi away
Trinity Lutheran School
School · 0.9 mi away
Carlile Elementary School
Elementary · 1.0 mi away
Fountain International Magnet
Elementary · 1.0 mi away
Central High School
Secondary · 1.1 mi away
Bradford Elementary School
Elementary · 1.3 mi away
Freed Middle School
Elementary · 1.3 mi away
Bessemer Academy
School · 1.4 mi away
Risley Middle School
School · 1.5 mi away
Heritage Elementary School
Elementary · 1.5 mi away
St Therese Catholic School
Secondary · 1.6 mi away
Irving Elementary School
Elementary · 1.7 mi away
Columbian Elementary School
Elementary · 1.8 mi away
Benjamin Franklin Elementary School
Elementary · 2.1 mi away
Haaff Elementary School
Elementary · 2.2 mi away
Commute Calculator
Nearby Homes


Similar Homes Nearby




Similar Home Values
Comparable nearby listings and their asking prices.
| Address | Price | Beds | Baths | Sq Ft |
|---|---|---|---|---|
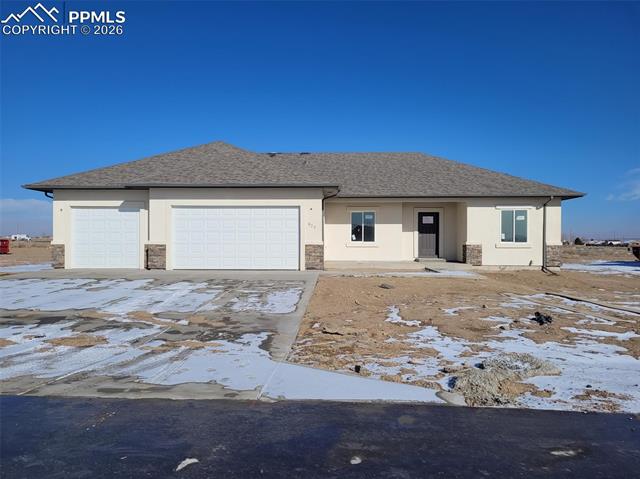
| 697 E Cabaret Dr, Pueblo West, CO | $434,900 | 3 | 3 | 1,872 |
| 697 E Cabaret Drive, Pueblo West, CO | $434,900 | 3 | 3 | 1,872 |
| 697 Cabaret Dr, Pueblo, CO | $434,900 | 3 | 3 | 1,872 |
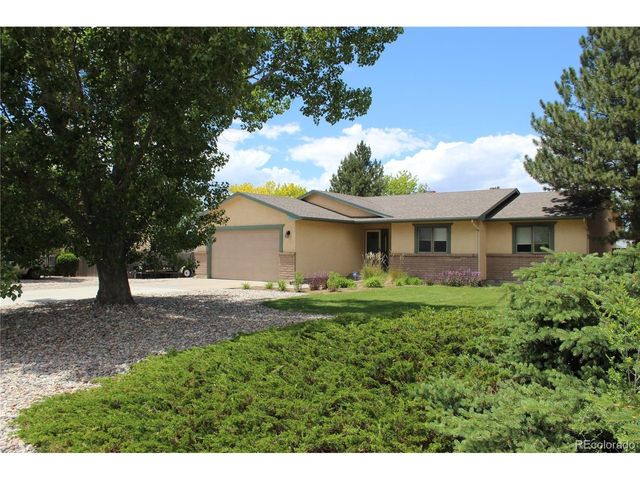
| 109 S Chi Chi Dr, Pueblo, CO | $435,000 | 4 | 3 | 2,551 |
| 671 N McCulloch Boulevard, Pueblo West, CO | $435,000 | 5 | 3 | 2,662 |
| 671 N McCulloch Blvd, Pueblo West, CO | $435,000 | 5 | 3 | 2,662 |
Moving Cost Estimate
EXIT Agents in Pueblo


Listing Courtesy: LIV Sotheby's International Realty - jwood@livsothebysrealty.com,720-315-5497
This publication is designed to provide information with regard to the subject matter covered. It is displayed with the understanding that the publisher and authors are not engaged in rendering real estate, legal, accounting, tax, or other professional services and that the publisher and authors are not offering such advice in this publication. If real estate, legal, or other expert assistance is required, the services of a competent, professional person should be sought. The information contained in this publication is subject to change without notice. METROLIST, INC., DBA RECOLORADO MAKES NO WARRANTY OF ANY KIND WITH REGARD TO THIS MATERIAL, INCLUDING, BUT NOT LIMITED TO, THE IMPLIED WARRANTIES OF MERCHANTABILITY AND FITNESS FOR A PARTICULAR PURPOSE. METROLIST, INC., DBA RECOLORADO SHALL NOT BE LIABLE FOR ERRORS CONTAINED HEREIN OR FOR ANY DAMAGES IN CONNECTION WITH THE FURNISHING, PERFORMANCE, OR USE OF THIS MATERIAL.
PUBLISHER'S NOTICE: All real estate advertised herein is subject to the Federal Fair Housing Act and the Colorado Fair Housing Act, which Acts make it illegal to make or publish any advertisement that indicates any preference, limitation, or discrimination based on race, color, religion, sex, handicap, familial status, or national origin.
METROLIST, INC., DBA RECOLORADO will not knowingly accept any advertising for real estate that is in violation of the law. All persons are hereby informed that all dwellings advertised are available on an equal opportunity basis.
Licensed in the state of Colorado
Data Terms of Use
The information contained in this publication is subject to change without notice. METROLIST, INC. MAKES NO WARRANTY OF ANY KIND WITH REGARD TO THIS MATERIAL, INCLUDING, BUT NOT LIMITED TO, THE IMPLIED WARRANTIES OF MERCHANTABILITY AND FITNESS FOR A PARTICULAR PURPOSE. METROLIST, INC. SHALL NOT BE LIABLE FOR ERRORS CONTAINED HEREIN OR FOR ANY DAMAGES IN CONNECTION WITH THE FURNISHING, PERFORMANCE, OR USE OF THIS MATERIAL.
 PUBLISHER'S NOTICE: All real estate advertised herein is subject to the Federal Fair Housing Act and the Colorado Fair Housing Act, which Acts make it illegal to make or publish any advertisement that indicates any preference, limitation, or discrimination based on race, color, religion, sex, handicap, familial status, or national origin.
METROLIST, INC. will not knowingly accept any advertising for real estate that is in violation of the law. All persons are hereby informed that all dwellings advertised are available on an equal opportunity basis.
©2017 METROLIST, INC. All Rights Reserved 7100 E. Belleview Ave. #110 Greenwood Village, CO 80111 USA
ALL RIGHTS RESERVED WORLDWIDE. No part of this publication may be reproduced, adapted, translated, stored in a retrieval system or transmitted in any form or by any means, electronic, mechanical, photocopying, recording, or otherwise, without the prior written permission of the publisher. The information contained herein including but not limited to all text, photographs, digital images, virtual tours, may be seeded and monitored for protection and tracking.