

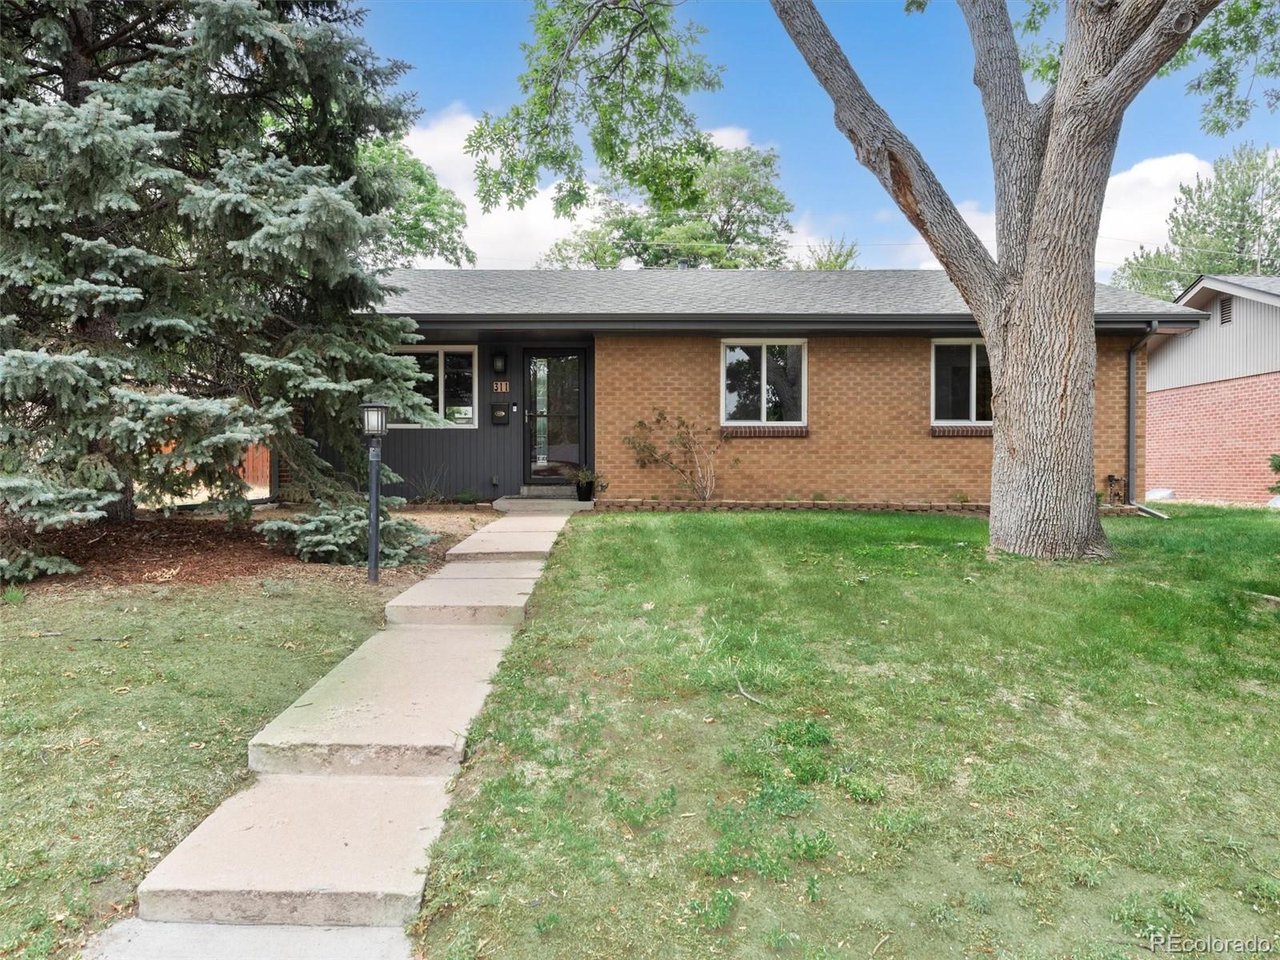
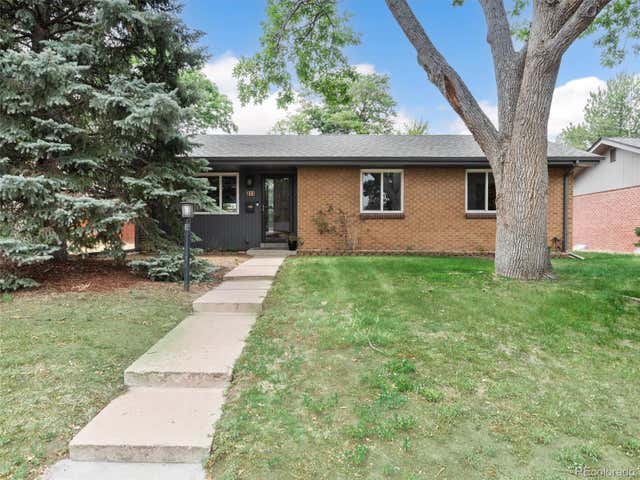
311 S Jasmine St, Denver, CO 80224
Hilltop · Denver County
Key Facts
Description
Timeless 1950s brick ranch offering classic charm, thoughtful updates, and great living spaces. The spacious living room flows into the dining area, where a sliding glass door opens to a large, covered patio. The updated kitchen features granite countertops, stainless steel appliances, tile backsplash and great cabinet space. Three main-level bedrooms include a primary suite with an updated en suite half bath, while the updated full hall bath serves the additional bedrooms. The finished basement expands the living space with a generous recreation room, non-conforming fourth bedroom, updated three-quarter bath, and laundry room complete with washer and dryer. A large unfinished storage area offers possibilities for a home office, gym, hobby room, or future non-conforming fifth bedroom. The utility room includes the furnace, central air conditioning, and newer water heater. Improvements include a new roof, updated electrical panel, newer windows and sliding glass door, newer basement carpet, fresh paint, and updated trim. Enjoy the large, private, fully fenced backyard with plenty of room to play, garden, or entertain. An oversized detached two-car garage provides additional storage and workspace. Move-in ready with the perfect blend of original character, modern updates, and room to grow. Great South central Hilltop location that feeds into Carson Elementary!
Property Information
Property Type
Residential
Sub-Type
Single Family Residence
Year Built
1959
Living Area
2,118 sq ft
Lot Size
0.18 acres
Garage Spaces
2
Zoning
E-SU-DX
Days on Market
1
MLS® Listing#
3792657
Property Features
Appliances
Cooling
Heating
Basement
Parking
Patio
Fencing
Lot Features
Construction
Roof
Windows
Utilities
Sewer
Water Source
Rooms
- 13x14Basement
- Bedroom 213x10Main
- Bedroom 312x10Main
- Bedroom 410x10Main
- Dining Room9x8Main
- Family Room39x22Basement
- Kitchen11x13Main
- Laundry8x5Basement
- Living Room16x15Main
Schools
- Elementary:
- Carson
- Middle:
- Hill
- High:
- George Washington
Financial Details
HOA
None
Annual Taxes
$3,183
Tax year 2025
Affordability Calculator
$123,000
Estimated monthly payment
$3,273/mo
Principal $492,000 · Est. interest $686,384 over 30 yrs
Neighborhood Market Statistics
How this home compares to active listings in Denver, CO
- $526,901
- Median Listing Price
- 72
- Median Days on Market
- 1,334
- Median Sq Ft
- $369
- Median Price / Sq Ft
- 7,948
- Active Listings
- This home’s price is 17% above the area median.
- Its price per sq ft is 21% below the area median.
Market statistics compiled from active EXIT Realty® and MLS listings in Denver, CO.
Location

Points of Interest in Denver, CO
Showing the Denver area map.
Nearby Schools
Congregation Rodef Shalom
Elementary · 0.2 mi away
Hillel Academy
School · 0.3 mi away
George Washington High School
Secondary · 0.4 mi away
Delta High School
Secondary · 0.5 mi away
Carson Elementary School
Elementary · 0.5 mi away
Denver Academy of Torah
School · 0.5 mi away
Denver Green School
Elementary · 0.6 mi away
JCC Denver
School · 0.6 mi away
The Denver School of Modern Greek
School · 0.8 mi away
Little Folks Learning Center
School · 0.9 mi away
McMeen Elementary School
Elementary · 0.9 mi away
Denver Language School
School · 1.0 mi away
Graland Country Day School
Secondary · 1.0 mi away
Stanley British Primary School
Elementary · 1.2 mi away
Lowry Elementary School
Elementary · 1.2 mi away
Hill Middle School
Secondary · 1.2 mi away
Steck Elementary School
Elementary · 1.4 mi away
International School of Denver
Secondary · 1.4 mi away
Christ the King Roman Catholic School Denver
Elementary · 1.4 mi away
Montessori School of Denver
Elementary · 1.4 mi away
Commute Calculator
Nearby Homes

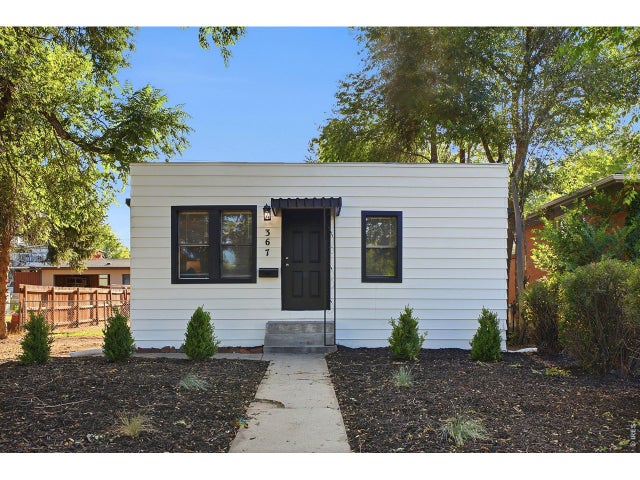


Similar Homes Nearby

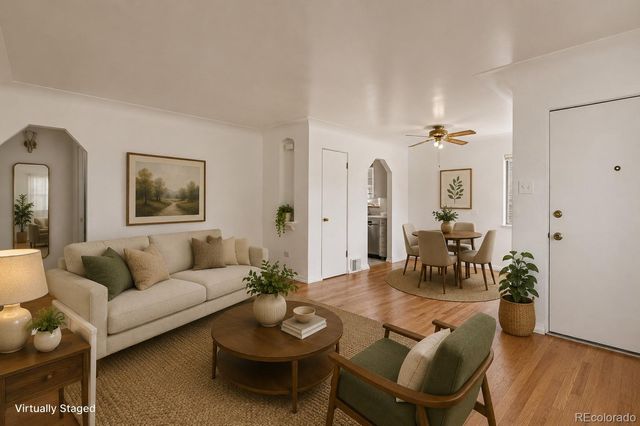


Similar Home Values
Comparable nearby listings and their asking prices.
| Address | Price | Beds | Baths | Sq Ft |
|---|---|---|---|---|
| 4160 Sheridan Blvd, Denver, CO | $433,000 | 3 | 1 | 972 |
| 4160 Sheridan Boulevard, Denver, CO | $433,000 | 3 | 1 | 972 |
| 18222 E 51st Place, Denver, CO | $434,500 | 3 | 2 | 1,773 |
| 18222 E 51st Pl, Denver, CO | $434,500 | 3 | 2 | 1,773 |
| 135 S Raleigh St, Denver, CO | $434,900 | 3 | 2 | 1,682 |
| 18656 E 54th Pl, Denver, CO | $434,900 | 4 | 3 | 1,715 |


