

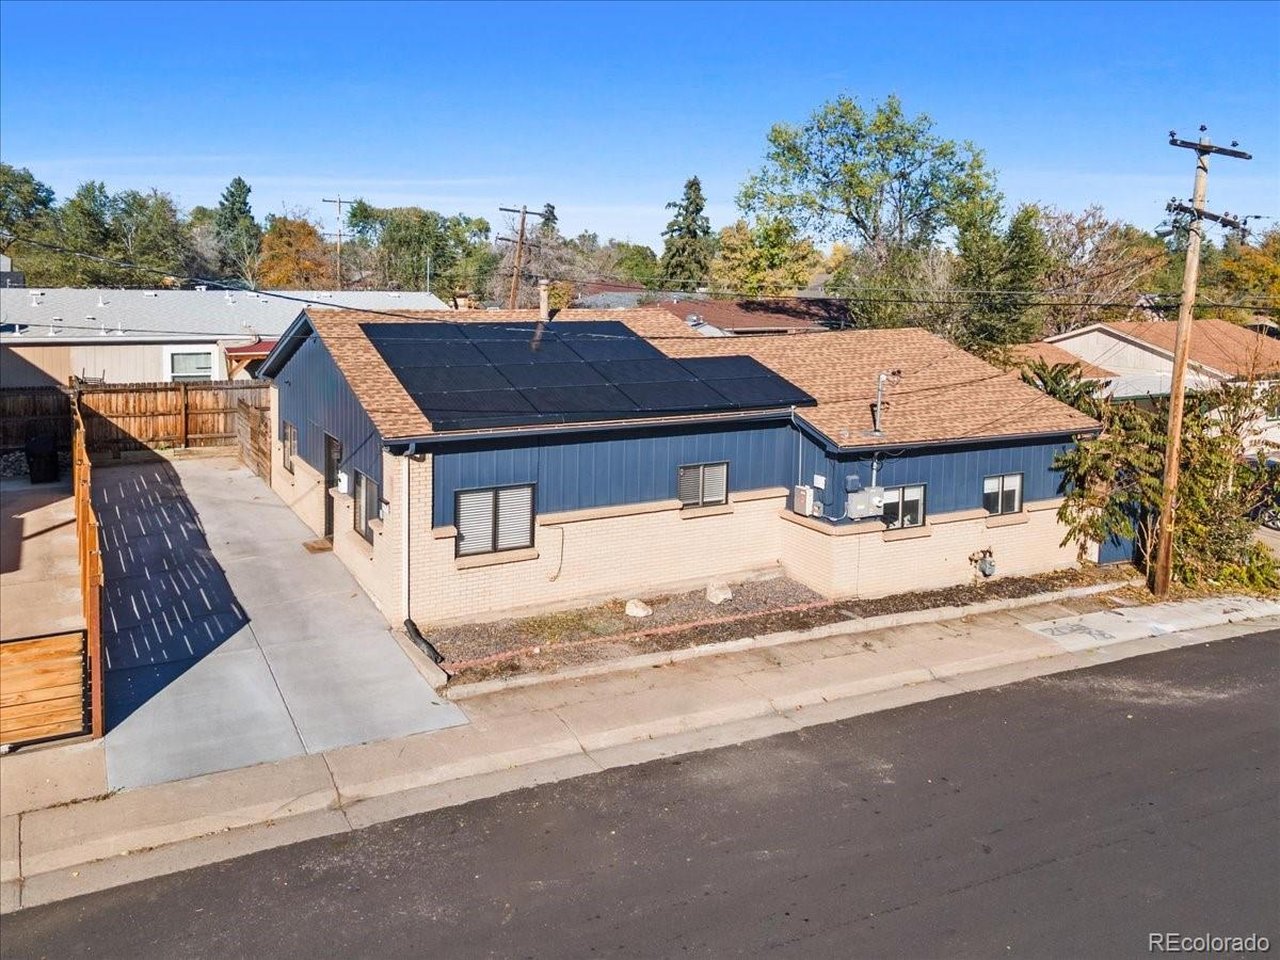
4175 W Custer Pl, Denver, CO 80219
Westwood · Denver County
Key Facts
Description
This beautifully renovated bungalow has been thoughtfully updated over the years, offering the modern comforts and finishes of a newer home, while preserving its timeless character and charm. Designed for easy one-level living, this spacious home features 4 bedrooms and 2 full bathrooms, including a private primary suite. Newly refinished hardwood floors add warmth and elegance throughout the main living spaces. The expansive kitchen is ideal for entertaining, featuring a large center island, newer stainless steel appliances, butcher block countertops, and abundant workspace. A dedicated dining area flows seamlessly into the kitchen and living room, creating an inviting open-concept layout perfect for everyday living and gatherings. Step outside to enjoy the private low-maintenance backyard, complete with a covered patio, fenced yard, storage shed, and a sprinkler system. Additional updates include newer solar system, electric panel, furnace, central air conditioning, sewer line, and water heater, providing enhanced comfort and energy efficiency. Off-street parking accommodates up to three vehicles. Convenient West Denver location with easy access to Belmar, parks, shopping, dining, and major commuter routes. Plus, close to the future Westwood Recreation Center, scheduled to open in 2027, residents will enjoy convenient access to an indoor pool, fitness center, gym, and more. Be sure to ask about available down payment assistance programs that may help make homeownership more affordable!
Property Information
Property Type
Residential
Sub-Type
Single Family Residence
Style
Cottage
Year Built
1928
Living Area
1,692 sq ft
Lot Size
0.08 acres
Garage Spaces
3
Days on Market
57
MLS® Listing#
3872220
Property Features
Interior
Appliances
Cooling
Heating
Parking
Patio
Fencing
Lot Features
Construction
Foundation
Roof
Other Structures
Utilities
Sewer
Water Source
Rooms
- 12x11Main
- Bedroom 213x8Main
- Bedroom 310x9Main
- Bedroom 410x9Main
- Dining Room14x11Main
- Kitchen21x16Main
- LaundryMain
- Living Room18x12Main
Schools
- Elementary:
- Knapp
- Middle:
- Grant
- High:
- West
Financial Details
HOA
None
Annual Taxes
$2,590
Tax year 2025
Affordability Calculator
$94,600
Estimated monthly payment
$2,518/mo
Principal $378,400 · Est. interest $527,902 over 30 yrs
Neighborhood Market Statistics
How this home compares to active listings in Denver, CO
- $527,389
- Median Listing Price
- 70
- Median Days on Market
- 1,352
- Median Sq Ft
- $370
- Median Price / Sq Ft
- 8,077
- Active Listings
- This home’s price is 10% below the area median.
- Its price per sq ft is 25% below the area median.
Market statistics compiled from active EXIT Realty® and MLS listings in Denver, CO.
Location
- 4175 W Custer Pl, Denver, CO 80219
Points of Interest in Denver, CO
Showing the Denver area map.
Nearby Schools
Knapp Elementary School
Elementary · 0.2 mi away
Castro Elementary School
Elementary · 0.5 mi away
Munroe Elementary School
Elementary · 0.6 mi away
Redeemer Lutheran School
Elementary · 0.6 mi away
Great Work Montessori School
Elementary · 0.7 mi away
Brady Exploration School
Secondary · 0.8 mi away
Kepner Middle School
Secondary · 0.9 mi away
Rocky Mountain Prep Southwest
Elementary · 0.9 mi away
Barnum Elementary School
Elementary · 1.0 mi away
New America School
Secondary · 1.0 mi away
CMS Community School
Elementary · 1.0 mi away
Newlon Elementary School
Elementary · 1.0 mi away
Deane Elementary School
Elementary · 1.1 mi away
Rocky Mountain Prep school
Secondary · 1.1 mi away
Denver Lutheran High School
Secondary · 1.1 mi away
Force Elementary School
Elementary · 1.3 mi away
Montessori School of Lakewood
Elementary · 1.3 mi away
Little Harvard Academy
School · 1.4 mi away
Escuela de Guadalupe
Elementary · 1.5 mi away
Florence Crittenton School
Secondary · 1.5 mi away
Commute Calculator
Nearby Homes


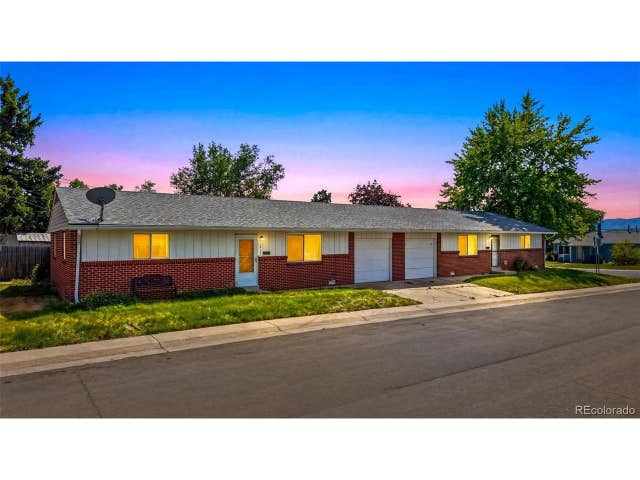
Similar Homes Nearby
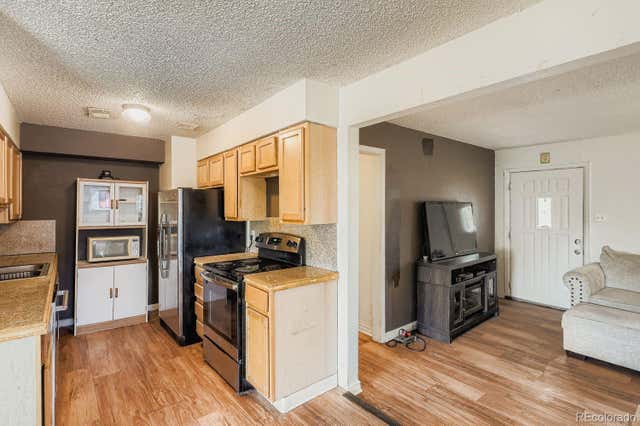

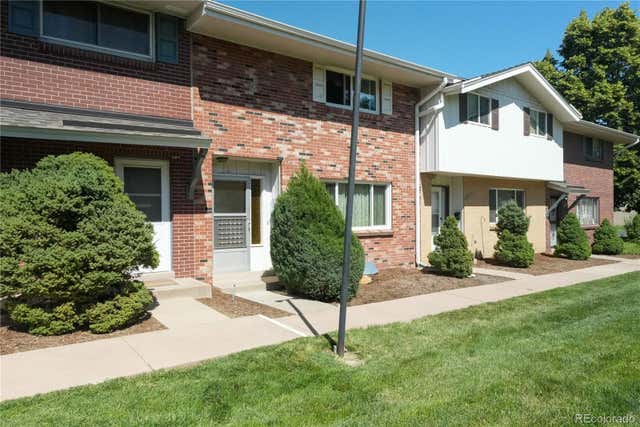


Similar Home Values
Comparable nearby listings and their asking prices.
| Address | Price | Beds | Baths | Sq Ft |
|---|---|---|---|---|
| 1141 S Zenobia Street, Denver, CO | $333,200 | 4 | 1 | 862 |
| 1141 S Zenobia St, Denver, CO | $333,200 | 4 | 1 | 862 |
| 9155 E Oxford Drive, Denver, CO | $334,900 | 4 | 4 | 1,440 |
| 9138 E Mansfield Avenue 438, Denver, CO | $334,900 | 3 | 3 | 1,408 |
| 9155 E Oxford Dr, Denver, CO | $334,900 | 4 | 4 | 1,440 |
| 9138 E Mansfield Ave 438, Denver, CO | $334,900 | 3 | 3 | 1,408 |


