

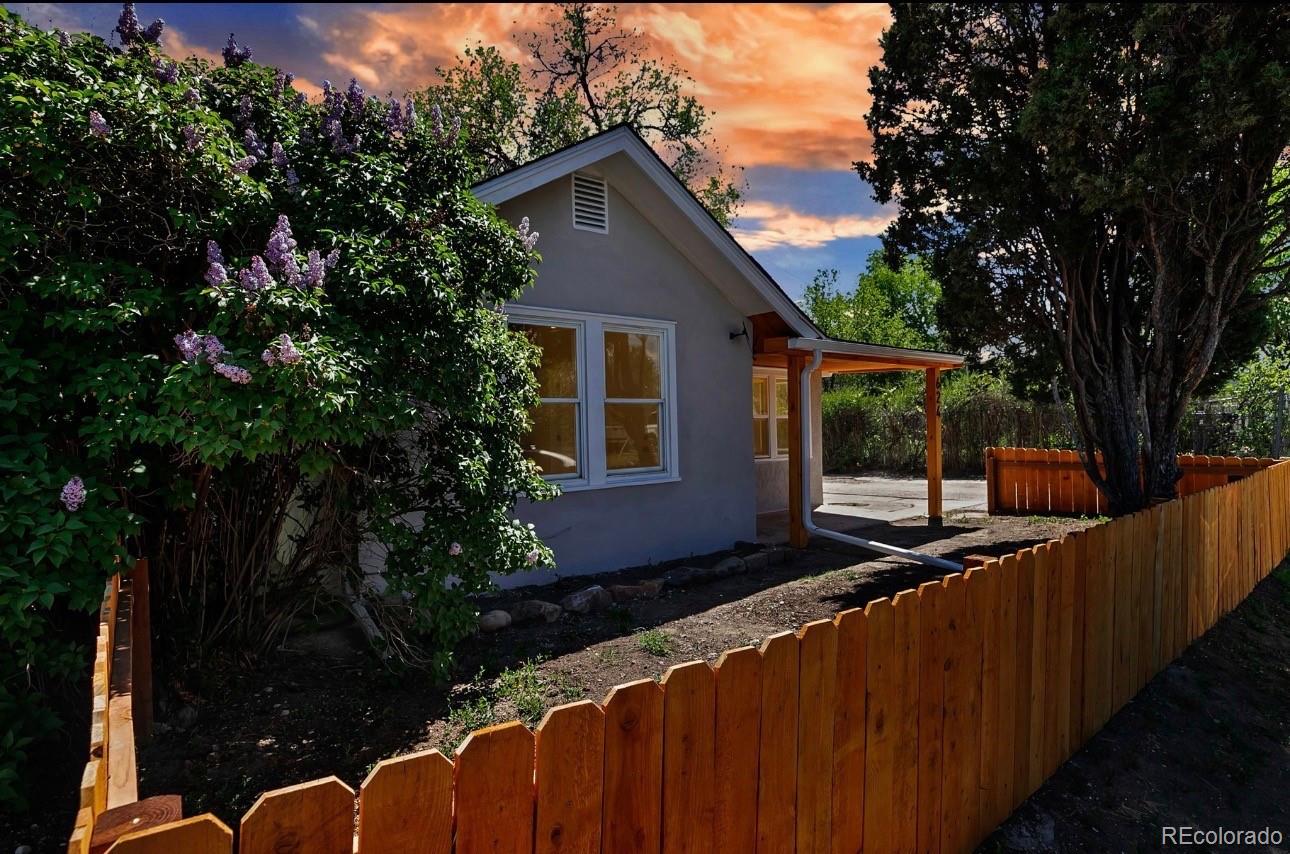
624 S Quitman Street, Denver, CO 80219
Westwood · Denver County
Key Facts
Description
Welcome to 624 S Quitman — a rare 2-bed, 2-bath Denver gem where 100+ years of neighborhood history just got a complete modern makeover. Purchased from a longtime neighbor who called this home for over 50 years, this renovation kept the soul he loved while rebuilding nearly everything else. The result is a move-in-ready charmer that feels brand new yet still belongs on this classic Villa Park block. Step inside and the difference is immediate: gleaming updated hardwood floors flow throughout the entire main level, new windows flood every room with natural light, and the fully remodeled kitchen shines with brand-new cabinets, countertops, and stainless appliances. Both bathrooms have been completely refreshed, the fireplace has been updated for cozy evenings, and the basement offers fresh carpet and flexible bonus space. Outside, a brand-new garage door and beautiful new fencing add instant curb appeal, and a newly added raised garden bed in the backyard makes it easy to start growing your own herbs, vegetables, or flowers from day one. Located in one of Denver's most convenient and up-and-coming pockets — minutes from Federal Boulevard shops, Morrison Road dining, downtown, and easy highway access — this home delivers big-city access with old-school neighborhood feel. Quiet tree-lined streets, friendly longtime residents, and that unbeatable Denver lifestyle are right outside your door. Just reduced to $444,000 — and with FHA financing, this home could be within reach for as little as 3.5% down. Ask about seller-paid closing cost credits and down payment assistance options.
Property Information
Property Type
Residential
Sub-Type
Single Family Residence
Structure Type
House
Year Built
1934
Living Area
1,285 sq ft
Lot Size
0.11 acres
Garage Spaces
2
Parking Spaces
6
Ownership
Individual
Zoning
E-TU-C
Days on Market
82
MLS® Listing#
3851058
Property Features
Interior
Exterior
Appliances
Cooling
Heating
Flooring
Fireplace
Basement
Parking
Laundry
Patio
Fencing
Construction
Foundation
Roof
Windows
Security
Utilities
Sewer
Water Source
Rooms
- Basement
- Main
- BedroomMain
- BedroomBasement
- Bonus RoomBasement
- KitchenMain
- Living RoomMain
- OfficeMain
Schools
- Elementary:
- Knapp
- Middle:
- Kepner
- High:
- West
Financial Details
HOA
None
Annual Taxes
$1,616
Tax year 2024
Parcel Number
5181-31-011
Directions
From I-25 (coming from north or south Denver): Take I-25 to exit 209B for US-6 West / 6th Avenue. Merge onto US-6 West (6th Ave) and continue west for about 2.5 miles. Turn left (south) onto Federal Blvd. Go south on Federal for about 0.8 miles. Turn right (west) onto Morrison Rd. Take the first or second left onto S Quitman St (it's a short residential street). 624 S Quitman St will be on your right (east side) shortly after turning.
Affordability Calculator
$88,800
Estimated monthly payment
$2,363/mo
Principal $355,200 · Est. interest $495,536 over 30 yrs
Neighborhood Market Statistics
How this home compares to active listings in Denver, CO
- $527,389
- Median Listing Price
- 70
- Median Days on Market
- 1,352
- Median Sq Ft
- $370
- Median Price / Sq Ft
- 8,077
- Active Listings
- This home’s price is 16% below the area median.
- Its price per sq ft is 7% below the area median.
Market statistics compiled from active EXIT Realty® and MLS listings in Denver, CO.
Location
- 624 S Quitman Street, Denver, CO 80219
Points of Interest in Denver, CO
Showing the Denver area map.
Nearby Schools
Knapp Elementary School
Elementary · 0.3 mi away
Castro Elementary School
Elementary · 0.4 mi away
Munroe Elementary School
Elementary · 0.5 mi away
Redeemer Lutheran School
Elementary · 0.6 mi away
Great Work Montessori School
Elementary · 0.8 mi away
Kepner Middle School
Secondary · 0.8 mi away
Rocky Mountain Prep Southwest
Elementary · 0.8 mi away
Brady Exploration School
Secondary · 0.8 mi away
Barnum Elementary School
Elementary · 1.0 mi away
CMS Community School
Elementary · 1.0 mi away
Rocky Mountain Prep school
Secondary · 1.0 mi away
Denver Lutheran High School
Secondary · 1.0 mi away
New America School
Secondary · 1.1 mi away
Newlon Elementary School
Elementary · 1.1 mi away
Deane Elementary School
Elementary · 1.1 mi away
Force Elementary School
Elementary · 1.3 mi away
Montessori School of Lakewood
Elementary · 1.4 mi away
Little Harvard Academy
School · 1.4 mi away
Florence Crittenton School
Secondary · 1.5 mi away
Goldrick Elementary School
Elementary · 1.5 mi away
Commute Calculator
Nearby Homes


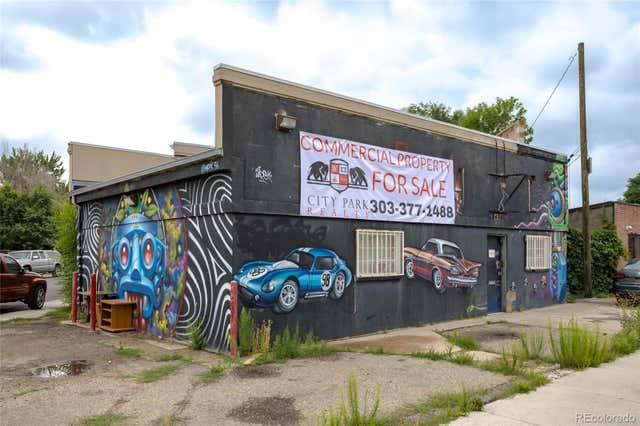
Similar Homes Nearby
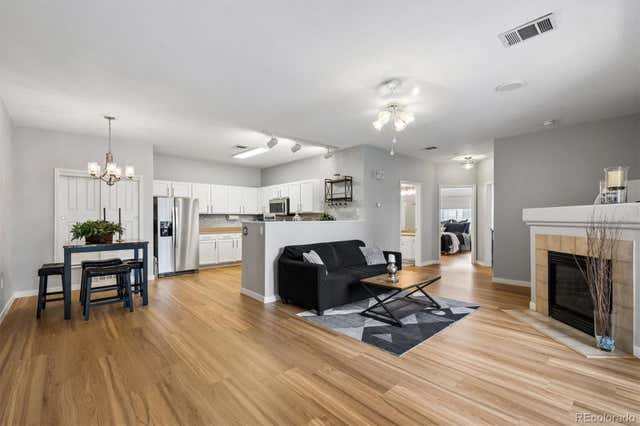
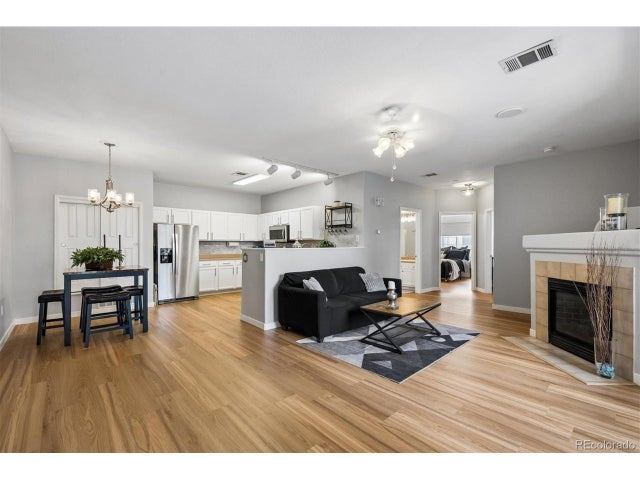


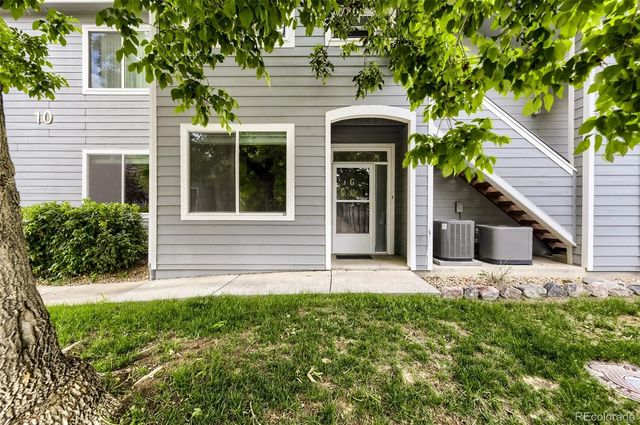
Similar Home Values
Comparable nearby listings and their asking prices.
| Address | Price | Beds | Baths | Sq Ft |
|---|---|---|---|---|
| 3261 E 103rd Place 1209, Denver, CO | $312,000 | 2 | 2 | 1,147 |
| 3261 E 103rd Pl 12-1209, Denver, CO | $312,000 | 2 | 2 | 1,147 |
| 8500 E Jefferson Ave 10G, Denver, CO | $314,900 | 2 | 2 | 1,150 |
| 18731 E 58th Avenue B, Denver, CO | $314,900 | 2 | 3 | 1,180 |
| 18731 E 58th Ave 1-B, Denver, CO | $314,900 | 2 | 3 | 1,180 |
| 8500 E Jefferson Avenue 10G, Denver, CO | $314,900 | 2 | 2 | 1,150 |
Moving Cost Estimate
EXIT Agents in Denver


Listing Courtesy: HomeSmart - AubryDimmerRealEstate@gmail.com
This publication is designed to provide information with regard to the subject matter covered. It is displayed with the understanding that the publisher and authors are not engaged in rendering real estate, legal, accounting, tax, or other professional services and that the publisher and authors are not offering such advice in this publication. If real estate, legal, or other expert assistance is required, the services of a competent, professional person should be sought. The information contained in this publication is subject to change without notice. METROLIST, INC., DBA RECOLORADO MAKES NO WARRANTY OF ANY KIND WITH REGARD TO THIS MATERIAL, INCLUDING, BUT NOT LIMITED TO, THE IMPLIED WARRANTIES OF MERCHANTABILITY AND FITNESS FOR A PARTICULAR PURPOSE. METROLIST, INC., DBA RECOLORADO SHALL NOT BE LIABLE FOR ERRORS CONTAINED HEREIN OR FOR ANY DAMAGES IN CONNECTION WITH THE FURNISHING, PERFORMANCE, OR USE OF THIS MATERIAL.
PUBLISHER'S NOTICE: All real estate advertised herein is subject to the Federal Fair Housing Act and the Colorado Fair Housing Act, which Acts make it illegal to make or publish any advertisement that indicates any preference, limitation, or discrimination based on race, color, religion, sex, handicap, familial status, or national origin.
METROLIST, INC., DBA RECOLORADO will not knowingly accept any advertising for real estate that is in violation of the law. All persons are hereby informed that all dwellings advertised are available on an equal opportunity basis.
Licensed in the state of Colorado
Data Terms of Use
The information contained in this publication is subject to change without notice. METROLIST, INC. MAKES NO WARRANTY OF ANY KIND WITH REGARD TO THIS MATERIAL, INCLUDING, BUT NOT LIMITED TO, THE IMPLIED WARRANTIES OF MERCHANTABILITY AND FITNESS FOR A PARTICULAR PURPOSE. METROLIST, INC. SHALL NOT BE LIABLE FOR ERRORS CONTAINED HEREIN OR FOR ANY DAMAGES IN CONNECTION WITH THE FURNISHING, PERFORMANCE, OR USE OF THIS MATERIAL.
 PUBLISHER'S NOTICE: All real estate advertised herein is subject to the Federal Fair Housing Act and the Colorado Fair Housing Act, which Acts make it illegal to make or publish any advertisement that indicates any preference, limitation, or discrimination based on race, color, religion, sex, handicap, familial status, or national origin.
METROLIST, INC. will not knowingly accept any advertising for real estate that is in violation of the law. All persons are hereby informed that all dwellings advertised are available on an equal opportunity basis.
©2017 METROLIST, INC. All Rights Reserved 7100 E. Belleview Ave. #110 Greenwood Village, CO 80111 USA
ALL RIGHTS RESERVED WORLDWIDE. No part of this publication may be reproduced, adapted, translated, stored in a retrieval system or transmitted in any form or by any means, electronic, mechanical, photocopying, recording, or otherwise, without the prior written permission of the publisher. The information contained herein including but not limited to all text, photographs, digital images, virtual tours, may be seeded and monitored for protection and tracking.