

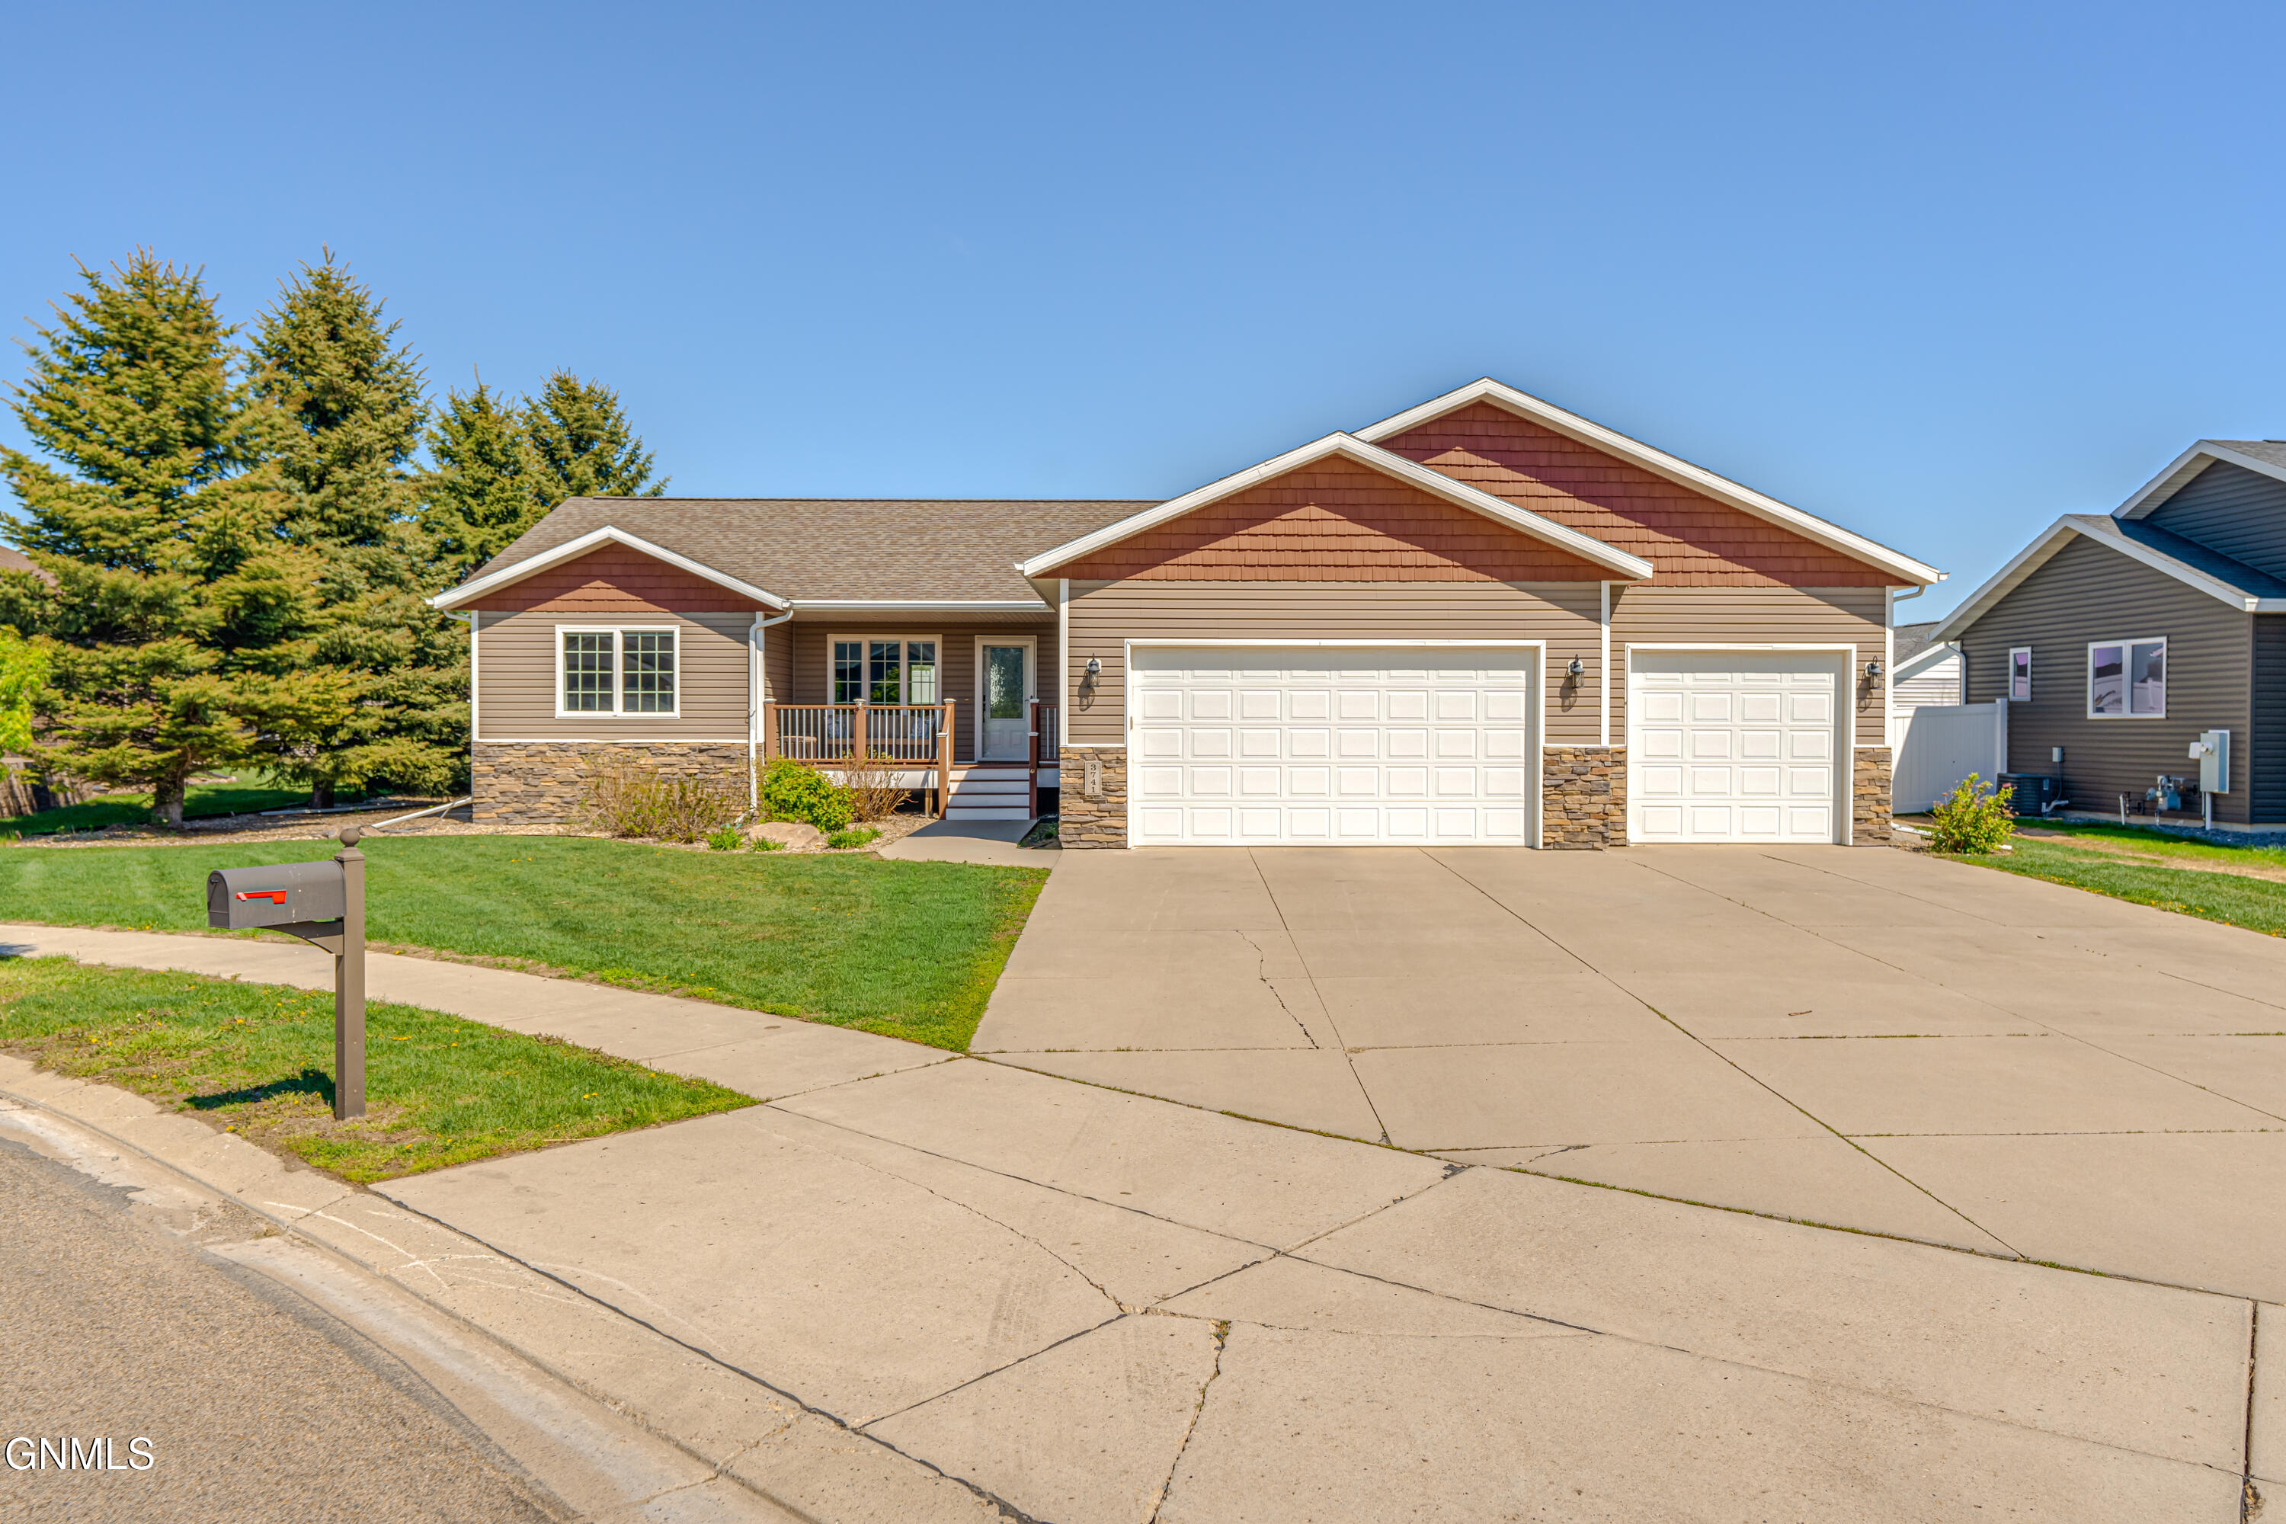
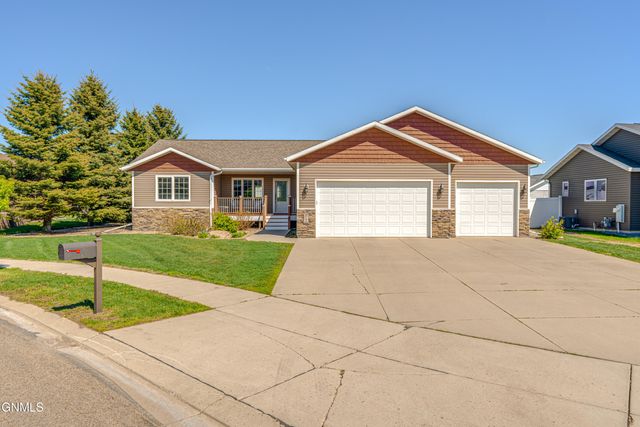
3741 High Meadows Circle, Bismarck, ND 58503
Burleigh County
Key Facts
Description
Beautifully UPDATED 6 bedroom RANCH STYLE home with 3 bedrooms on the main floor. This home offers great curb appeal in a desirable NW Bismarck location on a cul-de-sac. You will love the inviting front porch with a maintenance free deck. The main floor recent updates include: stunning rock gas fireplace, vinyl plank flooring, interior paint, newer light fixtures including LED canned lights, honeycomb blinds, and MAIN FLOOR laundry hookups behind bead board above the bench. The lower level has newer carpeting. The kitchen has granite counter tops, stainless steel appliances, with raised counter seating open to vaulted great room and dining room. The large primary suite is on the opposite side of the 2 additional bedroom and another full bathroom with granite counter tops. The lower level has an OVERSIZED family room with wet bar, 3 more bedrooms, with egress windows, another full bathroom, large storage room and laundry area. The exterior has a beautifully landscaped private yard with a sprinkler system and a paver patio in back yard. The heated triple car garage also has a floor drain. Home has solar panels. Sellers recently paid off special balance. Call a realtor for a private showing.
Property Information
Property Type
Residential
Sub-Type
Single Family Residence
Style
Ranch
Year Built
2012
Living Area
3,136 sq ft
Lot Size
0.24 acres
Lot Dimensions
.24 acres
Garage Spaces
3
MLS® Listing#
4023555
Property Features
Interior
Exterior
Appliances
Cooling
Heating
Flooring
Fireplace
Basement
Parking
Patio
Fencing
Lot Features
Construction
Roof
Windows
Sewer
Water Source
Rooms
- Lower
- Lower
- Lower
- Lower
- Lower
- Lower
- Lower
- Lower
- Lower
- Lower
- Lower
- Lower
- Bathroom 2Main
- Bathroom 2Main
- Bathroom 2Main
- Bathroom 2Main
- Bathroom 3Lower
- Bathroom 3Lower
- Bathroom 3Lower
- Bathroom 3Lower
- Bedroom 2Main
- Bedroom 2Main
- Bedroom 2Main
- Bedroom 2Main
- Bedroom 3Main
- Bedroom 3Main
- Bedroom 3Main
- Bedroom 3Main
- Bedroom 4Lower
- Bedroom 4Lower
- Bedroom 4Lower
- Bedroom 4Lower
- Bedroom 5Lower
- Bedroom 5Lower
- Bedroom 5Lower
- Bedroom 5Lower
- Dining RoomMain
- Dining RoomMain
- Dining RoomMain
- Dining RoomMain
- Family RoomLower
- Family RoomLower
- Family RoomLower
- Family RoomLower
- KitchenMain
- KitchenMain
- KitchenMain
- KitchenMain
- LaundryLower
- LaundryMain
- LaundryLower
- LaundryLower
- LaundryLower
- LaundryMain
- LaundryMain
- LaundryMain
- Living RoomMain
- Living RoomMain
- Living RoomMain
- Living RoomMain
- Master BathroomMain
- Master BathroomMain
- Master BathroomMain
- Master BedroomMain
- Master BedroomMain
- Master BedroomMain
- Master BedroomMain
- Master BedroomMain
Financial Details
Annual Taxes
$5,281
Tax year 2025
Parcel Number
1061-001-045
Directions
Norton Washington Street, West on Arabian Ave, North on High Meadow Circle
Affordability Calculator
$105,980
Estimated monthly payment
$2,820/mo
Principal $423,920 · Est. interest $591,406 over 30 yrs
Neighborhood Market Statistics
How this home compares to active listings in Bismarck, ND
- $480,822
- Median Listing Price
- 41
- Median Days on Market
- 2,262
- Median Sq Ft
- $196
- Median Price / Sq Ft
- 239
- Active Listings
- This home’s price is 10% above the area median.
- Its price per sq ft is 14% below the area median.
Market statistics compiled from active EXIT Realty® and MLS listings in Bismarck, ND.
Location

Getting Around
Points of Interest in Bismarck, ND
Showing the Bismarck area map.
Nearby Schools
Horizon Middle School
Secondary · 0.6 mi away
Centennial Elementary School
Elementary · 0.8 mi away
Century High School
Secondary · 1.1 mi away
Missouri Valley Montessori
Elementary · 1.1 mi away
Grimsrud Elementary School
Elementary · 1.3 mi away
Northridge Elementary School
Elementary · 1.6 mi away
Adult Learning Center
School · 1.8 mi away
Bismarck Public Schools, Vocational Center
School · 1.8 mi away
Bismarck Public Schools Career
School · 1.9 mi away
Light of Christ Catholic Schools
School · 2.2 mi away
Highland Acres Elementary School
Elementary · 2.2 mi away
Open Door Community Center
School · 2.2 mi away
Pioneer Elementary School
Elementary · 2.2 mi away
St Anne School
School · 2.3 mi away
Robert Place Miller Elementary School
Elementary · 2.3 mi away
Hughes Education Center
School · 2.3 mi away
Will-Moore Elementary School
Elementary · 2.3 mi away
Little Einsteins
School · 2.4 mi away
Martin Luther School
Elementary · 2.4 mi away
Bismarck High School
Secondary · 2.5 mi away
Commute Calculator
Nearby Homes


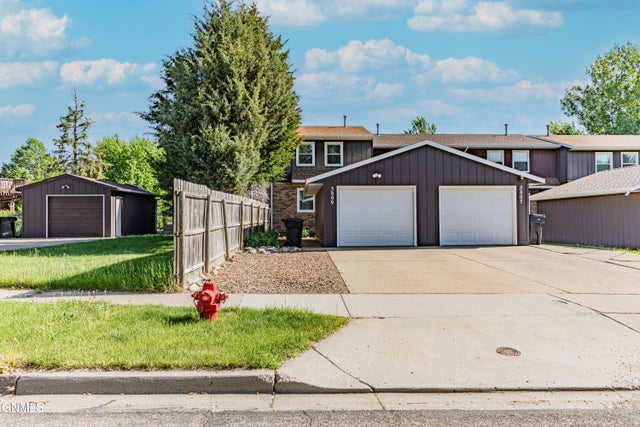
Similar Homes Nearby


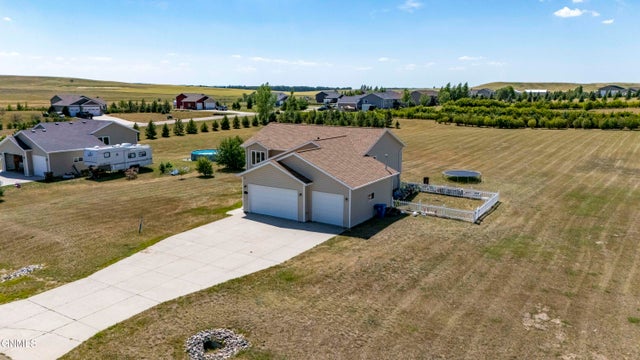


Similar Home Values
Comparable nearby listings and their asking prices.
| Address | Price | Beds | Baths | Sq Ft |
|---|---|---|---|---|
| 317 Denver Avenue, Bismarck, ND | $410,000 | 5 | 2 | 2,708 |
| 319 N 13th Street, Bismarck, ND | $415,000 | 8 | 4 | 3,640 |
| 311 Bowen Avenue W, Bismarck, ND | $425,000 | 5 | 2 | 2,824 |
| 7112 Ashbury Circle, Bismarck, ND | $474,900 | 5 | 3 | 2,684 |
| 3406 Frost Lane, Bismarck, ND | $499,900 | 5 | 3 | 2,684 |
| 2630 Henry Street, Bismarck, ND | $517,000 | 5 | 4 | 2,797 |
Moving Cost Estimate
EXIT Agents in Bismarck


Listing Courtesy: NORTHWEST REALTY GROUP - 7012584800
Presented by: LUNETTE LIPP SANDO