

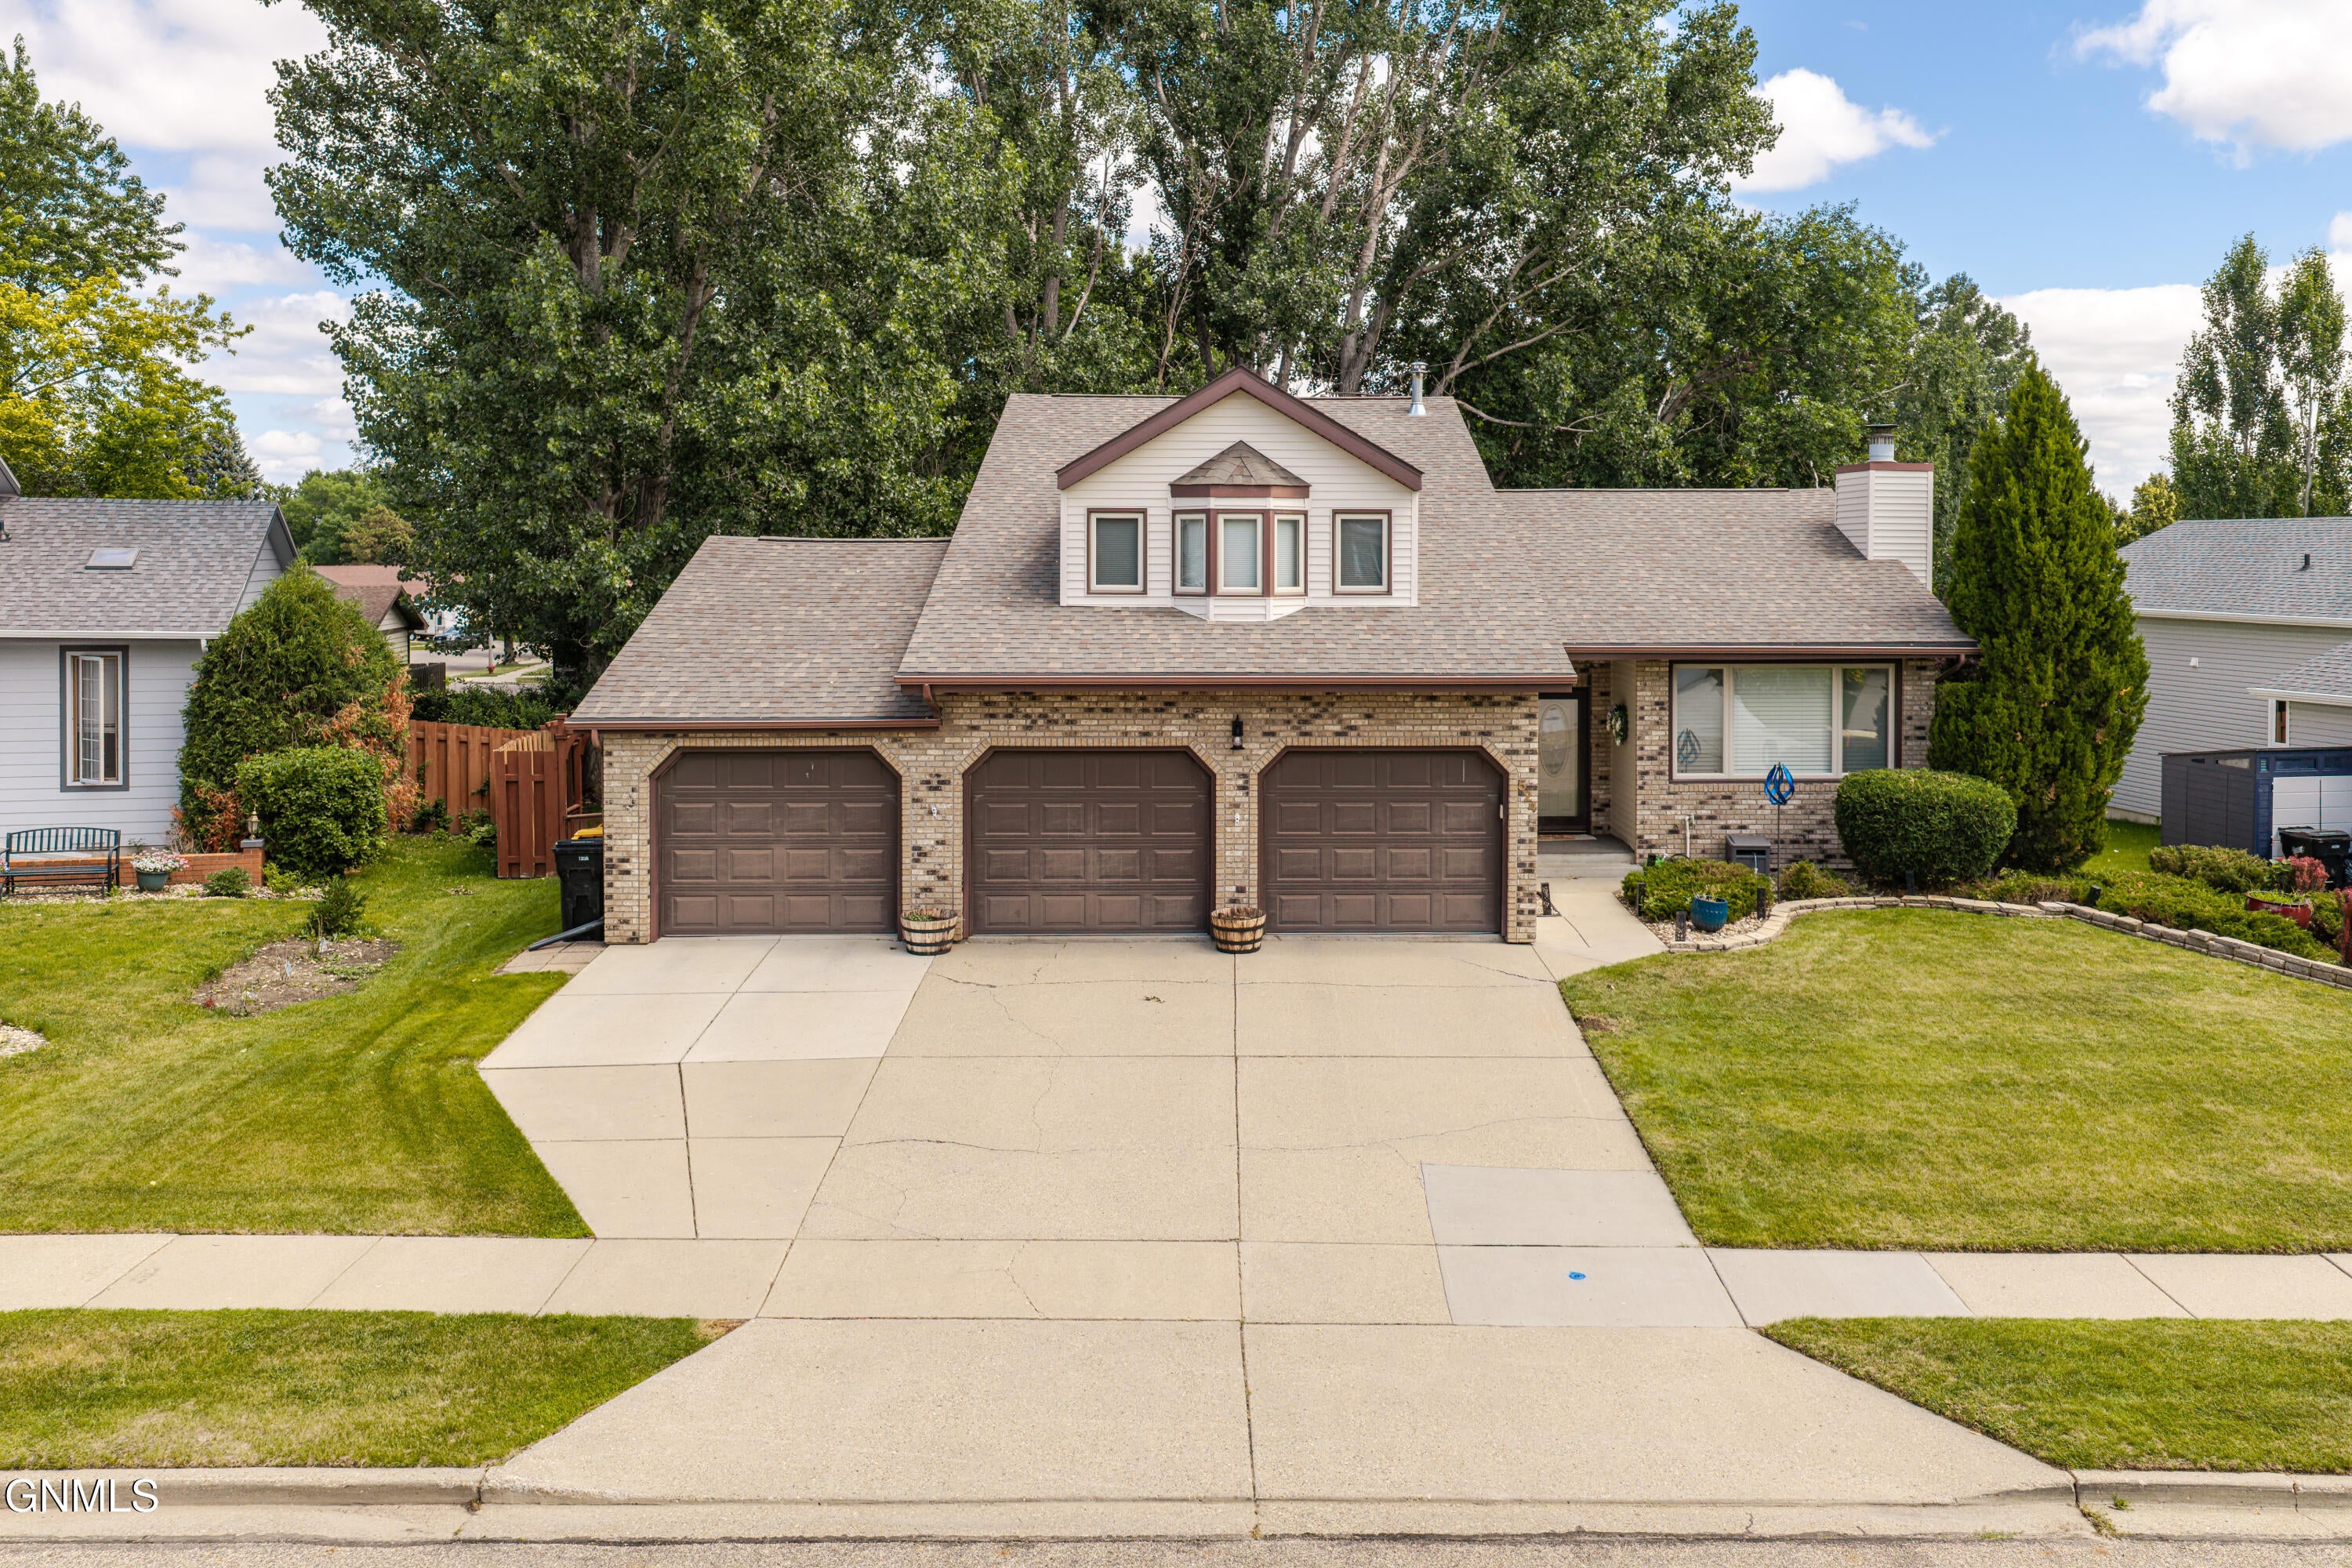
524 Assiniboin Drive, Bismarck, ND 58503
Burleigh County
Key Facts
Description
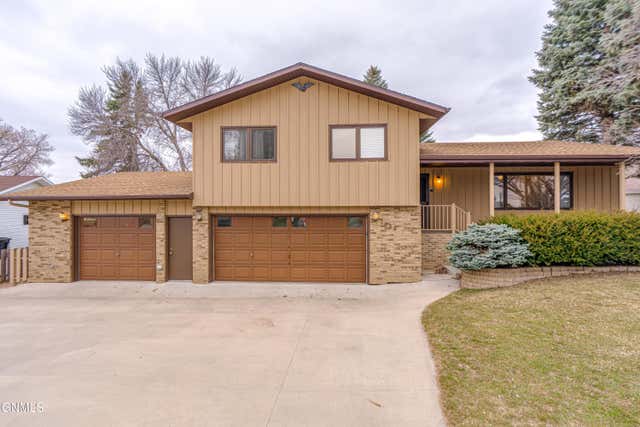
Welcome to this stunning, move-in-ready home in highly desirable NW Bismarck, where impressive space, thoughtful updates, and exceptional functionality come together beautifully. Featuring five bedrooms, a bonus room, four bathrooms, multiple living areas, and an incredible 1,352-square-foot (4-stall garage), this property offers room for every part of your lifestyle. The updated kitchen is designed to impress with high end stainless-steel appliances (New Fridge 2025), custom cabinetry, hardwood flooring, and a spacious center island with comfortable seating. The adjoining dining area opens directly onto a two-tier, maintenance-free deck overlooking the private, fully fenced backyard, complete with mature trees and a convenient storage shed--an ideal setting for relaxing, entertaining, or enjoying beautiful North Dakota evenings. The inviting main living room is filled with natural light and features vaulted ceilings, large windows, and a cozy gas fireplace. Just a few steps down, a second above-grade family room offers another gas fireplace, a half bathroom, laundry room, and generous storage space. Retreat to the luxurious primary suite, highlighted by cathedral ceilings, dual closets, and an attached bonus room that would make a perfect private office, nursery, additional closet, or quiet sitting area. The spa-inspired primary bathroom features a relaxing whirlpool soaking tub and a separate shower. Two additional bedrooms are conveniently located on the same level, offering the sought-after convenience of three bedrooms together. The lowest level provides even more flexible living space with an additional family room, a three-quarter bathroom, and the fourth and fifth bedrooms, both featuring egress windows that bring in abundant natural light. Car enthusiasts, hobbyists, and anyone needing extra storage will appreciate the massive four-stall garage. One heated stall extends approximately 38 feet deep and includes storage cabinets and a workbench--perfect for projects, recreational equipment, or oversized vehicles. Additional conveniences include keyless entry, a dog door leading from the garage to backyard, gutter guards, updated light fixture, and a newer LG refrigerator. With these stunning unique features you will appreciate the 3- spacious living areas, five bedrooms, a versatile primary-suite bonus room, a two-tier deck, a private fenced yard, and one of the most impressive garages available, this exceptional NW Bismarck home delivers the perfect combination of comfort, style, location, and functionality. This one will sell FAST call an agent and view this show stopper today!
Property Information
Property Type
Residential
Sub-Type
Single Family Residence
Style
Over/Under / Split Level / Two-Story / See Remarks
Year Built
1982
Living Area
3,058 sq ft
Lot Size
0.21 acres
Lot Dimensions
.21 acres
Garage Spaces
4
MLS® Listing#
4026705
Property Features
Interior
Exterior
Appliances
Cooling
Heating
Flooring
Fireplace
Basement
Parking
Fencing
Lot Features
Construction
Roof
Windows
Security
Other Structures
Utilities
Sewer
Water Source
Rooms
- Main
- Main
- Basement
- Bathroom 2Upper
- Bathroom 3Main
- Bathroom 4Basement
- Bedroom 1Upper
- Bedroom 2Upper
- Bedroom 4Basement
- Bedroom 5Basement
- Bonus RoomUpper
- Dining RoomMain
- Family RoomBasement
- KitchenMain
- Living RoomMain
- Living RoomMain
- Master BathroomUpper
- Master BedroomUpper
Financial Details
Annual Taxes
$4,415
Tax year 2025
Parcel Number
1043-004-040
Directions
GPS ACCURATE
Affordability Calculator
$107,980
Estimated monthly payment
$2,874/mo
Principal $431,920 · Est. interest $602,567 over 30 yrs
Neighborhood Market Statistics
How this home compares to active listings in Bismarck, ND
- $480,822
- Median Listing Price
- 41
- Median Days on Market
- 2,262
- Median Sq Ft
- $196
- Median Price / Sq Ft
- 239
- Active Listings
- This home’s price is 12% above the area median.
- Its price per sq ft is 10% below the area median.
Market statistics compiled from active EXIT Realty® and MLS listings in Bismarck, ND.
Location

Getting Around
Points of Interest in Bismarck, ND
Showing the Bismarck area map.
Nearby Schools
Centennial Elementary School
Elementary · 0.5 mi away
Horizon Middle School
Secondary · 0.8 mi away
Missouri Valley Montessori
Elementary · 1.0 mi away
Grimsrud Elementary School
Elementary · 1.1 mi away
Century High School
Secondary · 1.2 mi away
Northridge Elementary School
Elementary · 1.4 mi away
Adult Learning Center
School · 1.6 mi away
Bismarck Public Schools, Vocational Center
School · 1.6 mi away
Bismarck Public Schools Career
School · 1.6 mi away
Highland Acres Elementary School
Elementary · 2.0 mi away
Light of Christ Catholic Schools
School · 2.0 mi away
Open Door Community Center
School · 2.1 mi away
Hughes Education Center
School · 2.1 mi away
Pioneer Elementary School
Elementary · 2.2 mi away
St Anne School
School · 2.2 mi away
Will-Moore Elementary School
Elementary · 2.2 mi away
Martin Luther School
Elementary · 2.3 mi away
Robert Place Miller Elementary School
Elementary · 2.3 mi away
Roosevelt Elementary School
Elementary · 2.3 mi away
The Cathedral of the Holy Spirit
School · 2.3 mi away
Commute Calculator
Nearby Homes


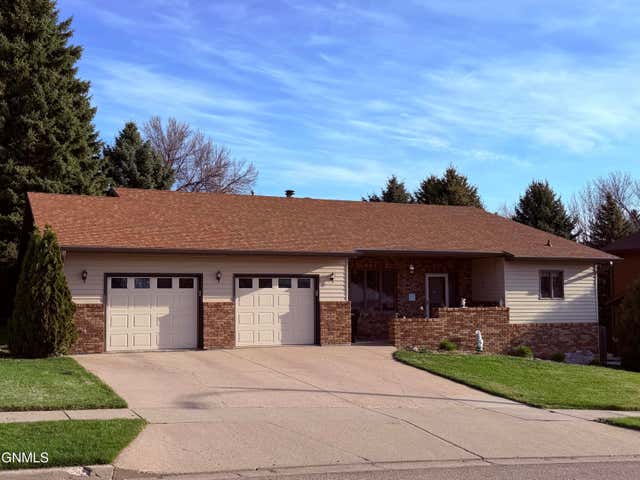
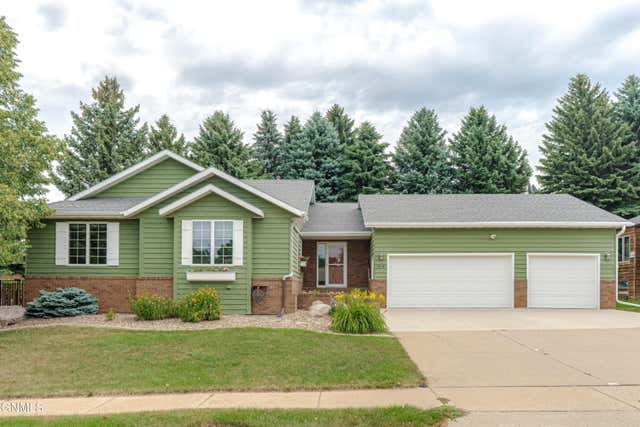

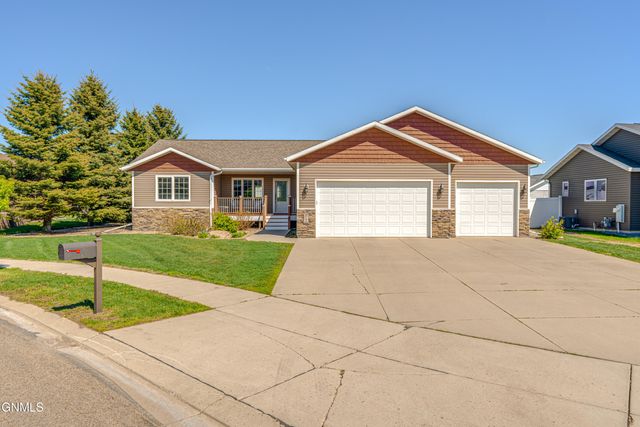
Similar Homes Nearby
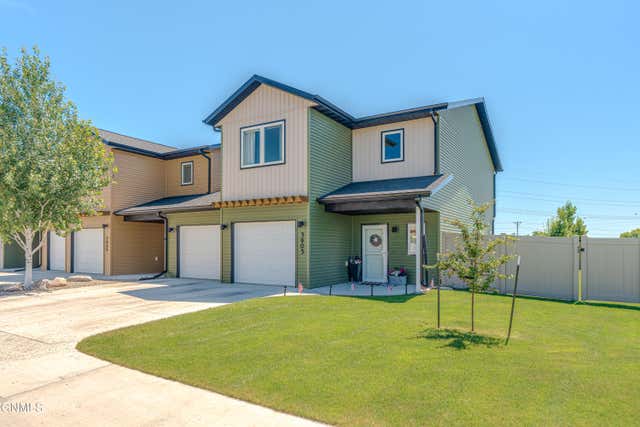
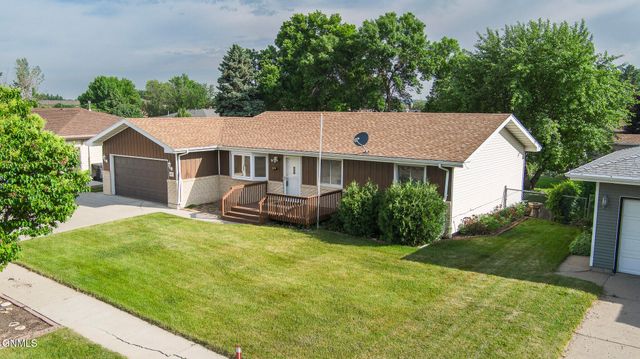
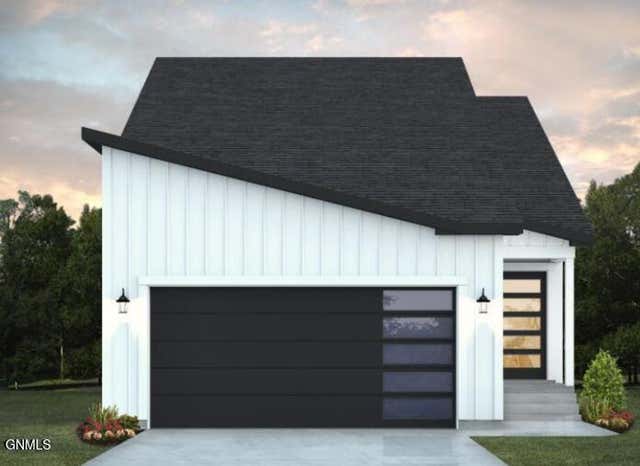
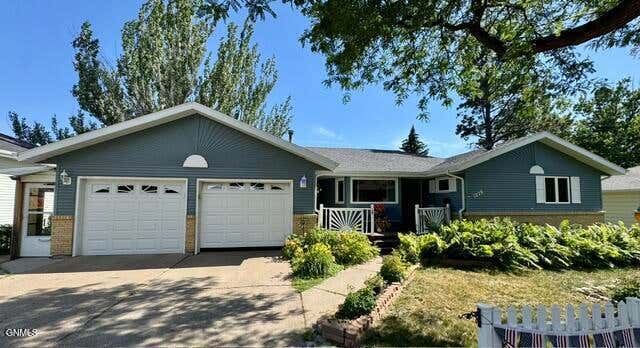

Similar Home Values
Comparable nearby listings and their asking prices.
| Address | Price | Beds | Baths | Sq Ft |
|---|---|---|---|---|
| 3905 Leighton Drive, Bismarck, ND | $385,000 | 4 | 3 | 1,970 |
| 402 Tulsa Drive, Bismarck, ND | $389,900 | 4 | 2 | 2,312 |
| 3118 Dana Drive, Bismarck, ND | $395,900 | 4 | 3 | 1,867 |
| 1029 Avenue B W, Bismarck, ND | $399,900 | 4 | 3 | 2,708 |
| 317 Denver Avenue, Bismarck, ND | $410,000 | 5 | 2 | 2,708 |
| 2062 Grimsrud Drive, Bismarck, ND | $415,000 | 4 | 5 | 2,711 |
Moving Cost Estimate
EXIT Agents in Bismarck


Listing Courtesy: BIANCO REALTY, INC. - 7012241100
Presented by: Tori Meyer