

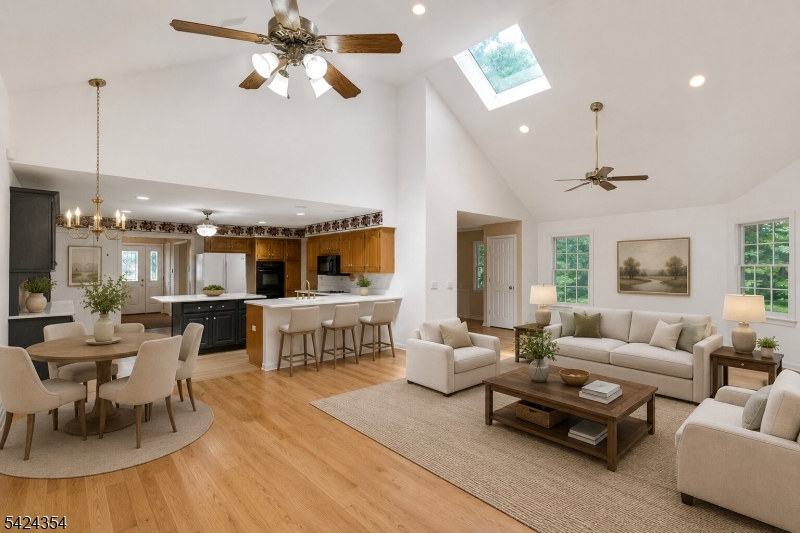
24 STOCKADE ROAD, Warren Twp., NJ 07059
Red Hill Neighborhood · Somerset County
Key Facts
Description
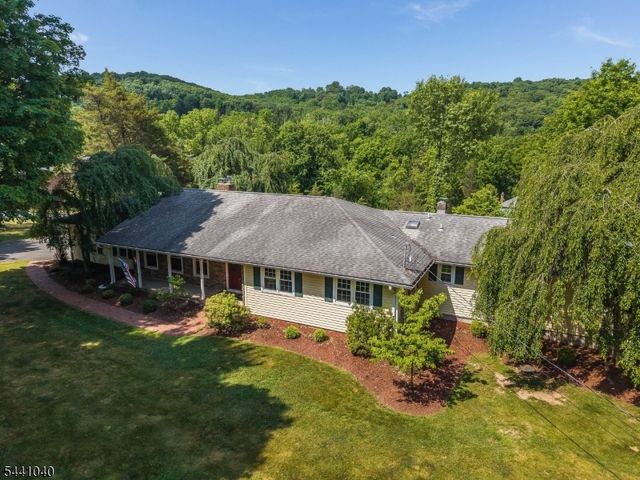
Nestled in one of Warren's most sought-after neighborhoods, known for its spacious properties and strong sense of community, this expanded Colonial is a retreat. Beautiful curb appeal welcomes guests with a brick paver walkway and inviting exterior. The heart of the home is a stunning rear addition that created a sun-drenched, open-concept layout. High vaulted ceilings and oversized windows frame views of the private backyard, while the spacious kitchen, complete with a center island and breakfast bar, flows effortlessly into the family room. The three-season room features beautiful wood floors and provides a peaceful space to enjoy the surrounding landscape while remaining comfortably indoors. Upstairs, the primary suite is a true "wow" moment, with vaulted ceilings, two walk-in closets, a private bath, and a large sitting room that is ideal for a home office or flex space. The finished walkout basement adds valuable living space and includes access to a temperature-controlled office/storage room with shelving, offering endless possibilities for remote work or additional storage. Set on over an acre of property, you'll enjoy a private backyard surrounded by mature landscaping & nature. Major updates provide peace of mind, including Roof (approximately 2.5 years old), Air Conditioning (2021), Hot Water Heater (2020), Furnaces (2018 & 2014), & Whole House Generator (2013). Square footage is taken from the floor plan.
Property Information
Property Type
Residential
Sub-Type
Single Family Residence
Style
Colonial
Year Built
1975
Living Area
3,725 sq ft
Lot Size
1.22 acres
Garage Spaces
2
Ownership
Fee Simple
Days on Market
47
MLS® Listing#
4032201
Property Features
Interior
Appliances
Cooling
Heating
Flooring
Fireplace
Basement
Parking
Patio
Lot Features
Roof
Windows
Utilities
Sewer
Water Source
Rooms
- 14x14Second
- 13x14First
- 24x25
- 14x19
- Bedroom 115x22Second
- Bedroom 213x13
- Bedroom 312x13Second
- Bedroom 412x16Second
- Dining Room12x24First
- Family Room16x28First
- KitchenFirst
- Living Room13x17First
- Master Bedroom
Schools
- Elementary:
- MT HOREB
- Middle:
- MIDDLE
- High:
- WHRHS
Financial Details
Annual Taxes
$15,987
Tax year 2025
Assessed Value
$976,200
Parcel Number
2720-00046-0000-00015-0000-
Directions
Mt Horeb turn on Stardust, Left on Red Hill Rd, Left on Stockade
Affordability Calculator
$237,600
Estimated monthly payment
$6,323/mo
Principal $950,400 · Est. interest $1,325,893 over 30 yrs
Neighborhood Market Statistics
How this home compares to active listings in Warren Twp., NJ
- $661,965
- Median Listing Price
- 39
- Median Days on Market
- 2,269
- Median Sq Ft
- $321
- Median Price / Sq Ft
- 3,768
- Active Listings
- This home’s price is 79% above the area median.
- Its price per sq ft is 1% below the area median.
Market statistics compiled from active EXIT Realty® and MLS listings in Warren Twp., NJ.
Location

Points of Interest in Warren Twp., NJ
Showing the Warren Twp. area map.
Nearby Schools
Mountain Top School
School · 0.6 mi away
Mt. Horeb School
Elementary · 0.6 mi away
PEP Club
School · 1.5 mi away
Angelo L. Tomaso School
Elementary · 1.8 mi away
Warren Township Board of Education
School · 1.8 mi away
Central School
Elementary · 1.8 mi away
The Pingry School
Secondary · 1.8 mi away
Crawlers 2 Scholars
School · 1.8 mi away
Little Friends of Jesus Nursery School Parents Page
School · 2.3 mi away
Jei Learning Center
School · 2.4 mi away
South Shore Children's Center
School · 2.5 mi away
Bonnie Brae
School · 2.6 mi away
Warren Middle School
Secondary · 2.7 mi away
Crim Primary School
Elementary · 3.2 mi away
Millington Elementary School
Elementary · 3.3 mi away
Woodland School
Elementary · 3.5 mi away
Watchung Hills Regional High School
Secondary · 3.5 mi away
Irene E. Feldkirchner Elementary School
Elementary · 3.5 mi away
St Martin's School
School · 3.6 mi away
Math Wizard
School · 3.6 mi away
Commute Calculator
Nearby Homes

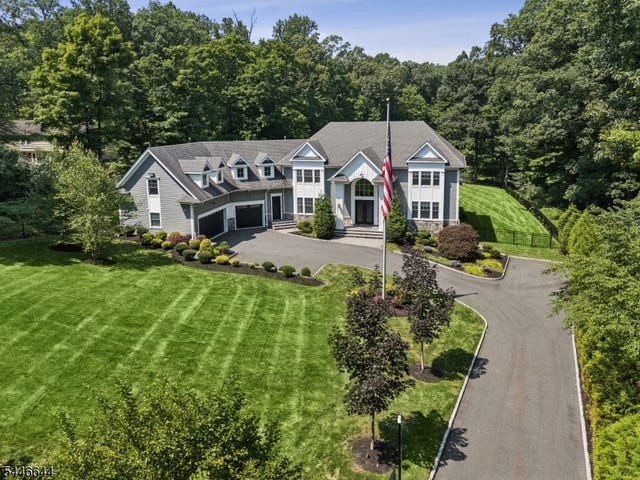
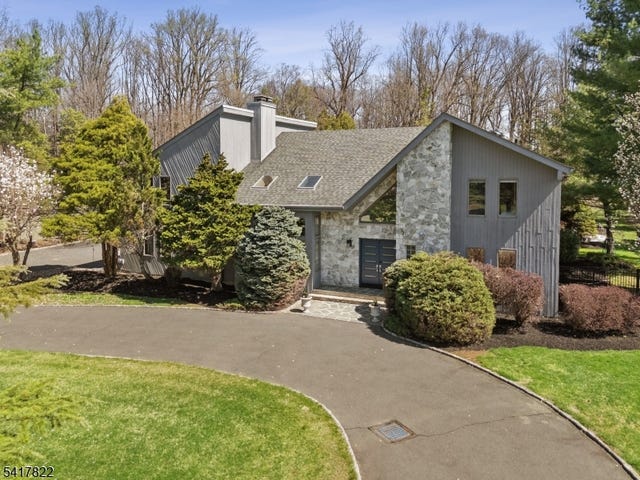
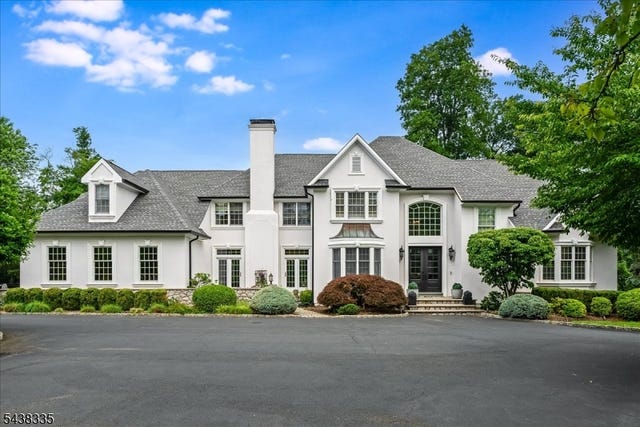
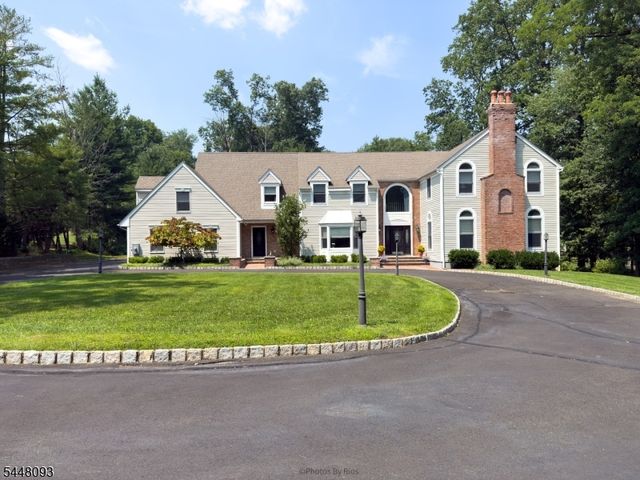

Similar Homes Nearby
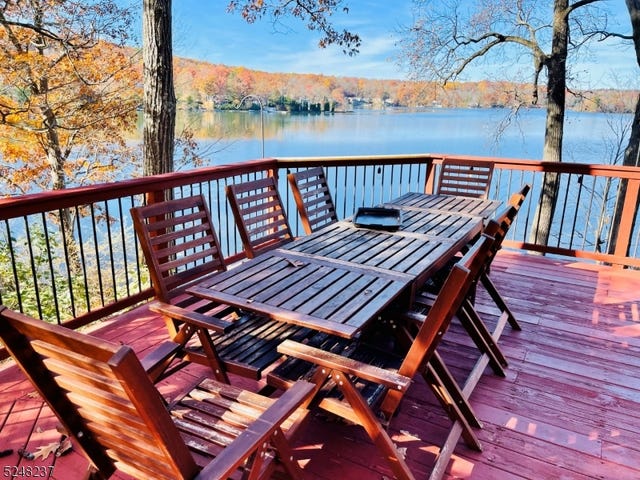

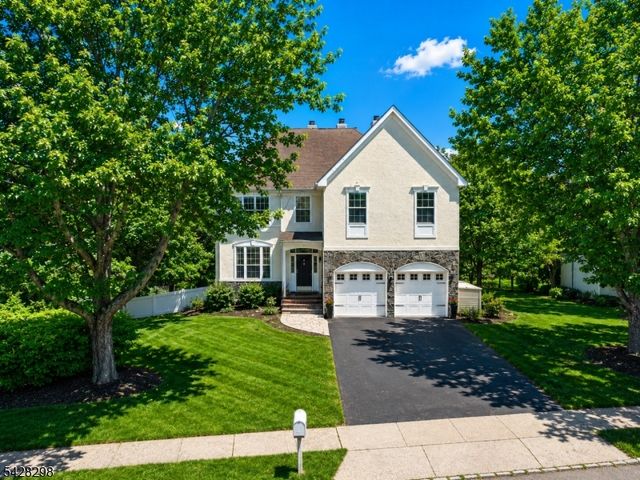

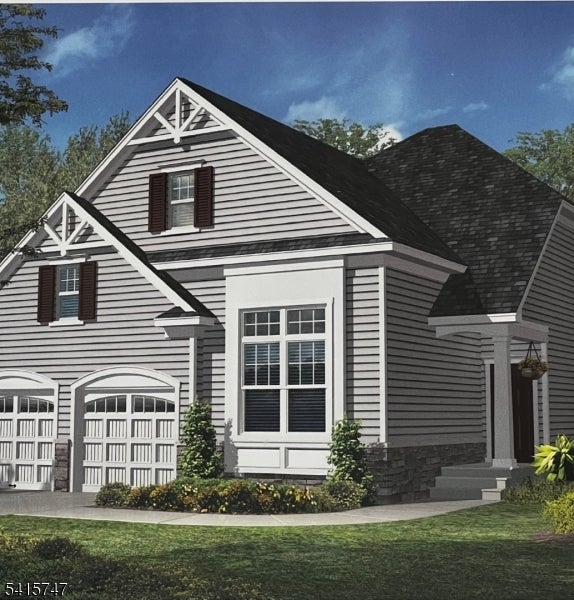
Similar Home Values
Comparable nearby listings and their asking prices.
| Address | Price | Beds | Baths | Sq Ft |
|---|---|---|---|---|
| 639 Canistear Rd, Vernon Twp., NJ | $832,999 | 3 | 2 | — |
| 123 Western Pkwy, Irvington Twp., NJ | $835,000 | 8 | 4 | — |
| 8 Miller Ln, Readington Twp., NJ | $835,000 | 5 | 3 | 2,633 |
| 48 Sanford Ave, Belleville Twp., NJ | $835,000 | 4 | 2 | 2,200 |
| 3 Van Nest Ct, Hillsborough Twp., NJ | $836,900 | 3 | 3 | 2,375 |
| 159 Old Clinton Rd, Raritan Twp., NJ | $839,000 | 4 | 3 | — |
Moving Cost Estimate
EXIT Agents in Warren Twp.


Listing Courtesy: COMPASS NEW JERSEY, LLC - 7324543007