

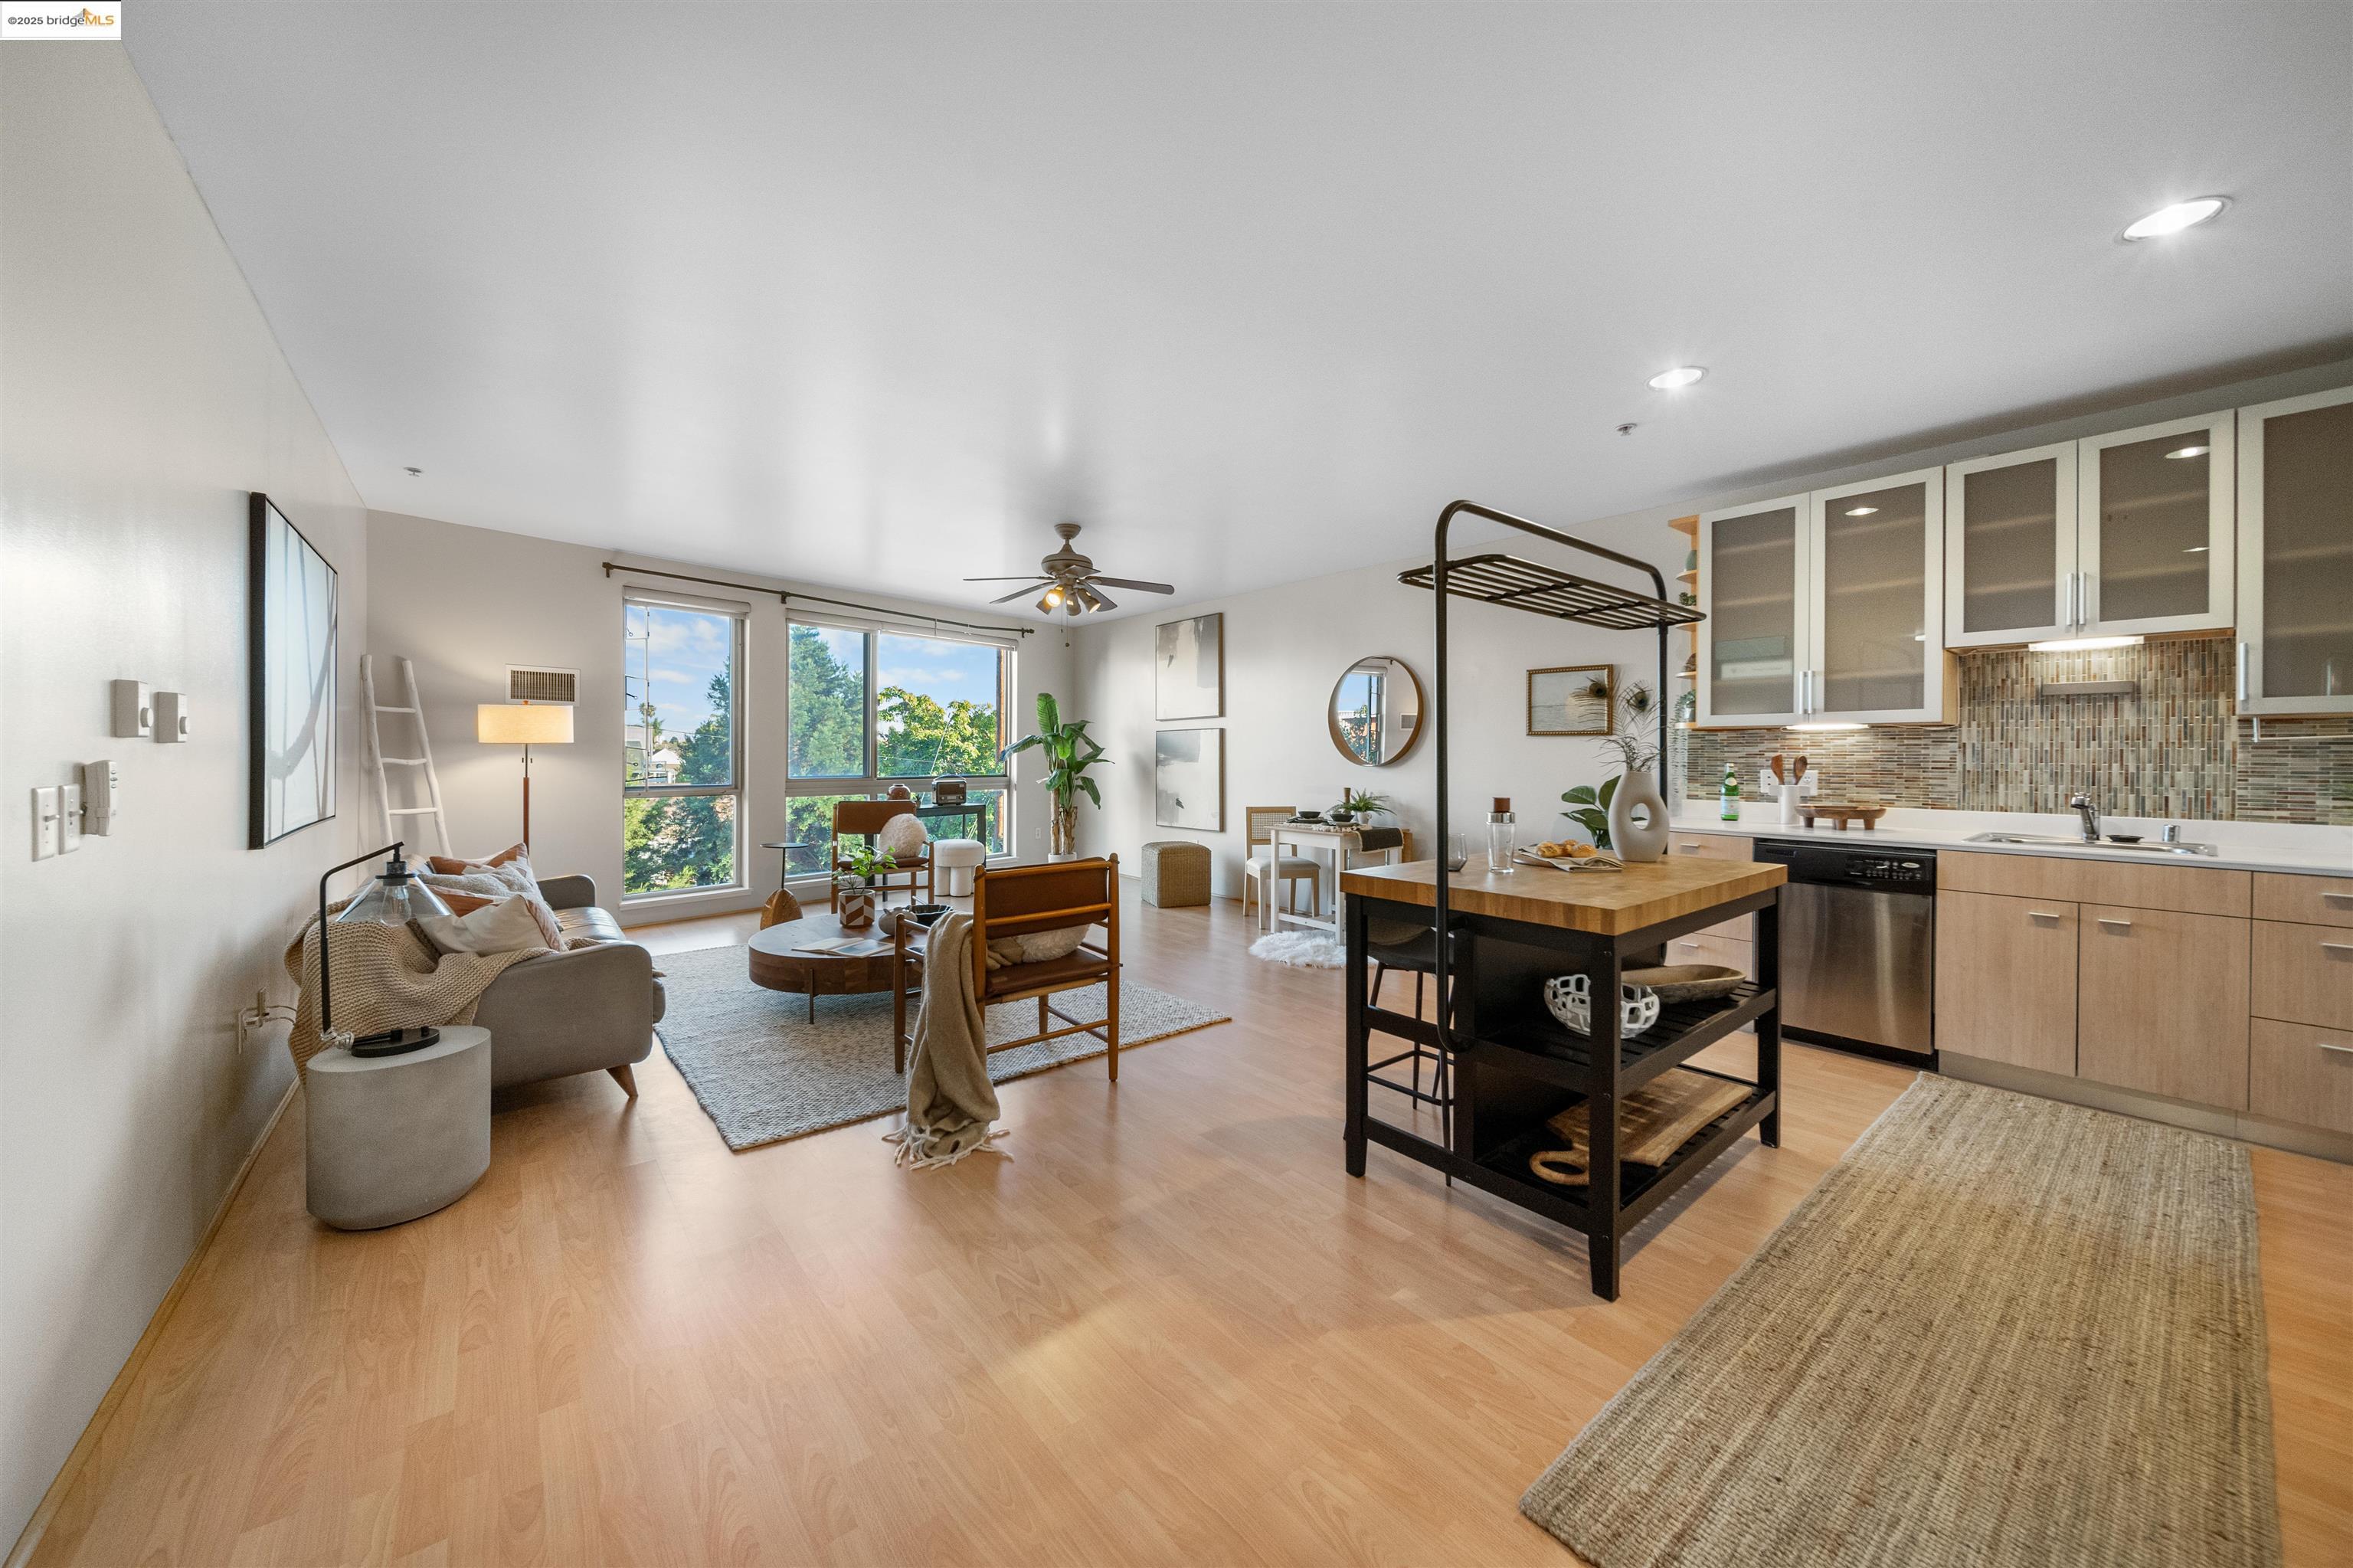
1201 Pine St Unit 363, Oakland, CA 94607
CENTRAL STATION-PACIFIC CANNERY LOFTS · Alameda County
Key Facts
Description
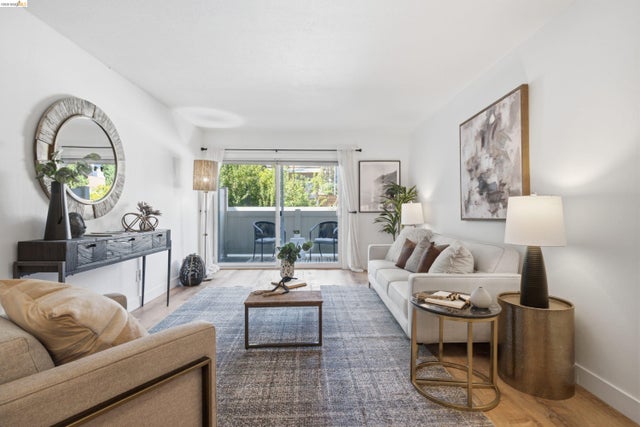
Discover modern urban living in this chic 1-bedroom, 1-bathroom condo located in the heart of Oakland. Designed for comfort and functionality, the open floor plan is flooded with natural light, creating a bright and inviting space. Enjoy a touch of skyline views with glimpses of downtown Oakland, perfect for relaxing after a long day. The unit comes with a secure, dedicated parking spot in the garage—an added bonus for convenience in the city. Pet lovers will appreciate the on-site pet wash room, making it easy to care for your furry companions. With BART just minutes away, commuting or exploring the Bay Area couldn’t be more convenient. Whether heading to San Francisco or enjoying Oakland's vibrant food and arts scene, you'll be at the center of it all. This is the ideal home for anyone seeking a low-maintenance lifestyle with modern amenities and a great location. Schedule your tour today and see it for yourself!
Property Information
Property Type
Residential
Sub-Type
Condominium
Style
Contemporary
Year Built
2009
Living Area
922 sq ft
Lot Size
2.72 acres
Garage Spaces
1
Days on Market
182
MLS® Listing#
41117340
Property Features
Interior
Appliances
Cooling
Heating
Flooring
Fireplace
Pool
Parking
Lot Features
Windows
Security
Sewer
Water Source
Financial Details
HOA
$442 / Monthly
CALL LISTING AGENT
Parcel Number
657130
Directions
Wood St to 12th St
Affordability Calculator
$84,000
Estimated monthly payment
$2,235/mo
Principal $336,000 · Est. interest $468,750 over 30 yrs
Neighborhood Market Statistics
How this home compares to active listings in Oakland, CA
- $714,331
- Median Listing Price
- 53
- Median Days on Market
- 1,482
- Median Sq Ft
- $467
- Median Price / Sq Ft
- 1,369
- Active Listings
- This home’s price is 41% below the area median.
- Its price per sq ft is 2% below the area median.
Market statistics compiled from active EXIT Realty® and MLS listings in Oakland, CA.
Location

Points of Interest in Oakland, CA
Showing the Oakland area map.
Nearby Schools
St Martin de Porres Catholic School
Elementary · 0.3 mi away
Prescott Elementary School
Elementary · 0.3 mi away
Oakland Freedom School
School · 0.7 mi away
Oakland Unified School District
Elementary · 0.7 mi away
Ralph J. Bunche High School
Secondary · 0.7 mi away
Lower 48 Woodshop
Secondary · 0.8 mi away
West Oakland Middle
Secondary · 1.0 mi away
Yu Ming Charter School
Elementary · 1.1 mi away
Martin Luther King Junior Elementary
Elementary · 1.1 mi away
Leadership Public Schools
School · 1.1 mi away
Kipp Bridge Academy
School · 1.2 mi away
Lafayette Elementary
Elementary · 1.2 mi away
Civicorps Corpsmember Academy
Secondary · 1.2 mi away
McClymonds High School
Secondary · 1.2 mi away
Foster Elementary School
Elementary · 1.5 mi away
Hoover Elementary School
Elementary · 1.6 mi away
Mindful Schools
School · 1.6 mi away
Bay Area Technology School
School · 1.7 mi away
Golden Gate Feng Shui School
School · 1.7 mi away
Little Sea Turtle Learning Center
School · 1.7 mi away
Commute Calculator
Nearby Homes
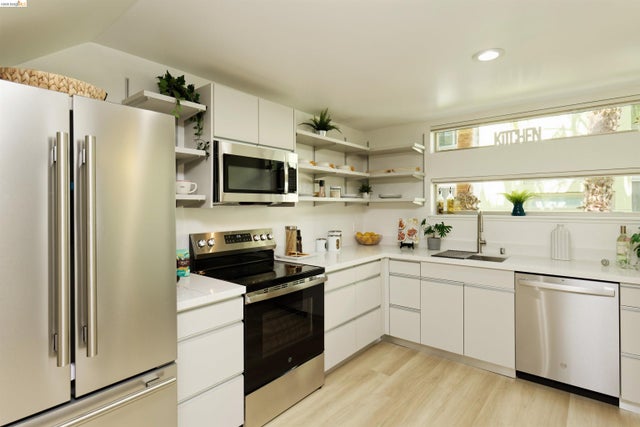


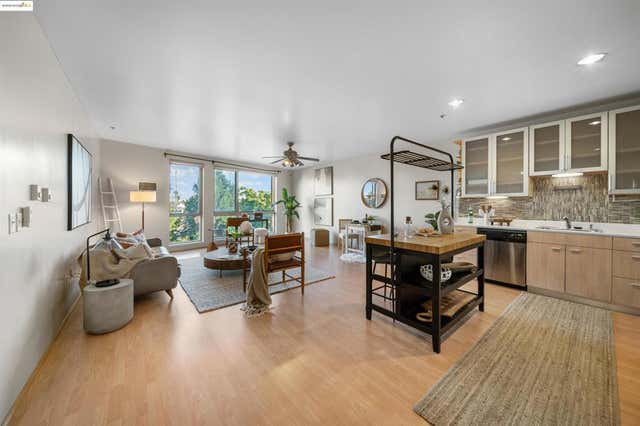


Similar Homes Nearby
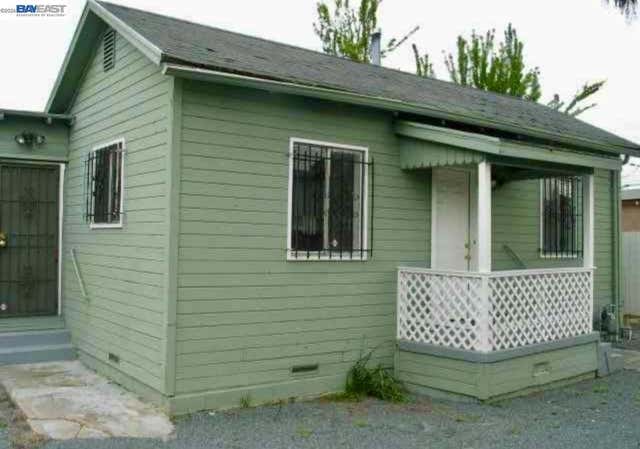



Similar Home Values
Comparable nearby listings and their asking prices.
| Address | Price | Beds | Baths | Sq Ft |
|---|---|---|---|---|
| 9625 Cherry St, Oakland, CA | $295,000 | 2 | 1 | 605 |
| 9625 Cherry St, Oakland, CA | $295,000 | 2 | 1 | 605 |
| 2901 Macarthur Blvd, Oakland, CA | $298,500 | 2 | 1 | 860 |
| 2901 Macarthur Blvd 103, Oakland, CA | $298,500 | 2 | 1 | 860 |
| 288 Whitmore St, Oakland, CA | $299,000 | 1 | 1 | 695 |
| 1440 76Th Ave, Oakland, CA | $299,000 | 2 | 1 | 780 |
Moving Cost Estimate
EXIT Agents in Oakland



Listing Courtesy: eXp Realty of California - 8885849427
Presented by: Yankun Zhen
IDX information is provided exclusively for consumers’ personal, non-commercial use and that it may not be used for any purpose other than to identify prospective properties consumers may be interested in purchasing. Information deemed reliable but not guaranteed to be accurate. Listing information updated daily.