

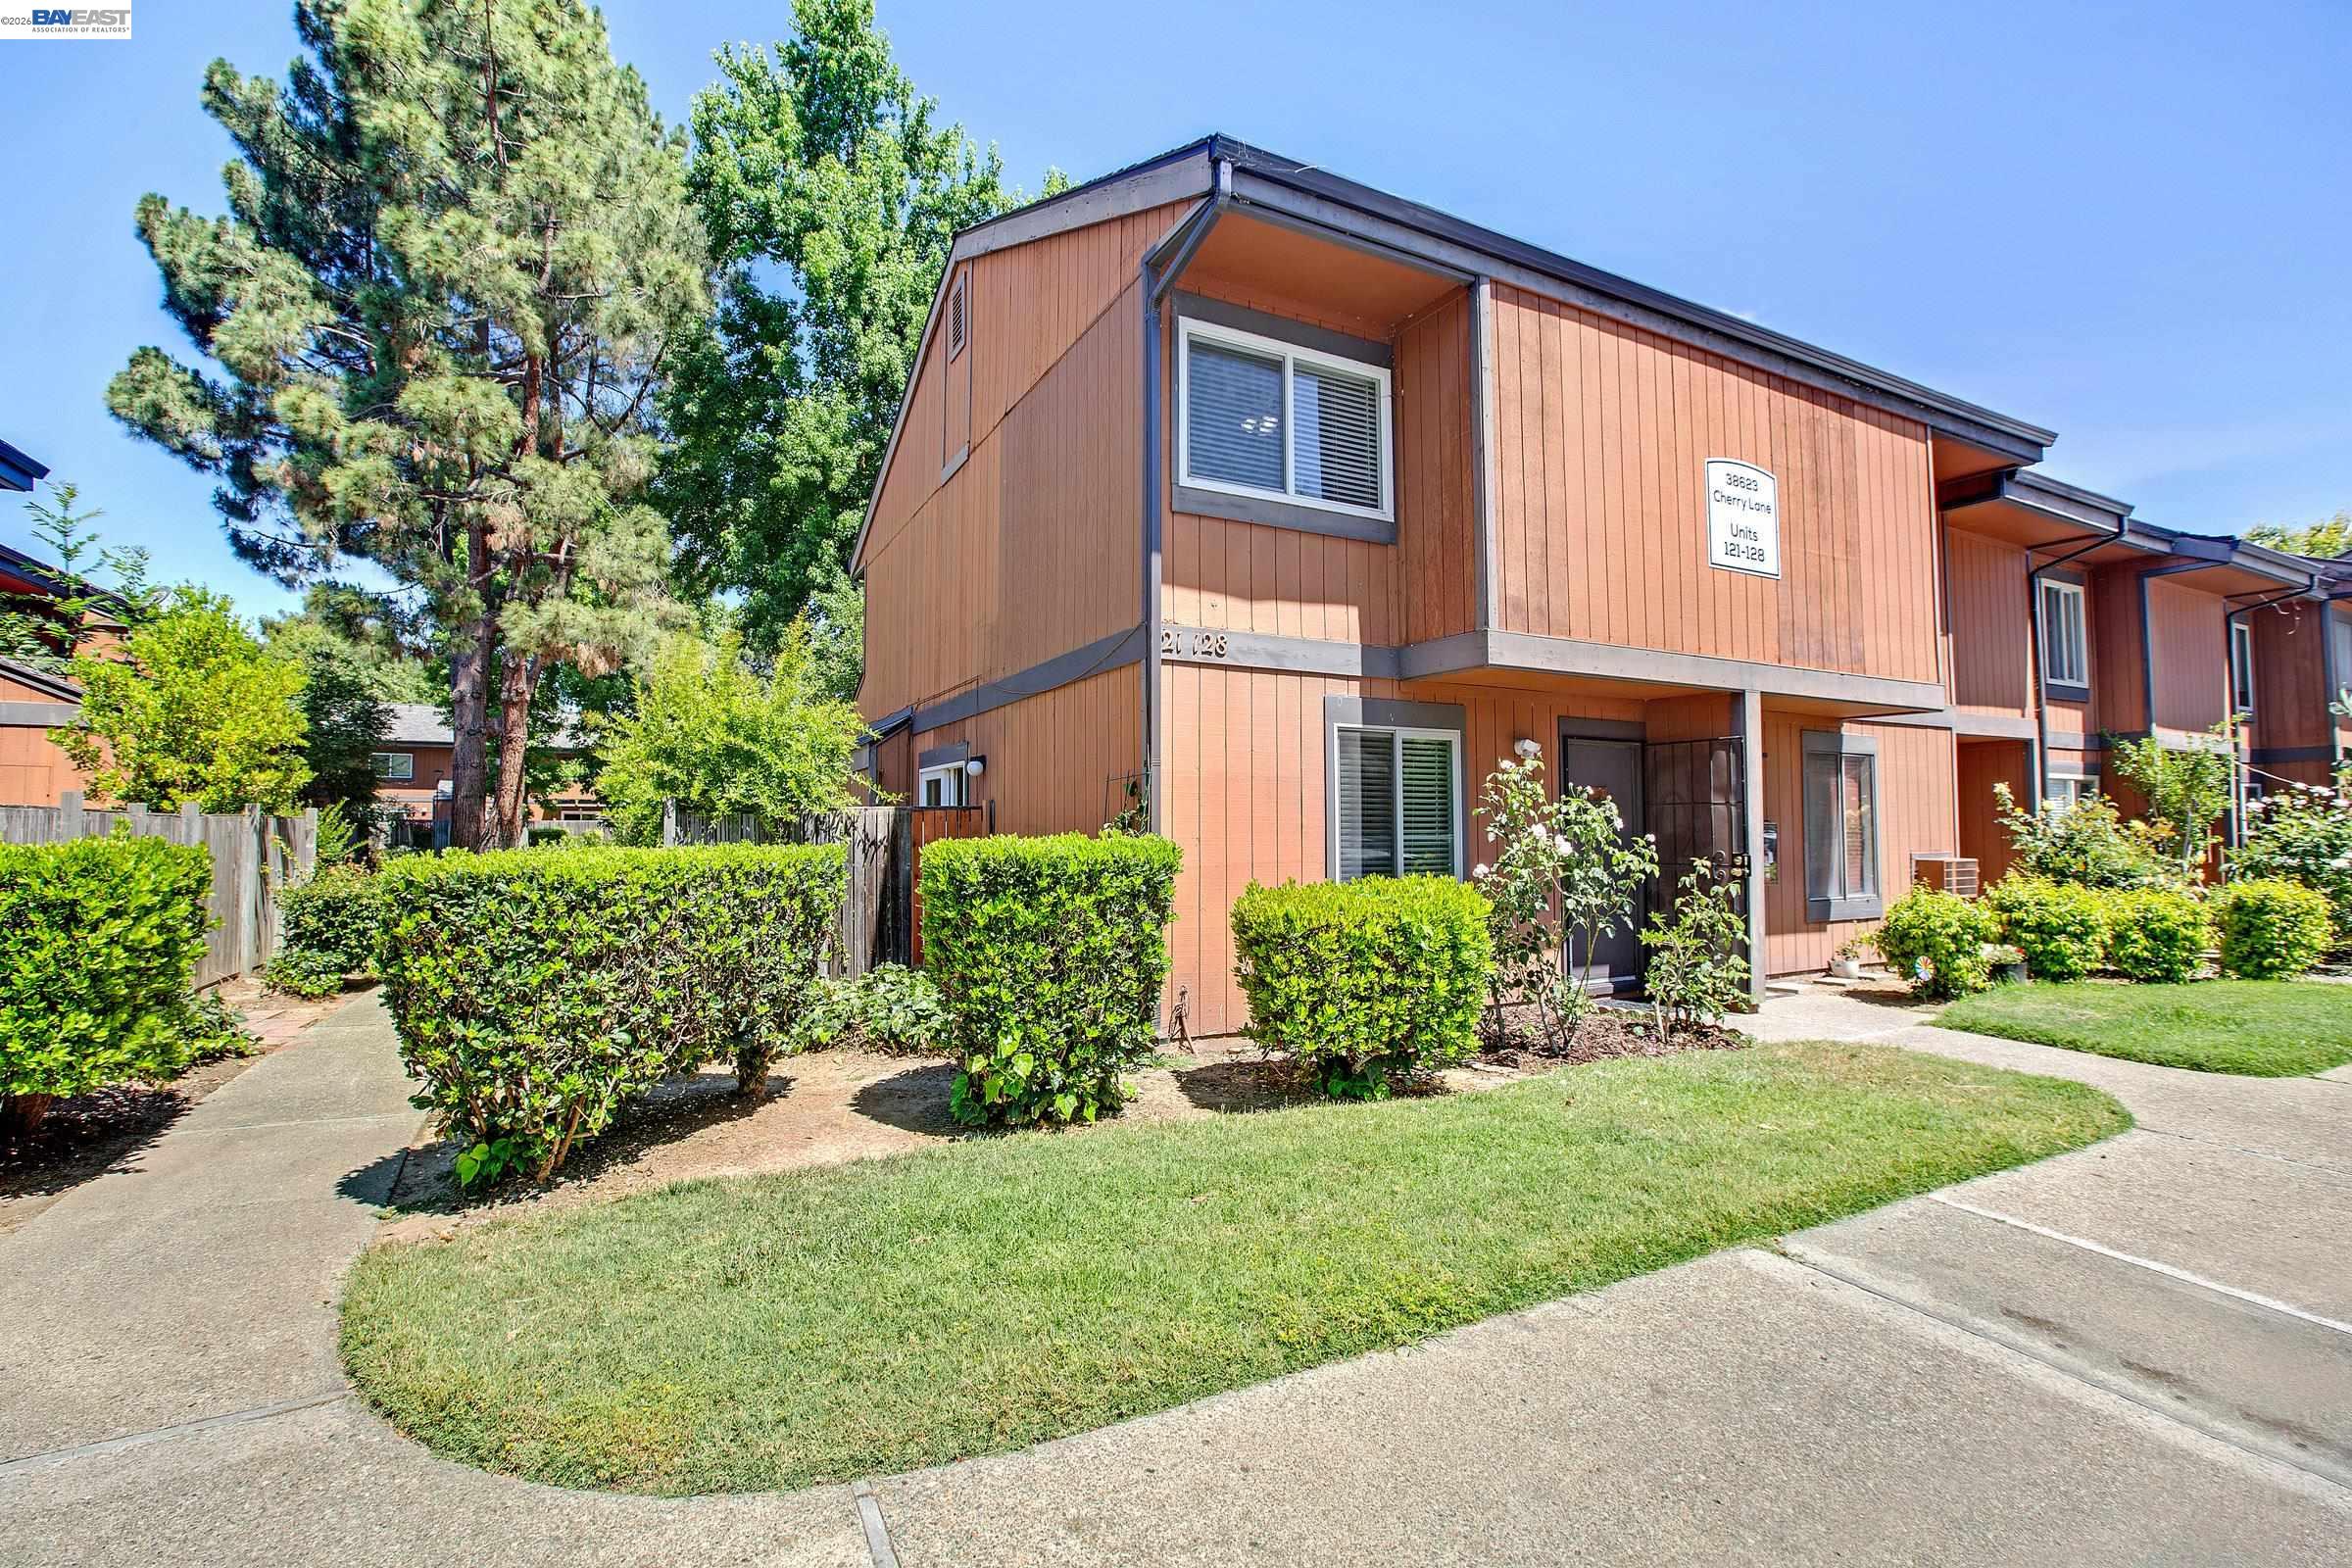
38623 Cherry Ln Unit 128, Fremont, CA 94536
FREMONT OAKS · Alameda County
Key Facts
Description
Open house Sun July 26th 1:00-3:30 pm Nestled in the heart of FREMONT! Happiest city! South east facing Rarely available Light & Bright Corner unit with special features: Townhouse style two level condo - TWO patios to enjoy and entertain guests, pets or plants. Quiet Location! Clean Unit is two story. Lots of natural light. Inviting Living room with AC wall unit. Coat closet with storage area for pantry. Breakfast Bar Walk in to the sundrenched side front patio. Kitchen features Newer stainless steel appliances: Electric cooktop| oven combo | Microwave | Dishwasher | Refrigerator | Dining area over looking cool back patio for cool shaded & breeze. All two Bedroom & full bath upstairs. One bed has a walk in closet. Upstairs Laundry area. Washer dryer & Refrigerator stay. Own it before it's gone HOA $582 monthly includes water & trash WOW! Walk to BART | Minutes away from Groceries | Whole foods |Traders Joe | Safeway | Target| Doc offices: Washington Hospital Kaiser | PAMF | Restaurants | Boutiques |CVS |Fremont Hub | Lake Elizabeth Senior Center | NEW Downtown| Easy access 680 | 880 | Dumbarton What could be better than this Amazing central location. Better not miss this.
Property Information
Property Type
Residential
Sub-Type
Condominium
Style
Other
Year Built
1974
Living Area
929 sq ft
Lot Size
14.90 acres
Parking Spaces
2
Zoning
R
Days on Market
27
MLS® Listing#
41139247
Property Features
Interior
Exterior
Appliances
Cooling
Heating
Flooring
Fireplace
Pool
Parking
Laundry
Fencing
Lot Features
Construction
Foundation
Roof
Windows
Security
Community
Sewer
Water Source
Financial Details
HOA
$582 / Monthly
FREMONT OAKS ASSOC.
Parcel Number
507790128
Affordability Calculator
$113,778
Estimated monthly payment
$3,028/mo
Principal $455,110 · Est. interest $634,920 over 30 yrs
Neighborhood Market Statistics
How this home compares to active listings in Fremont, CA
- $1,000,000
- Median Listing Price
- 33
- Median Days on Market
- 1,479
- Median Sq Ft
- $784
- Median Price / Sq Ft
- 586
- Active Listings
- This home’s price is 43% below the area median.
- Its price per sq ft is 22% below the area median.
Market statistics compiled from active EXIT Realty® and MLS listings in Fremont, CA.
Location

Points of Interest in Fremont, CA
Showing the Fremont area map.
Nearby Schools
California School for the Blind
School · 0.6 mi away
Parkmont Elementary School
Elementary · 0.7 mi away
California School for the Deaf-Fremont
School · 0.7 mi away
Kidango
School · 0.9 mi away
Genius Kids Fremont Civic Center
School · 0.9 mi away
Vallejo Mill Elementary School
Elementary · 0.9 mi away
Mission Valley Montessori
Elementary · 0.9 mi away
Niles Elementary
Elementary · 1.0 mi away
Adventure Time
School · 1.0 mi away
RSM Fremont
School · 1.1 mi away
Basis Independent Fremont - Upper School
Secondary · 1.1 mi away
New Horizons School
School · 1.1 mi away
Arbitots Montessori
Elementary · 1.2 mi away
Basis Independent Fremont
School · 1.3 mi away
Nurture Kids - After School Learning Center
School · 1.3 mi away
Genius Kids Civic Center
School · 1.3 mi away
Scribbles
School · 1.3 mi away
Washington High School
Secondary · 1.5 mi away
Stratford School
Elementary · 1.6 mi away
Prince of Peace Lutheran School
School · 1.6 mi away
Commute Calculator
Nearby Homes

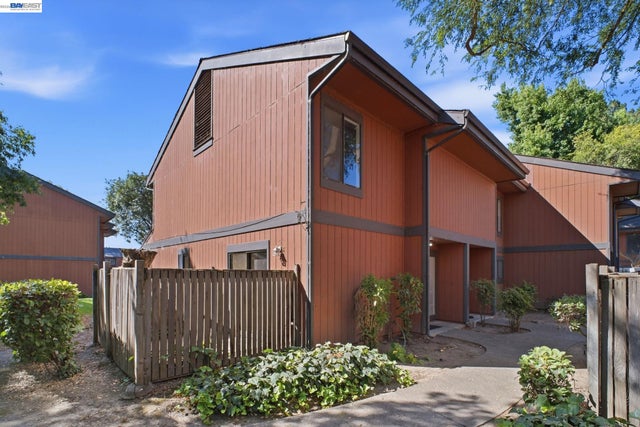

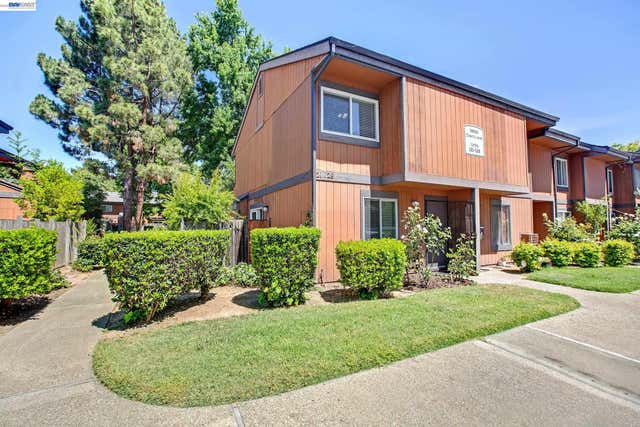

Similar Homes Nearby



Similar Home Values
Comparable nearby listings and their asking prices.
| Address | Price | Beds | Baths | Sq Ft |
|---|---|---|---|---|
| 39078 Guardino Dr, Fremont, CA | $399,900 | 1 | 1 | 693 |
| 39078 Guardino Dr 209, Fremont, CA | $399,900 | 1 | 1 | 693 |
| 39224 Guardino Drive 308, FREMONT, CA | $414,888 | 1 | — | 693 |
| 39224 Guardino Drive 308, Fremont, CA | $414,888 | 1 | 1 | 693 |
| 39224 Guardino Drive, Fremont, CA | $414,888 | 1 | 1 | 693 |
| 310 Hackamore Lane, FREMONT, CA | $445,000 | 1 | — | 655 |
Moving Cost Estimate
EXIT Agents in Fremont



Listing Courtesy: Intero Real Estate Services - 5106516500
Presented by: Ann Gupta
IDX information is provided exclusively for consumers’ personal, non-commercial use and that it may not be used for any purpose other than to identify prospective properties consumers may be interested in purchasing. Information deemed reliable but not guaranteed to be accurate. Listing information updated daily.