

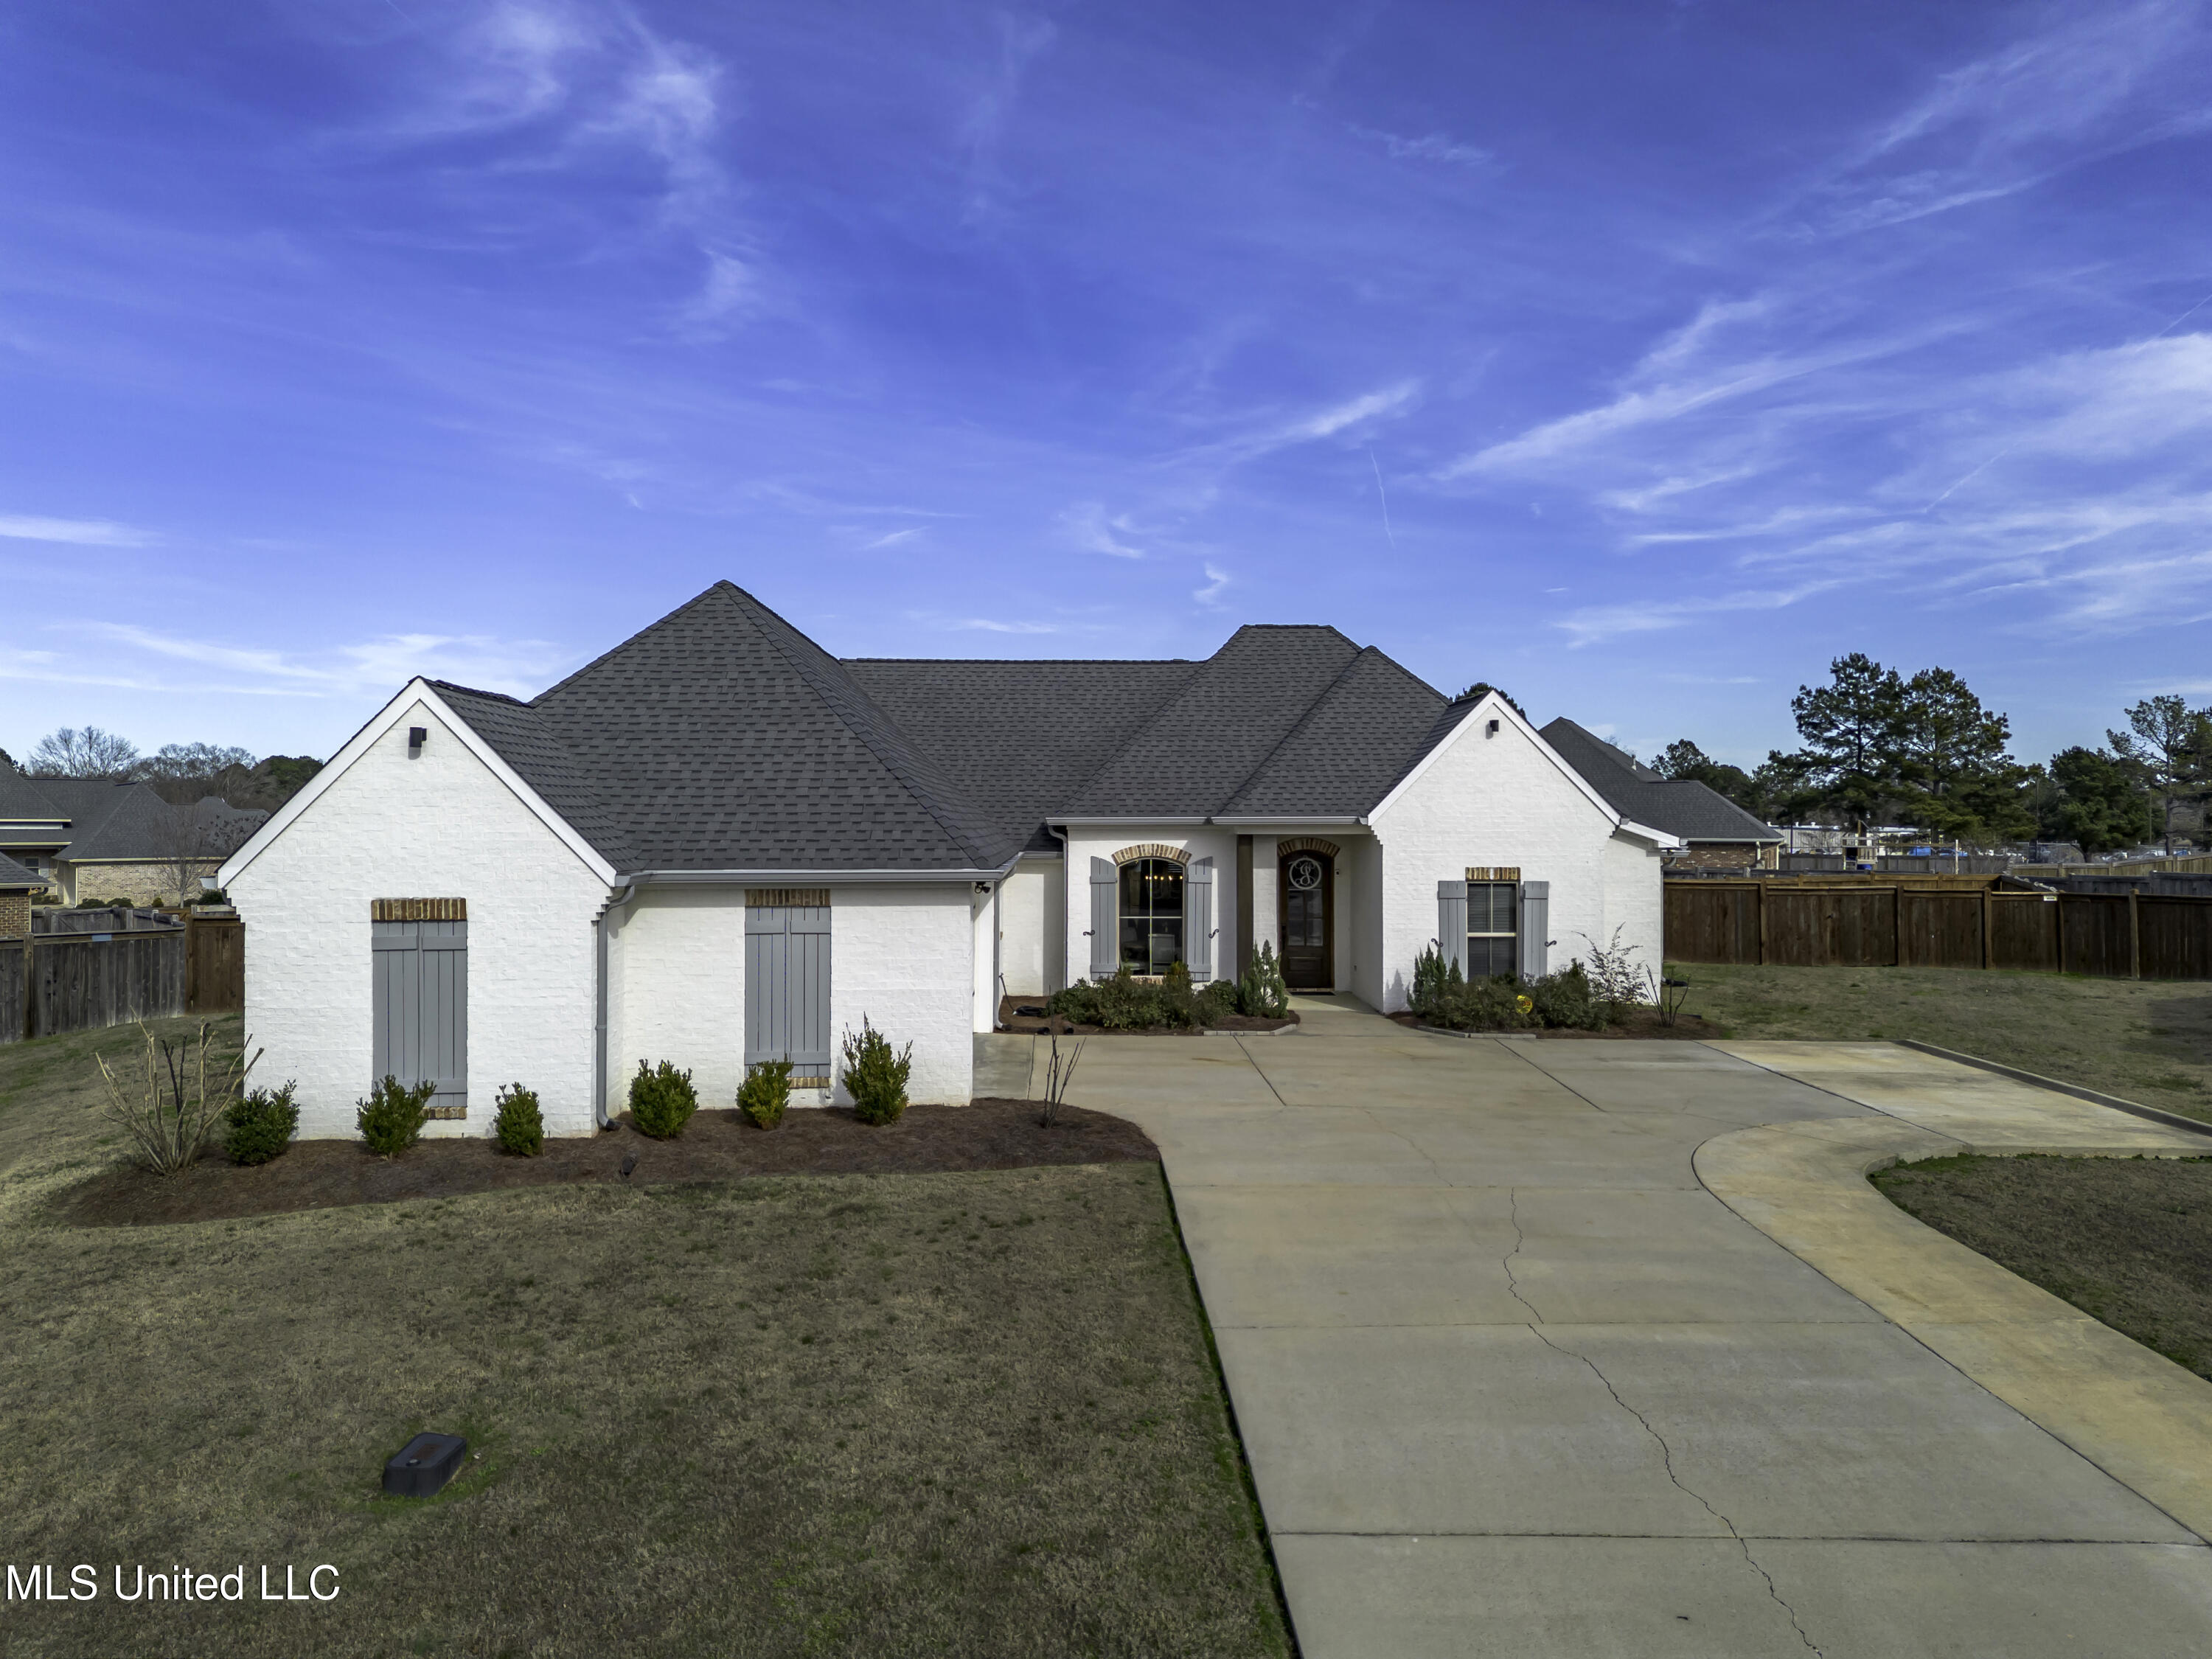
705 Queens Court, Flowood, MS 39232
Kensington · Rankin County
Key Facts
Description
BACK ON THE MARKET AGAIN, BUYER'S FINANCING FELL THROUGH. WELCOME TO 705 QUEENS CT. in the Gated Kensington Subdivision. Flowood, MS. Inside this Beautiful home you have all the Bells and Whistles that will totally spoil you! Entering into the Foyer, the Dining Room is to your left and features a Heart of Pine Wood Ceiling and Gorgeous Chandelier. The Family Room is next with Big Windows, a Gas Log FIREPLACE with a REMOTE "and the fireplace remote has a thermostat setting on it... how cool is that." Built-Ins for displaying your Treasures. Next is the Kitchen that is truly a Cook's Delight. Featuring an Undermount Sink, Custom Vent-a-Hood and lots of Cabinets. It also has a Built-In Wall Oven, Built-In Microwave, 5 Burner Gas Stovetop, and OVERSIZED ISLAND that has electrical outlets for all your food prepping. These Gorgeous Granite Countertops give you lots of Counter Space if you want a Coffee Station! From the Kitchen you have Bedrooms 1 & 2 with the Guest Bath 1, that features a Walk-In Shower. Continuing on that side of the home at the Garage Entry, is a Half Bath, Mudroom area, Office area, and a Walk-In Butler's Pantry that you will absolutely love. The Large Laundry Room has Laundry Sink, built-ins and Storage. The Main Living Areas and Main Bedroom have Heart of Pine Wood Floors. The 3 Secondary Bedrooms have Carpet. The Main Bedroom and Bath are a True Suite featuring; Trey Ceiling, 2 Spacious Walk-In Closets, an Oversized Shower, Large Soaking Tub, Water Closet and Double Vanities. The 4th Bedroom has an Ensuite, convenient for Family or Friends. Inside the Garage is a DUCTLESS HVAC (Mini Split) so you can be comfortable while working on your projects. For your outdoor entertaining is a Screened -In Patio where the Sellers extended the concrete further out and added a Privacy Fence around it. And some very delicious vegetables have come from this Large Fenced-in Backyard. Another BONUS is the Extended Concrete Driveway in front for Extra Parking. Don't forget to look up at the ridges on this roof... only seen one other house with this very cool feature. Love the Rain Gutters that match the Shutters. Some of the Amenities of Kensington are a Beautiful Community Lake that you can fish in, I've seen Bass that have been caught there! Also, a Community Clubhouse and Pool, in this Gated Community. Convenient to Shopping and Great Restaurants. Call your favorite Realtor today for your private viewing.
Property Information
Property Type
Residential
Sub-Type
Single Family Residence
Structure Type
House
Year Built
2019
Stories
1
Living Area
2,308 sq ft
Garage Spaces
2
Days on Market
155
MLS® Listing#
4136113
Property Features
Interior
Exterior
Appliances
Cooling
Heating
Flooring
Fireplace
Parking
Laundry
Patio
Fencing
Lot Features
Construction
Foundation
Roof
Windows
Security
Other Structures
Community
Utilities
Sewer
Water Source
Schools
- Elementary:
- Northwest Elementary School
- Middle:
- Northwest Rankin Middle
- High:
- Northwest Rankin
- District:
- Rankin CO Dist
Financial Details
HOA
$688 / Annually
Annual Taxes
$3,499
Tax year 2025
Parcel Number
I11q000002 00550
Directions
East on Lakeland Dr, toward Hwy 471, turn right onto Marshall Rd, before you get to Hwy 471. turn right into Kensington Subdivision, onto Palace Crossing, turn left onto Queens Ct, and 705 Queens Ct is in the Cul-de-sac.
Affordability Calculator
$82,000
Estimated monthly payment
$2,182/mo
Principal $328,000 · Est. interest $457,589 over 30 yrs
Neighborhood Market Statistics
How this home compares to active listings in Flowood, MS
- $538,889
- Median Listing Price
- 118
- Median Days on Market
- 2,384
- Median Sq Ft
- $197
- Median Price / Sq Ft
- 37
- Active Listings
- This home’s price is 24% below the area median.
- Its price per sq ft is 10% below the area median.
Market statistics compiled from active EXIT Realty® and MLS listings in Flowood, MS.
Location

Points of Interest in Flowood, MS
Showing the Flowood area map.
Nearby Schools
Oakdale Elementary
Elementary · 0.4 mi away
Good Shepherd Lutheran Church and School
School · 0.8 mi away
Highland Bluff Elementary School
Elementary · 1.1 mi away
Northwest Rankin Middle School
Secondary · 1.5 mi away
Northshore Elementary
Elementary · 1.8 mi away
Northwest High School
Secondary · 1.9 mi away
Rankin County School Attendance Officer
School · 2.0 mi away
Northwest Rankin Elementary School
Elementary · 2.1 mi away
Pearl Upper Elementary School
Elementary · 3.3 mi away
University Christian School
Primary School · 4.9 mi away
Flowood Elementary School
Elementary · 5.7 mi away
Rankin County School District
School · 6.2 mi away
Rankin County Learning Center
School · 6.3 mi away
Richland High
School · 6.4 mi away
Rankin County School District
Elementary · 6.4 mi away
Special Education
School · 6.4 mi away
Friends of Children of Mississippi
School · 6.4 mi away
Rankin County School District
School · 6.7 mi away
Rankin County
School · 6.7 mi away
Brandon Elementary School
Elementary · 6.9 mi away
Commute Calculator
Nearby Homes

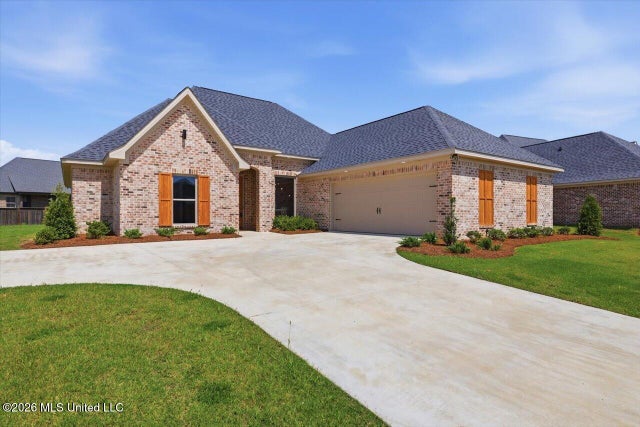
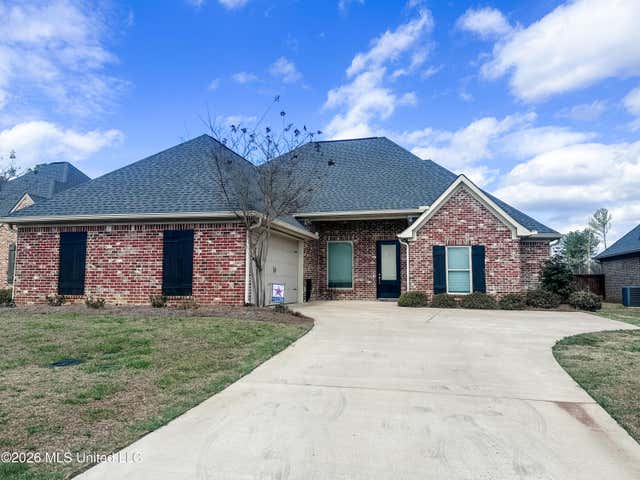


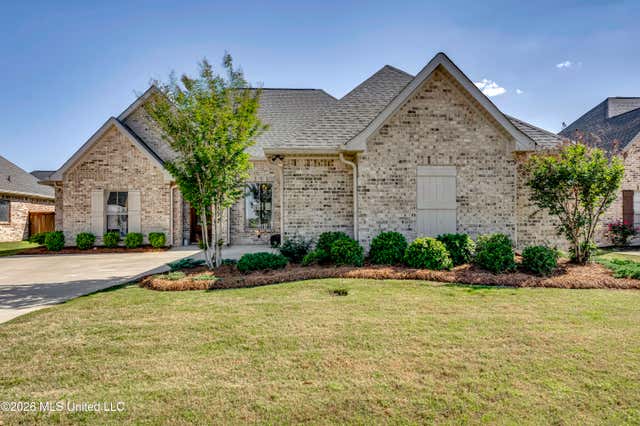
Similar Homes Nearby


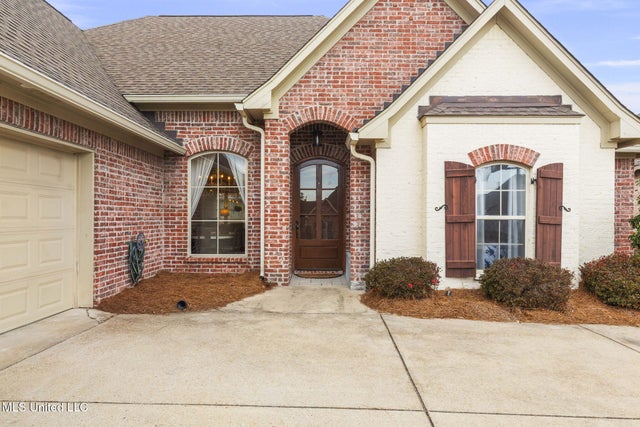
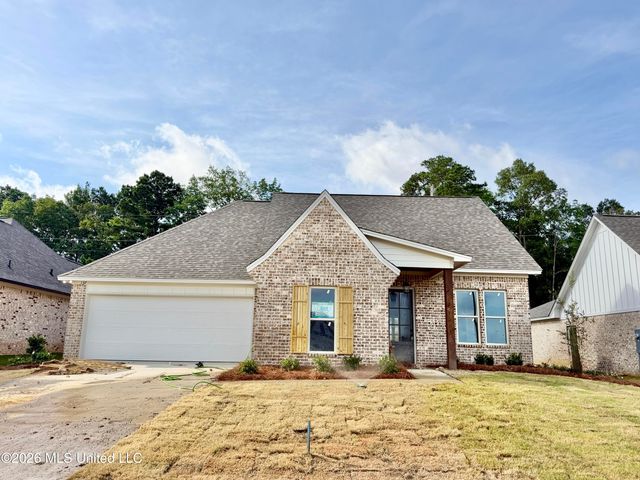

Similar Home Values
Comparable nearby listings and their asking prices.
| Address | Price | Beds | Baths | Sq Ft |
|---|---|---|---|---|
| 606 Summer Place, Flowood, MS | $305,000 | 4 | 2 | 1,790 |
| 210 Tradition Cove, Flowood, MS | $355,000 | 4 | 3 | 2,184 |
| 910 Abundance Crossing, Flowood, MS | $387,500 | 4 | 3 | 2,124 |
| 137 Bronson Bend, Flowood, MS | $399,999 | 4 | 3 | 2,184 |
| 139 Bronson Bend, Flowood, MS | $405,999 | 4 | 3 | 2,232 |
| 917 Brunswick Court, Flowood, MS | $409,900 | 4 | 2 | 2,175 |
Moving Cost Estimate
EXIT Agents in Flowood


Listing Courtesy: McKee Realty, Inc. - 6019928141
Presented by: Billy McKee