

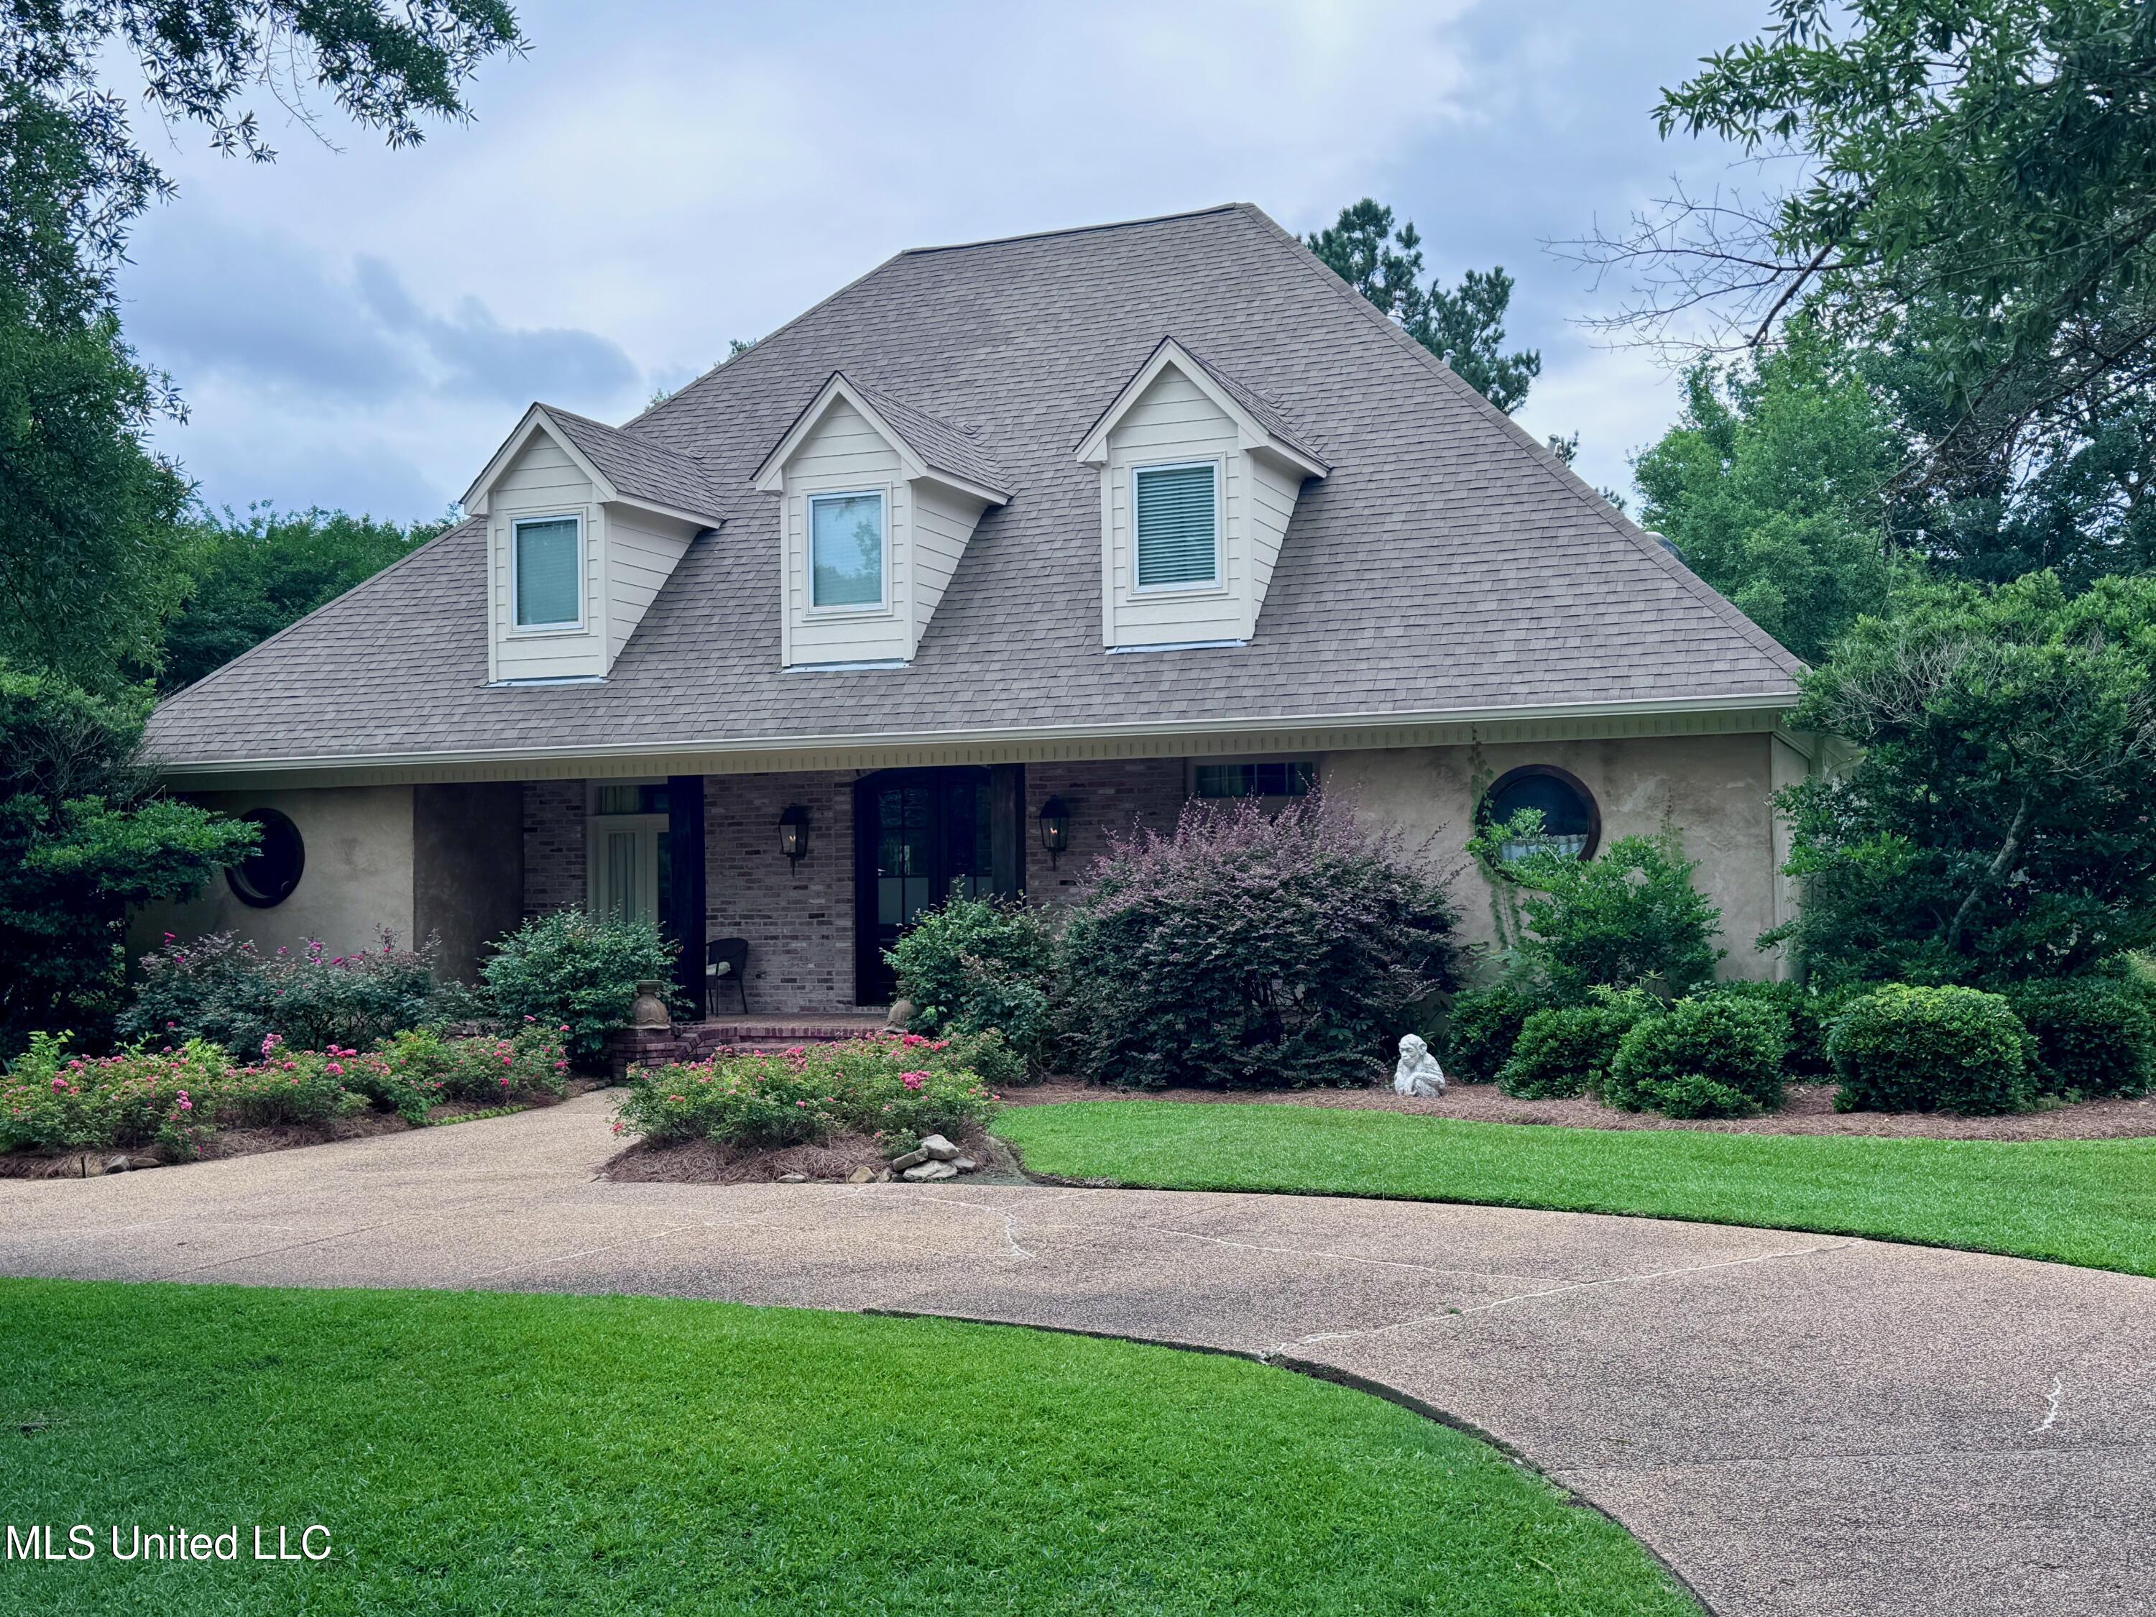
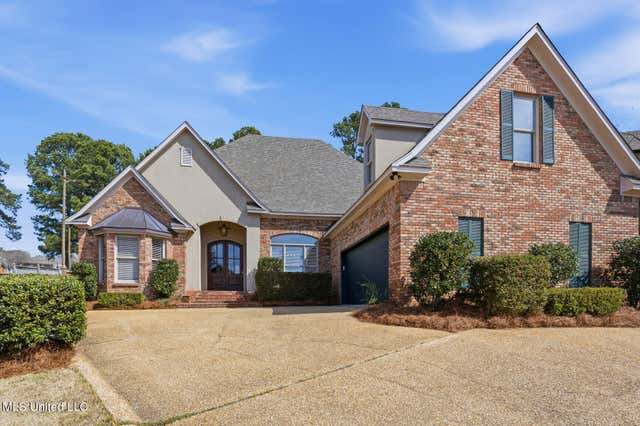
236 Sawbridge Drive, Ridgeland, MS 39157
Dinsmor · Madison County
Key Facts
Description
This is the one everyone wants the moment they see it. Located in the highly sought-after Dinsmor subdivision in the Sawbridge neighborhood of Ridgeland, MS, this extraordinary home is a rare blend of timeless charm and modern luxury. Completely redesigned in 2009 with a custom floorplan, it offers nearly 3,700 sq ft of unmatched quality and style. Step inside and be captivated by the Old Chicago brick interior, elegant arched walk-throughs, and custom doors sourced and repurposed from Ricca's in New Orleans. The heart of the home features a gourmet kitchen with Wolf appliances, Viking refrigerator/freezer, pot filler, two islands, bar-height counters, custom cabinetry with underlighting, and a stunning backsplash. A keeping room, den with fireplace, and dining area create an open-concept living space that flows effortlessly to the covered outdoor porch, complete with a fireplace, TV, and tongue-and-groove ceiling. Outside is a true oasis: a 22,500-gallon landscaped pool with custom cover, two palm trees, and an outdoor kitchen -- perfect for entertaining. The primary suite is a private retreat with pool access, built-ins, and a spa-like bath featuring his and her vanities, oversized whirlpool tub, drainless shower, and a massive, lockable walk-in closet with built-ins and a circular window. Downstairs also includes a large laundry/hobby room, Upstairs offers three spacious bedrooms (one currently used as a gym), two full baths, an open office overlooking the first floor, and two attics -- one walk-in, one standard. Additional upgrades include foam insulation (2015), Rain Bird irrigation system (front and back), and a privacy gate separating the circular front driveway from the rear garage and additional parking. Community amenities include a pool, tennis courts, and scenic walking trails. Zoned for excellent schools and just 5 minutes to Renaissance for shopping, dining, and entertainment. Madison and Jackson are both 10 minutes away. This home has it all -- luxury, location, and lifestyle. Schedule your showing today! Taxes are around $2,800 with homestead
Property Information
Property Type
Residential
Sub-Type
Single Family Residence
Structure Type
House
Year Built
1992
Stories
2
Living Area
3,654 sq ft
Lot Size
0.38 acres
Garage Spaces
2
Days on Market
71
MLS® Listing#
4140532
Property Features
Interior
Exterior
Appliances
Cooling
Heating
Flooring
Fireplace
Pool
Parking
Laundry
Patio
Fencing
Lot Features
Construction
Foundation
Roof
Windows
Security
Other Structures
Community
Utilities
Sewer
Water Source
Schools
- Elementary:
- Ann Smith
- Middle:
- Madison Middle School
- High:
- Ridgeland
- District:
- Madison CO Dist
Financial Details
HOA
$1,400 / Annually
Annual Taxes
$5,163
Tax year 2025
Parcel Number
071g-26a-086-00-00
Directions
Once you turn onto Sawbridge it will be the 5th house on the right.
Affordability Calculator
$117,000
Estimated monthly payment
$3,114/mo
Principal $468,000 · Est. interest $652,902 over 30 yrs
Neighborhood Market Statistics
How this home compares to active listings in Ridgeland, MS
- $357,143
- Median Listing Price
- 93
- Median Days on Market
- 1,923
- Median Sq Ft
- $169
- Median Price / Sq Ft
- 60
- Active Listings
- This home’s price is 64% above the area median.
- Its price per sq ft is 5% below the area median.
Market statistics compiled from active EXIT Realty® and MLS listings in Ridgeland, MS.
Location

Points of Interest in Ridgeland, MS
Showing the Ridgeland area map.
Nearby Schools
Highland Elementary
Elementary · 0.8 mi away
Christian Prepartory Nursery PRSchool
School · 1.1 mi away
Olde Towne Middle
Secondary · 1.4 mi away
First Steps Learning Center
School · 1.4 mi away
Saint Augustine School
School · 1.8 mi away
The Veritas School
School · 1.8 mi away
Ridgeland High School
Secondary · 2.0 mi away
Ann Smith Elementary
Elementary · 2.3 mi away
Mother Goose Christian School
School · 2.4 mi away
Mother Goose Christian School
School · 2.6 mi away
Pear Orchard Presbyterian Church
School · 2.6 mi away
Christ Covenant School
Secondary · 2.6 mi away
Callaway High School
Secondary · 2.8 mi away
North Jackson Elementary School
Elementary · 3.0 mi away
Friends of Children of Mississippi
School · 3.0 mi away
Madison Central High School
Secondary · 3.1 mi away
Kirksey Middle School
Secondary · 3.1 mi away
Johnson Elementary School
Elementary · 3.1 mi away
St. Joseph Catholic School
Secondary · 3.5 mi away
Rosa Scott School
Secondary · 3.5 mi away
Commute Calculator
Nearby Homes


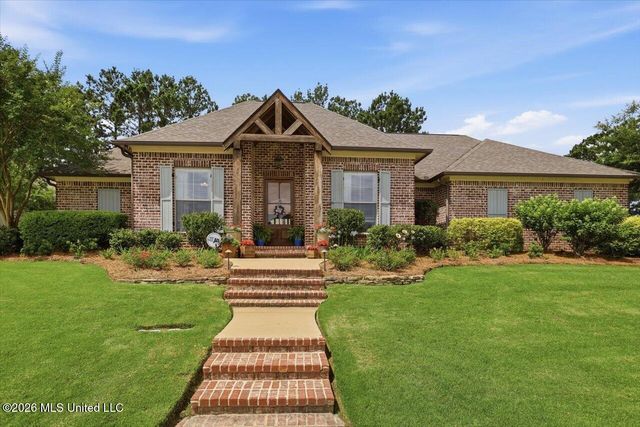
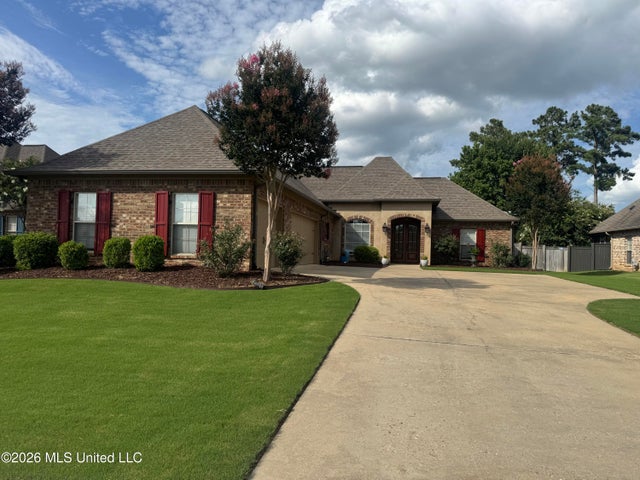

Similar Homes Nearby


Similar Home Values
Comparable nearby listings and their asking prices.
| Address | Price | Beds | Baths | Sq Ft |
|---|---|---|---|---|
| 615 Turnberry Lane, Ridgeland, MS | $415,000 | 4 | 4 | 3,146 |
| 201 Winsmere Way, Ridgeland, MS | $425,000 | 4 | 4 | 2,974 |
| 610 Abbots Lane, Ridgeland, MS | $452,900 | 5 | 5 | 3,812 |
| 301 Feather Glen, Ridgeland, MS | $455,000 | 4 | 4 | 2,672 |
| 81 Breakers Lane, Ridgeland, MS | $459,000 | 3 | 3 | 2,376 |
| 404 Bay Cove, Ridgeland, MS | $489,000 | 4 | 4 | 2,865 |
Moving Cost Estimate
EXIT Agents in Ridgeland


Listing Courtesy: Harrigill Real Estate, LLC - 6016724101
Presented by: Robin Harrigill