

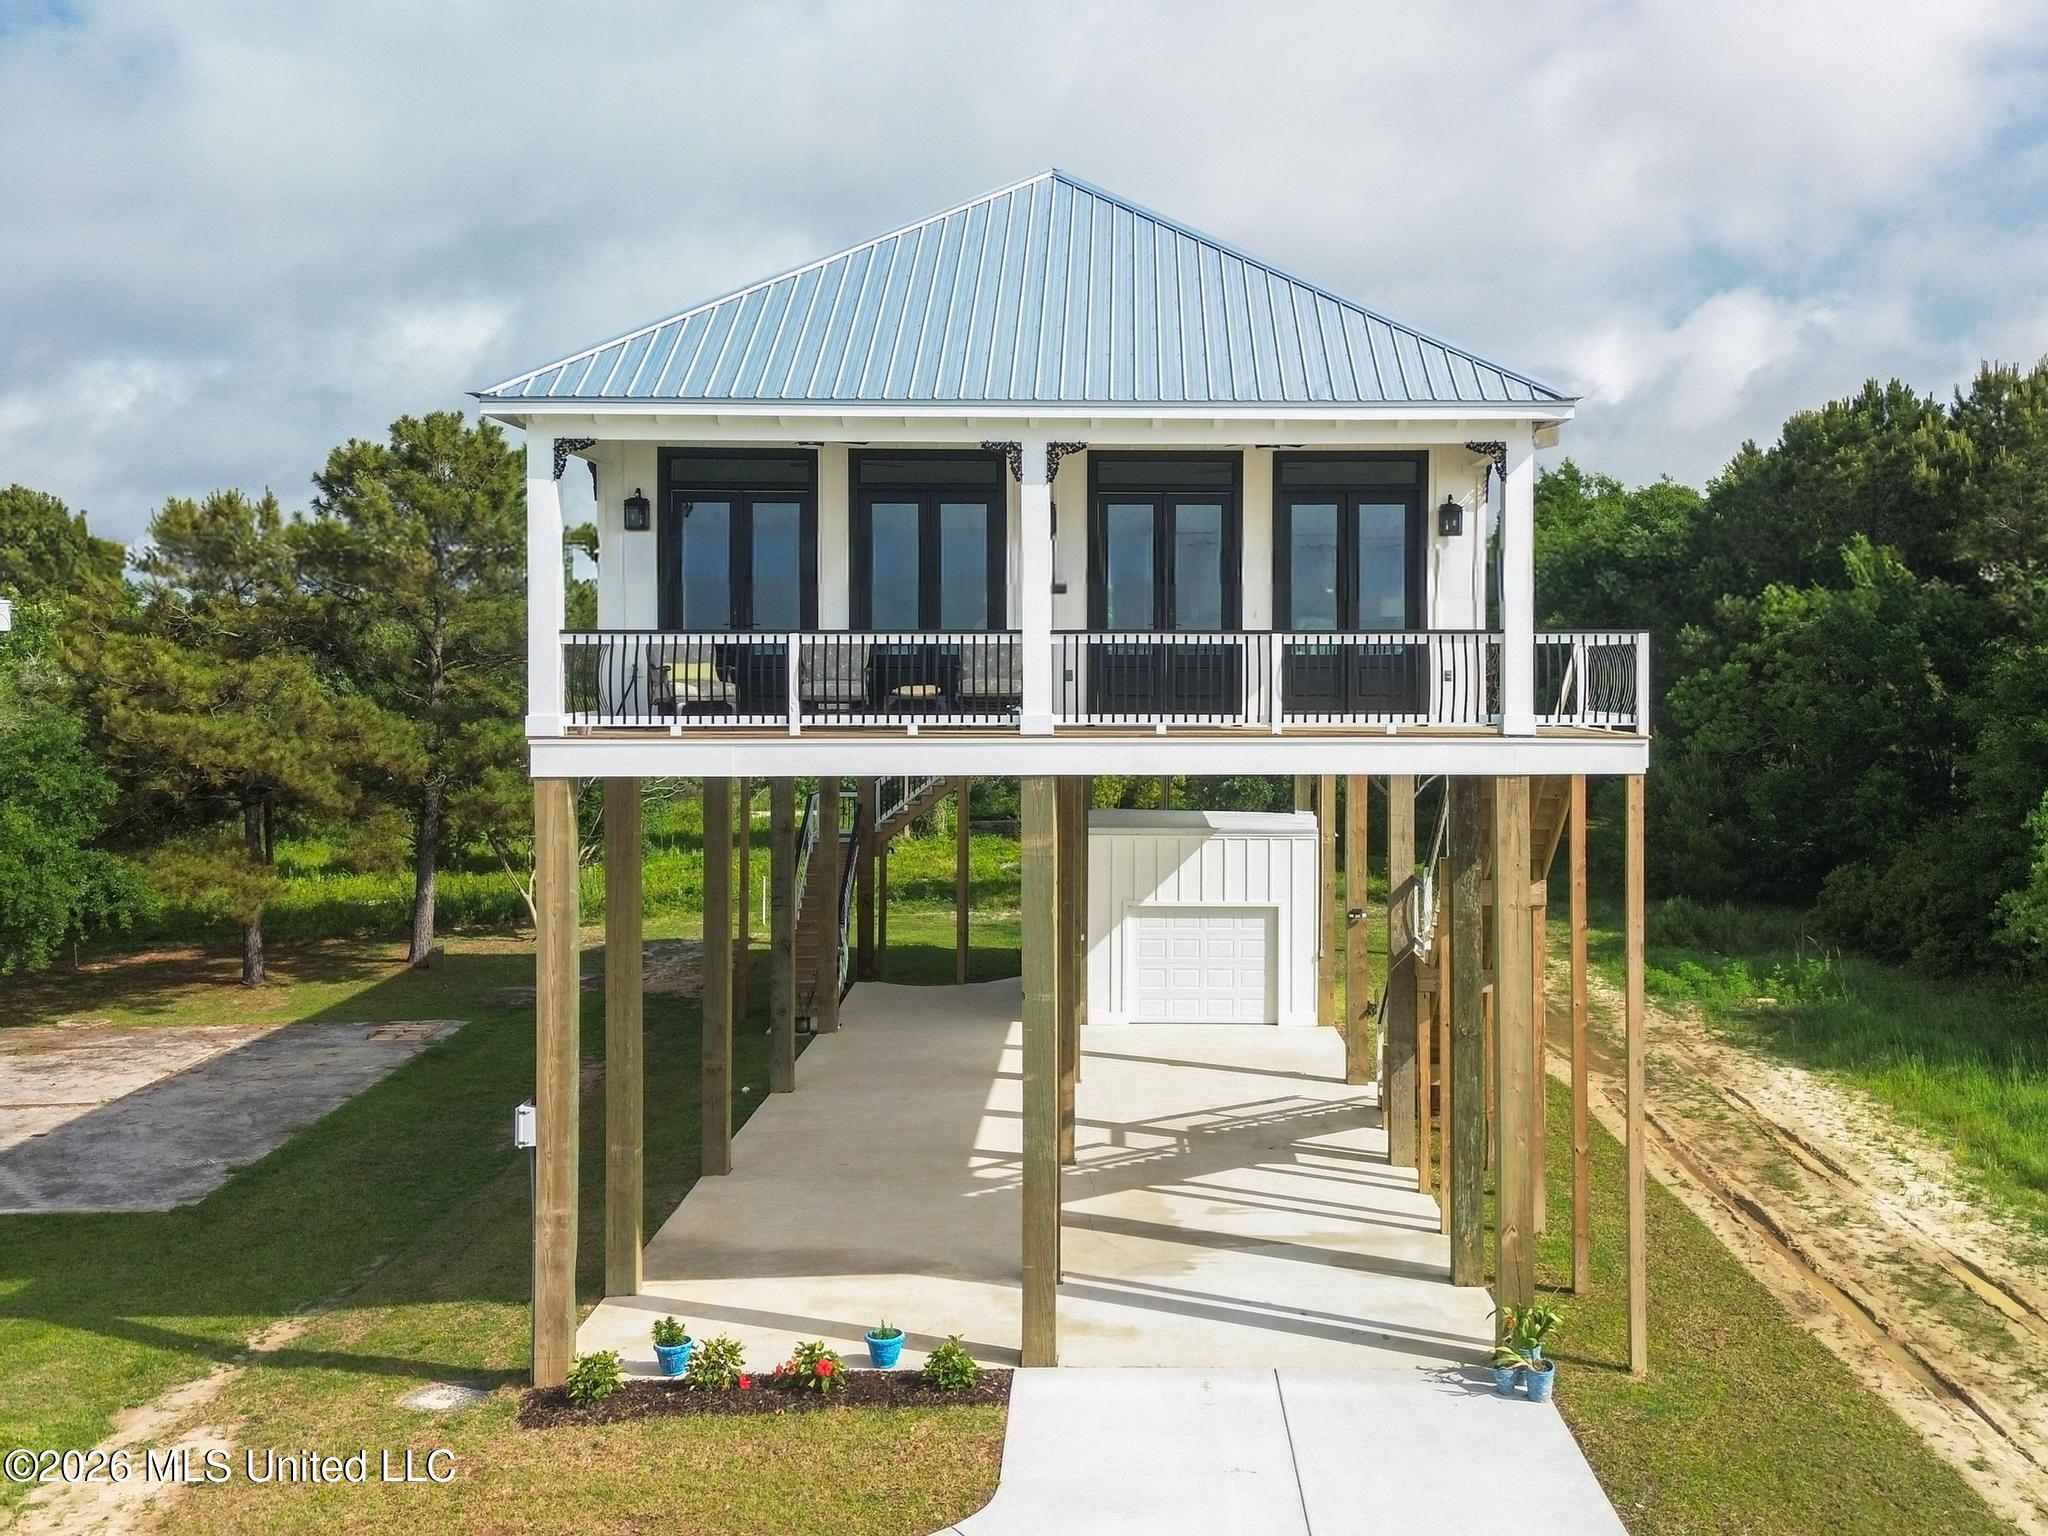
6180 S Beach Boulevard, Bay Saint Louis, MS 39520
Clermont Harbor · Hancock County
Key Facts
Description
Experience effortless beachfront living in this stunning turnkey 4-bedroom, 3-bath home—just bring your clothes and start enjoying the coast. Thoughtfully designed to maximize every square inch, this residence features two luxurious primary suites and elegant architectural details throughout, including barrel ceilings in the hallways, tray ceilings in the bedrooms, and beautiful coffered ceilings in the kitchen. The home is finished with durable 22 mil LVP flooring throughout, a metal roof, and high-end kitchen and bathroom fixtures. The chef's kitchen is equipped with a microwave drawer, wine refrigerator, and premium finishes, while USB outlets are conveniently placed throughout the home. Natural light pours in, enhanced by subtle lighting within the crown molding, creating a warm and inviting atmosphere. The open-concept layout flows seamlessly to a spacious porch showcasing breathtaking, unobstructed Gulf-front views. The living room features an electric fireplace with heat, adding both comfort and style. With two staircases and a convenient elevator for easy access, this home blends sophistication, comfort, and functionality—delivering impeccable views and an unparalleled beachfront lifestyle. **Golf Cart and Thunderbird do not convey with sale.**
Property Information
Property Type
Residential
Sub-Type
Single Family Residence
Structure Type
House
Year Built
2026
Stories
1
Living Area
1,900 sq ft
Lot Size
0.19 acres
Lot Dimensions
50 x 169
Days on Market
34
MLS® Listing#
4147647
Property Features
Interior
Exterior
Appliances
Cooling
Heating
Flooring
Parking
Laundry
Patio
Lot Features
Construction
Foundation
Roof
Security
Other Structures
Community
Utilities
Sewer
Water Source
Rooms
- BathroomMain
- BathroomMain
- BedroomMain
- BedroomMain
- KitchenMain
- LaundryMain
- Living RoomMain
- Master BathroomMain
- Master BathroomMain
- Master BedroomMain
- Master BedroomMain
Financial Details
Annual Taxes
$562
Tax year 2025
Parcel Number
164h-0-17-118.001
Directions
W on Hwy 90, Turn onto Lower Bay Rd., turn left onto Clermont Blvd. to end, take a right on S Beach Blvd. Property is 200' on right from Bordage St. Located between Silver Slipper Casino and Buccaneer State Park.
Affordability Calculator
$259,000
Estimated monthly payment
$6,893/mo
Principal $1,036,000 · Est. interest $1,445,312 over 30 yrs
Neighborhood Market Statistics
How this home compares to active listings in Bay Saint Louis, MS
- $380,000
- Median Listing Price
- 90
- Median Days on Market
- 1,527
- Median Sq Ft
- $255
- Median Price / Sq Ft
- 186
- Active Listings
- This home’s price is 241% above the area median.
- Its price per sq ft is 168% above the area median.
Market statistics compiled from active EXIT Realty® and MLS listings in Bay Saint Louis, MS.
Location

Points of Interest in Bay Saint Louis, MS
Showing the Bay Saint Louis area map.
Nearby Schools
South Hancock Elementary
Elementary · 2.1 mi away
Waveland Elementary School
Elementary · 3.6 mi away
Bay High School
Secondary · 5.9 mi away
Bay Waveland Middle School
Secondary · 6.0 mi away
North Bay Elementary
Elementary · 6.0 mi away
St Stanislaus College
School · 6.2 mi away
Holy Trinity Catholic School
Elementary · 6.2 mi away
Our Lady Academy
School · 6.2 mi away
Crossroads Learning Center
School · 6.4 mi away
Bay St. Louis-Waveland School District
School · 6.5 mi away
North Bay Elementary School
Elementary · 6.5 mi away
Hancock Middle School
Secondary · 8.2 mi away
Hancock High School
Secondary · 8.3 mi away
Hancock County Voc-Tech Center
Secondary · 8.4 mi away
Pass Christian High School
Secondary · 9.8 mi away
Pass Christian Middle School
Secondary · 10.4 mi away
Pass Christian Elementary School
Elementary · 10.4 mi away
East Hancock Elementary School
Elementary · 10.5 mi away
Doyle Moffett Head Start
School · 12.0 mi away
Pass Christian School District
School · 12.0 mi away
Commute Calculator
Nearby Homes


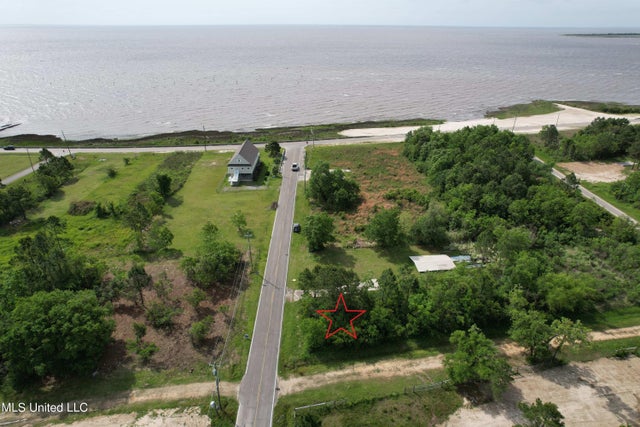

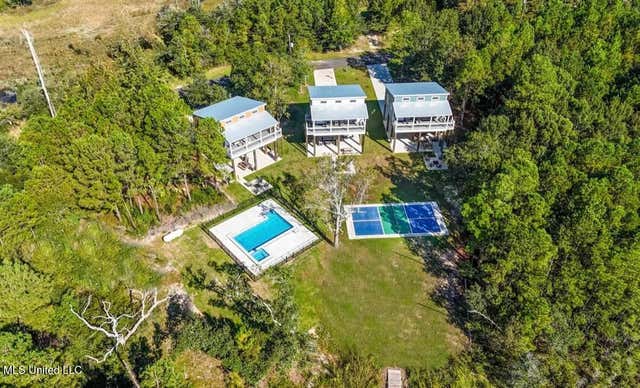
Similar Homes Nearby


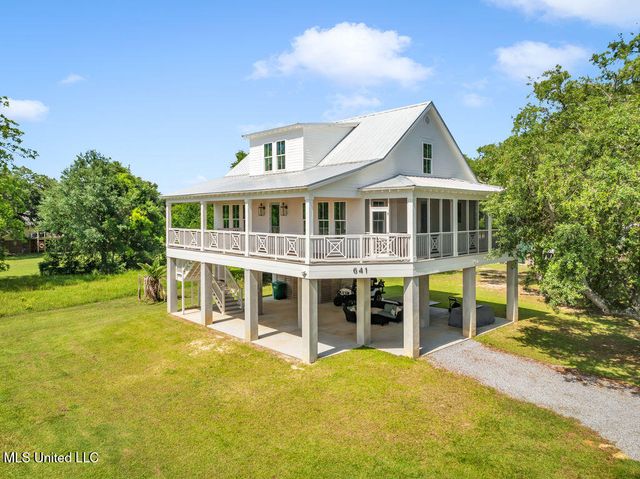
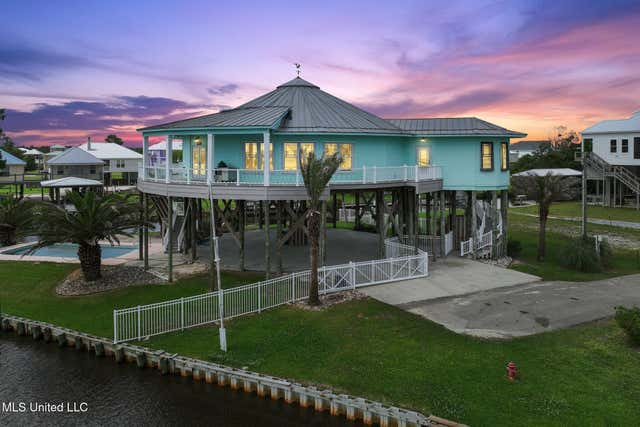
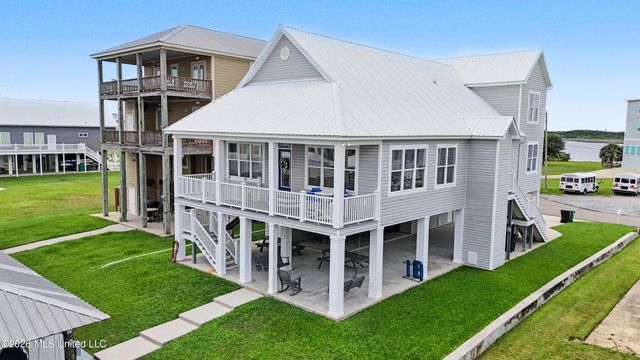
Similar Home Values
Comparable nearby listings and their asking prices.
| Address | Price | Beds | Baths | Sq Ft |
|---|---|---|---|---|
| 10051 Cain Road, Bay Saint Louis, MS | $925,000 | 6 | 4 | 4,000 |
| 95 Phillip Street, Bay Saint Louis, MS | $945,000 | 6 | 6 | 3,000 |
| 95 Phillip Street, Bay Saint Louis, MS | $945,000 | 6 | 6 | 3,000 |
| 641 N Beach Boulevard, Bay Saint Louis, MS | $950,000 | 4 | 4 | 1,975 |
| 141 Janelle Drive, Bay Saint Louis, MS | $950,000 | 4 | 3 | 2,890 |
| 4009 Borneo Street, Bay Saint Louis, MS | $950,000 | 5 | 3 | 2,525 |
Moving Cost Estimate
EXIT Agents in Bay Saint Louis


Listing Courtesy: Coldwell Banker Alfonso Realty-Lorraine Rd - 2282871000
Presented by: Kasha M Goodhart