

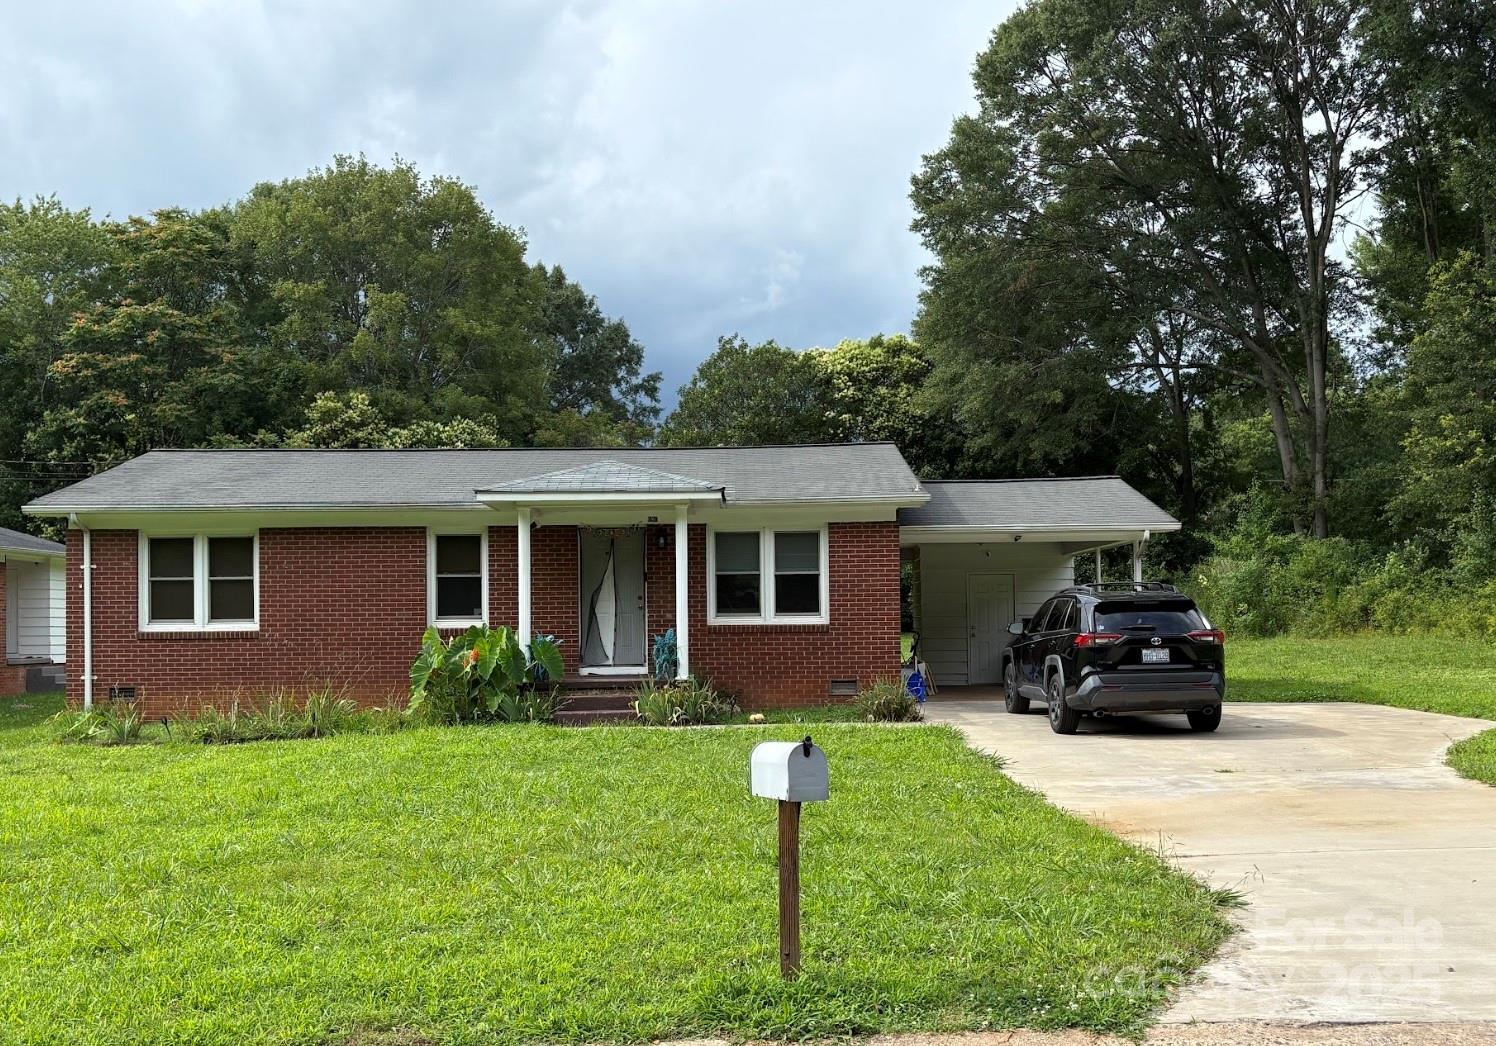
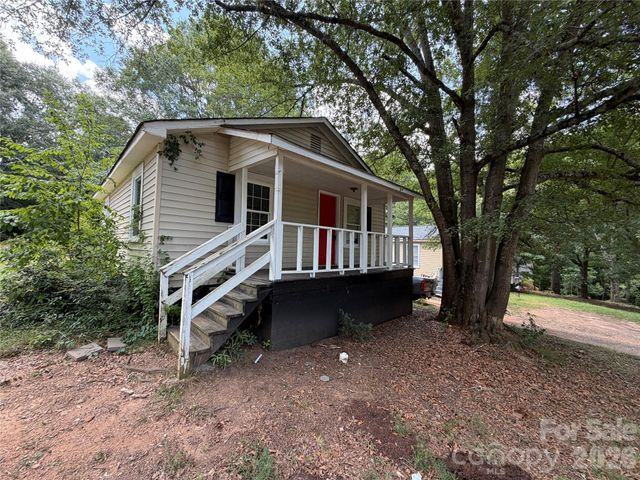
1203 Pamela Drive, Shelby, NC 28150
Southern Heights · Cleveland County
Key Facts
Description
This 3 bedroom, 1 bath home offers an open kitchen/living area for a perfect place to gather. Upgrades in the kitchen include stainless steel appliances, soft close cabinets, recessed lighting, pendant lighting, and tile floors. The updated bath has a nice vanity and tile shower. There is a new concrete patio and new front stoop. Move-in ready with neutral paint and smooth ceilings. Centrally located in a quiet Shelby neighborhood close to Uptown and Hwy 74. The Pamela Drive Community Garden is on the adjacent lot. Don't miss this!
Property Information
Property Type
Residential
Sub-Type
Single Family Residence
Style
Ranch / Traditional
Year Built
1961
Living Area
1,121 sq ft
Zoning
R10
Days on Market
372
MLS® Listing#
4251963
Property Features
Appliances
Cooling
Heating
Flooring
Basement
Parking
Laundry
Patio
Lot Features
Construction
Roof
Sewer
Water Source
Schools
- Elementary:
- Elizabeth
- Middle:
- Shelby
- High:
- Shelby
Financial Details
HOA
None
Assessed Value
$147,686
Parcel Number
20993
Directions
From Uptown Shelby, take S. DeKalb St. Turn left onto Gidney Street. Turn right on McGowan Rd. Turn left onto Pamela Drive. House is on the left.
Affordability Calculator
$39,800
Estimated monthly payment
$1,059/mo
Principal $159,200 · Est. interest $222,098 over 30 yrs
Neighborhood Market Statistics
How this home compares to active listings in Shelby, NC
- $302,717
- Median Listing Price
- 75
- Median Days on Market
- 1,600
- Median Sq Ft
- $170
- Median Price / Sq Ft
- 277
- Active Listings
- This home’s price is 34% below the area median.
- Its price per sq ft is 4% above the area median.
Market statistics compiled from active EXIT Realty® and MLS listings in Shelby, NC.
Location

Points of Interest in Shelby, NC
Showing the Shelby area map.
Nearby Schools
Shelby High School
Secondary · 0.8 mi away
Shelby School of Esthetics
School · 0.8 mi away
Berryland Club House
School · 1.0 mi away
Shelby Middle School
Secondary · 1.2 mi away
Cleveland County Schools
School · 1.6 mi away
Elizabeth Elementary
Elementary · 1.7 mi away
Jefferson Elementary
Elementary · 1.9 mi away
Pinnacle Classical Academy
School · 2.3 mi away
North Shelby School
School · 2.4 mi away
James Love Elementary
Elementary · 2.5 mi away
North Shelby School
School · 2.6 mi away
Higher Learning Child Care Academy
School · 3.2 mi away
Township Three Elementary
Elementary · 4.1 mi away
Crest High School
Secondary · 4.8 mi away
Cleveland County Schools
Secondary · 5.3 mi away
Bethware Elementary
Elementary · 6.5 mi away
Washington Elementary
Elementary · 7.0 mi away
Boiling Springs Elementary
Elementary · 7.8 mi away
Springmore Elementary
Elementary · 8.0 mi away
Grover Elementary
Elementary · 8.3 mi away
Commute Calculator
Nearby Homes
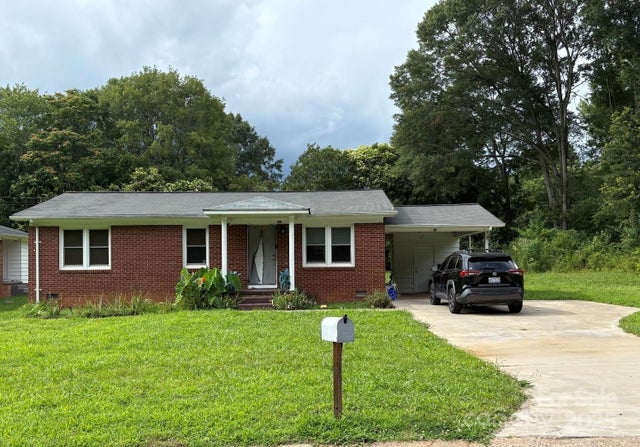
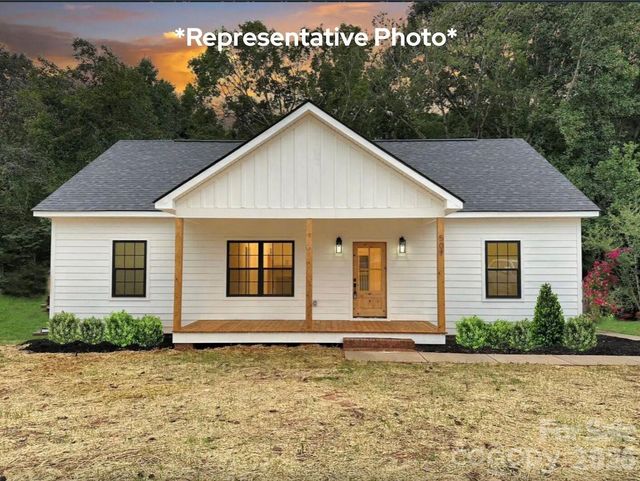

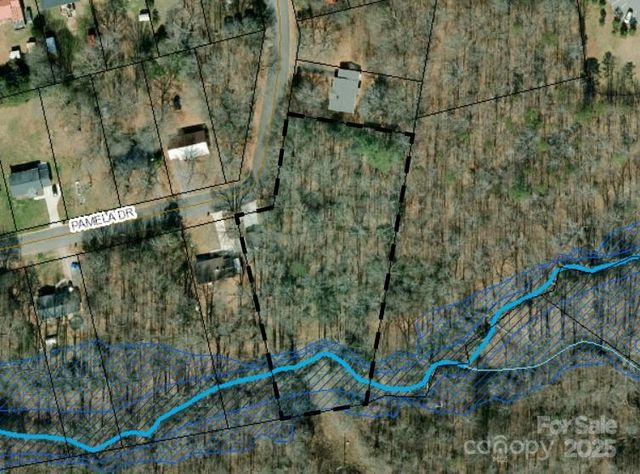
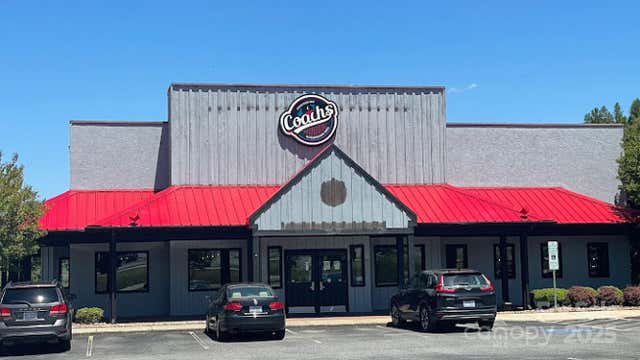

Similar Homes Nearby
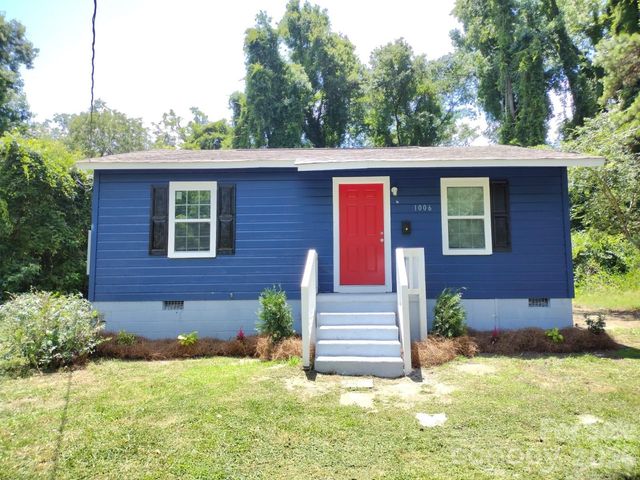
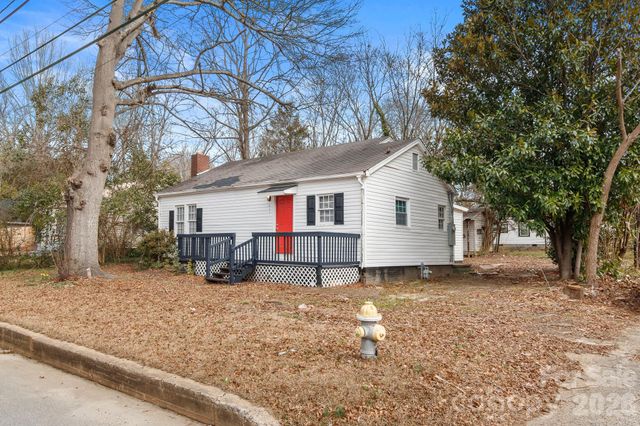

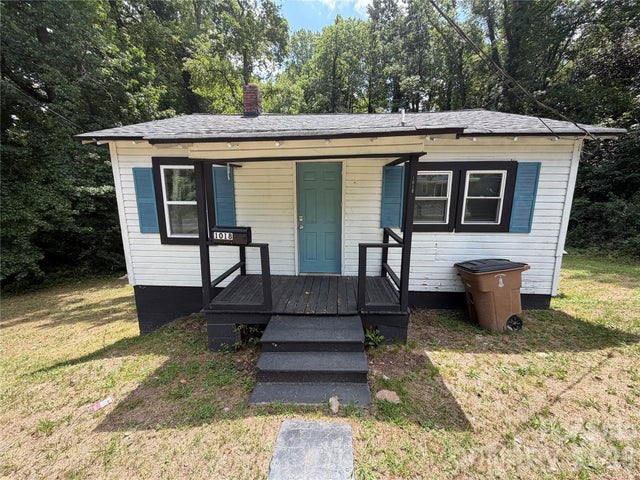

Similar Home Values
Comparable nearby listings and their asking prices.
| Address | Price | Beds | Baths | Sq Ft |
|---|---|---|---|---|
| 1006 Gum Street, Shelby, NC | $149,900 | 3 | 2 | 720 |
| 411 S Thompson Street, Shelby, NC | $149,900 | 3 | 2 | 1,270 |
| 406 Circle Drive W, Shelby, NC | $150,000 | 3 | 1 | 1,310 |
| 1018 Frederick Street, Shelby, NC | $150,000 | 3 | 2 | 624 |
| 3839 W Dixon Boulevard, Shelby, NC | $150,000 | 2 | 1 | 1,092 |
| 1104 Spann Street, Shelby, NC | $150,000 | 3 | 2 | 672 |
Moving Cost Estimate
EXIT Agents in Shelby


Listing Courtesy: Keller Williams Unified - beccaschweppe@kw.com
Last Updated: 2025-06-18
1