

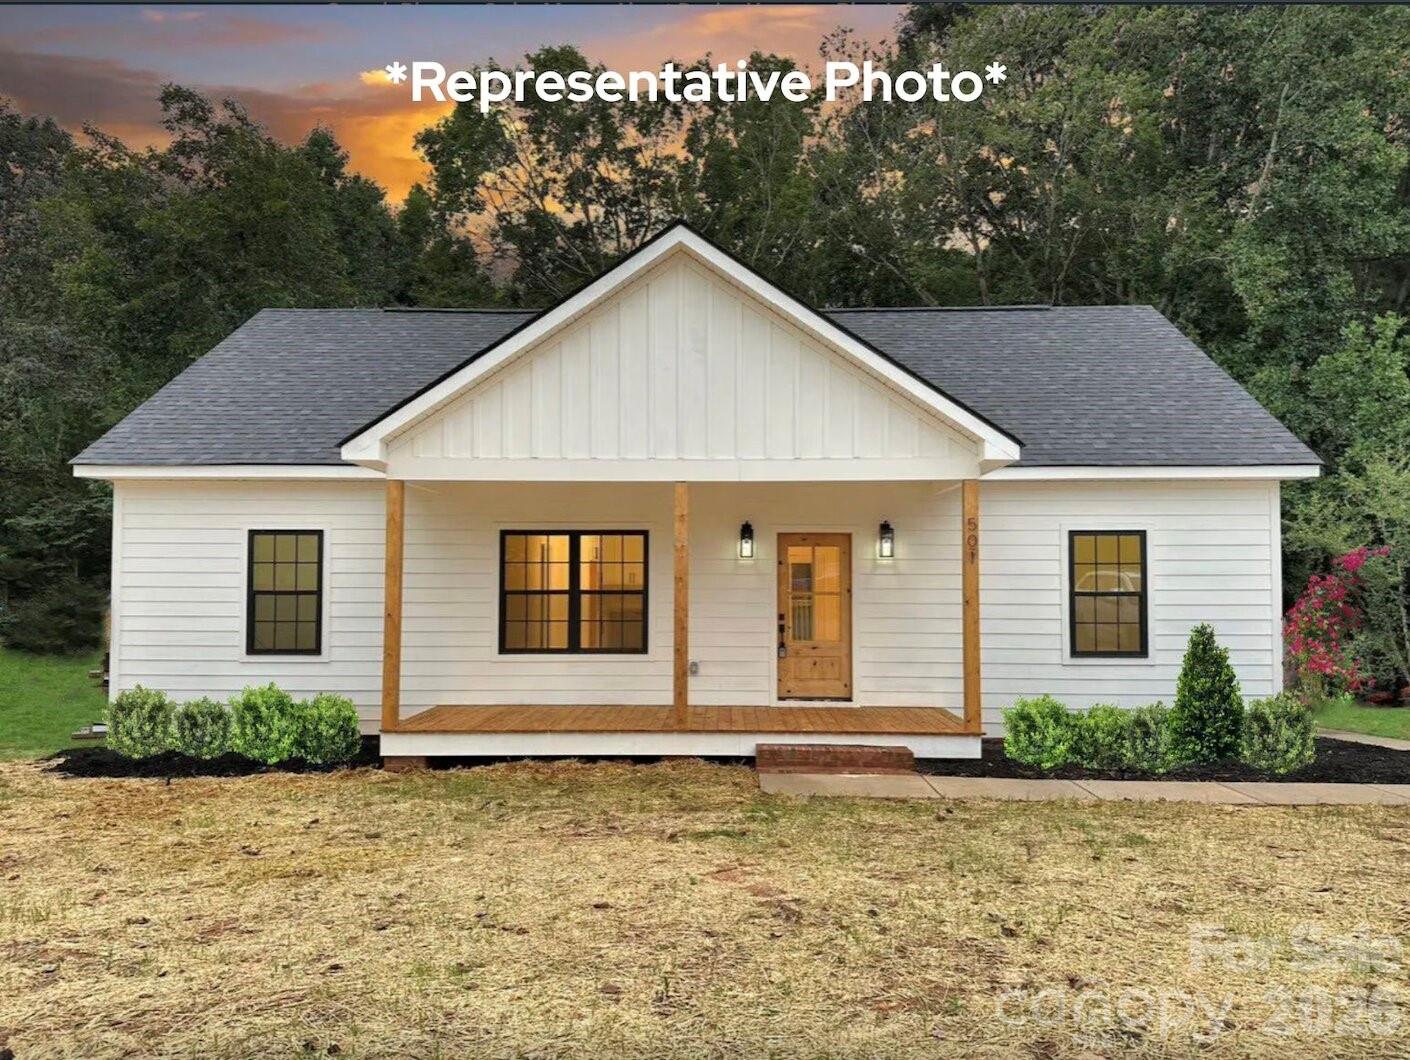
1220 Pamela Drive, Shelby, NC 28150
None · Cleveland County
Key Facts
Description
**$2,000 lender credit available for qualified buyers using our preferred lender, Movement Mortgage.** Welcome to this brand new construction home offering 3 bedrooms, 2 bathrooms, and 1,334 square feet of thoughtfully designed living space. The open concept floor plan will create a spacious feel, perfect for everyday living and entertaining. The kitchen will feature stainless steel appliances, granite countertops, and a tile backsplash. Granite countertops will also be included in the bathrooms. Additional features will include shower inserts, quality finishes throughout, and a 20' x 8' rear concrete patio for outdoor enjoyment. Projected completion date is July 18. Conveniently located just 5 minutes from downtown Shelby, this home will offer the perfect combination of comfort, style, and convenience. Don't miss your opportunity to make this beautiful new construction home your own. Photo is a representative.
Property Information
Property Type
Residential
Sub-Type
Single Family Residence
Style
Ranch
Year Built
2026
Living Area
1,334 sq ft
Zoning
R10
Days on Market
18
MLS® Listing#
4394823
Property Features
Appliances
Cooling
Heating
Parking
Laundry
Patio
Foundation
Sewer
Water Source
Schools
- Elementary:
- Unspecified
- Middle:
- Unspecified
- High:
- Unspecified
Financial Details
HOA
None
Assessed Value
$15,584
Parcel Number
21001
Affordability Calculator
$54,000
Estimated monthly payment
$1,437/mo
Principal $216,000 · Est. interest $301,339 over 30 yrs
Neighborhood Market Statistics
How this home compares to active listings in Shelby, NC
- $302,717
- Median Listing Price
- 75
- Median Days on Market
- 1,600
- Median Sq Ft
- $170
- Median Price / Sq Ft
- 277
- Active Listings
- This home’s price is 11% below the area median.
- Its price per sq ft is 19% above the area median.
Market statistics compiled from active EXIT Realty® and MLS listings in Shelby, NC.
Location

Points of Interest in Shelby, NC
Showing the Shelby area map.
Nearby Schools
Shelby High School
Secondary · 0.8 mi away
Shelby School of Esthetics
School · 0.9 mi away
Berryland Club House
School · 1.0 mi away
Shelby Middle School
Secondary · 1.2 mi away
Cleveland County Schools
School · 1.6 mi away
Elizabeth Elementary
Elementary · 1.7 mi away
Jefferson Elementary
Elementary · 1.9 mi away
Pinnacle Classical Academy
School · 2.2 mi away
North Shelby School
School · 2.4 mi away
James Love Elementary
Elementary · 2.5 mi away
North Shelby School
School · 2.6 mi away
Higher Learning Child Care Academy
School · 3.2 mi away
Township Three Elementary
Elementary · 4.1 mi away
Crest High School
Secondary · 4.8 mi away
Cleveland County Schools
Secondary · 5.3 mi away
Bethware Elementary
Elementary · 6.5 mi away
Washington Elementary
Elementary · 7.0 mi away
Boiling Springs Elementary
Elementary · 7.8 mi away
Springmore Elementary
Elementary · 8.0 mi away
Grover Elementary
Elementary · 8.3 mi away
Commute Calculator
Nearby Homes
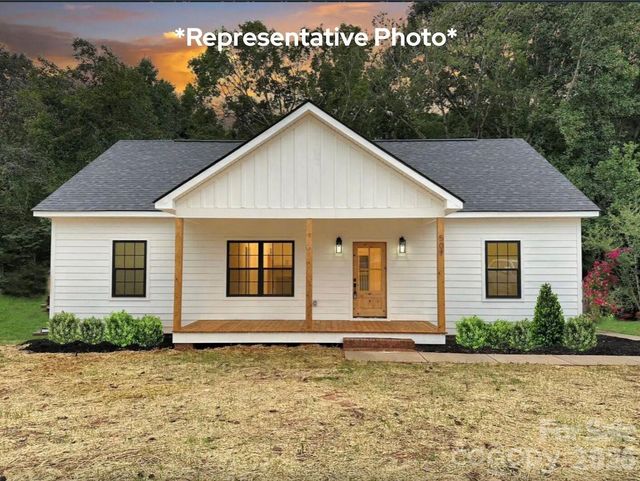

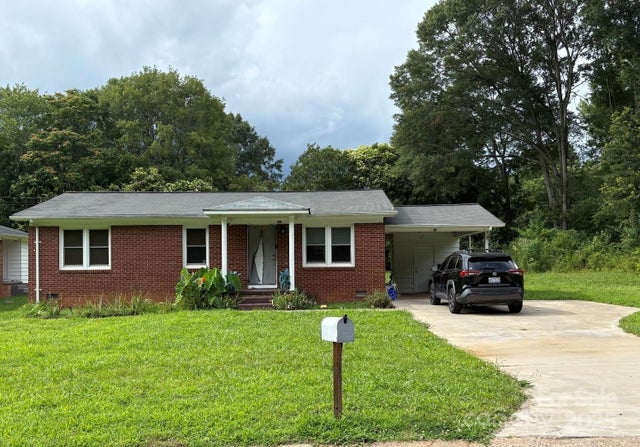
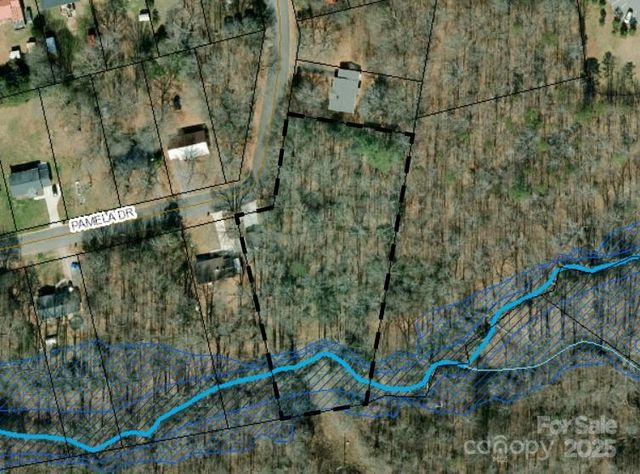
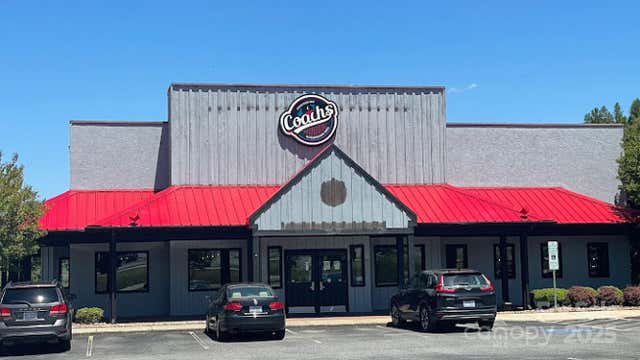

Similar Homes Nearby
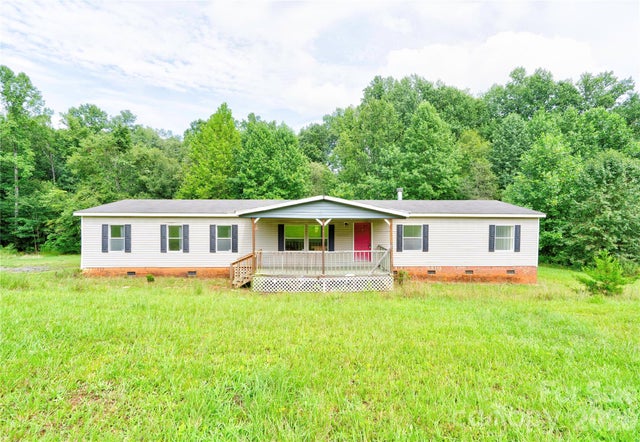

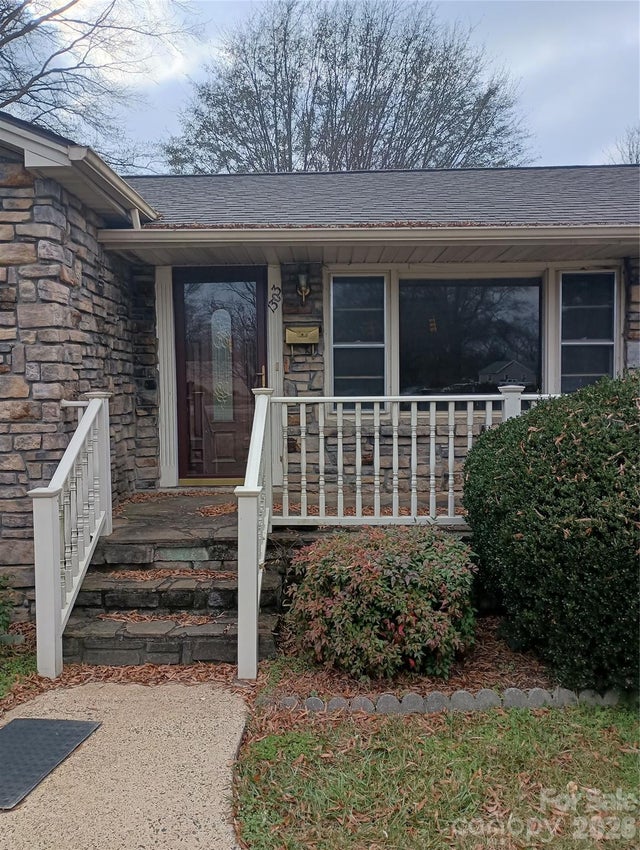
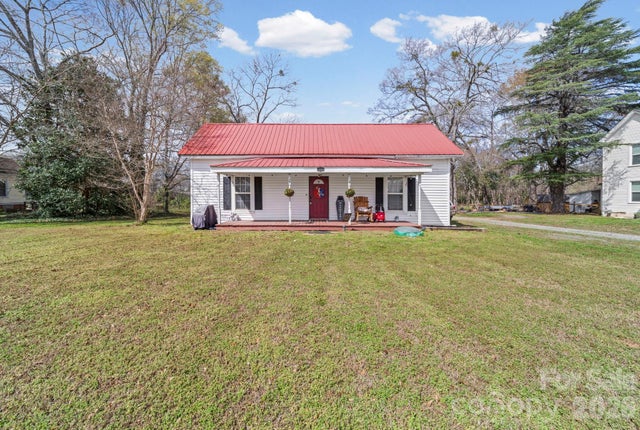

Similar Home Values
Comparable nearby listings and their asking prices.
| Address | Price | Beds | Baths | Sq Ft |
|---|---|---|---|---|
| 136 Foxhill Drive, Shelby, NC | $189,000 | 4 | 2 | 2,052 |
| 109 Indian Creek Drive, Shelby, NC | $189,000 | 3 | 2 | 1,560 |
| 203 Kenwood Drive, Shelby, NC | $189,000 | 3 | 2 | 1,272 |
| 1303 W Dixon Boulevard, Shelby, NC | $189,900 | 2 | 1 | 1,357 |
| 1930 S Post Road, Shelby, NC | $190,000 | 3 | 1 | 1,080 |
| 1557 Branchville Road, Shelby, NC | $192,500 | 3 | 1 | 1,325 |
Moving Cost Estimate
EXIT Agents in Shelby


Listing Courtesy: Premier South - sold.by.sarah.sosebee@gmail.com
Last Updated: 2026-06-19
1